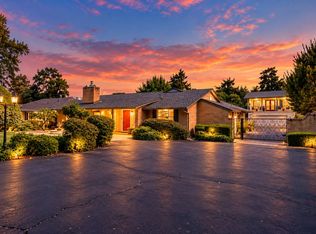
Old Fig Charm meets mid-century modern. Just steps from Fig Garden Village, this estate has been in owned by one family since the day it was built. Meticulously constructed with modern and original craftmanship including Hans Sumpf adobe, and original sugar pine wood walls, this home offers a touch of both old and new. The front exterior offers a wide assortment of California native plants and flowers all tucked behind your own private fence and electrical gate. Parking for you and guests is easy with large carport and roundabout driveway. As you walk through the front entrance, you are immediately greeted with natural hardwood flooring and unobstructed view with lots of glass to the backyard. Energy savings come from multiple subtle sky lights throughout and a paid off solar system. The main kitchen has an array of natural wood updated cabinetry along with granite countertops and a center island with an additional sink. Each restroom has been tastefully updated with custom showers, shower glass, and custom tiles and flooring. Updated lighting, electrical, and some plumbing have been upgraded as well. If you enjoy outdoor leisurely time, you'll have a joy to tend to your own garden area, along with a detached green house and small shop. When friends and family visit you can enjoy your time in the sparkling pool. There is also a large shaded covered patio ideal for outdoor dining and relaxation. The entire backyard has custom stamped concrete guiding you all around including the detached casita. An assortment of mature trees and a rose garden provide a serene setting throughout the year. Recently renovated in 2023, the detached casita offers warm hardwood flooring, your own kitchen, laundry, restroom and a single bedroom. You can rent out the casita and live in the front house.Live in a home the offers a so many different experiences in each unique area. This is a one-of-a-kind home you won't find anywhere else. Call your Realtor today for a preview.
For sale
Price cut: $85K (8/25)
$990,000
4872 N Arcade Ave, Fresno, CA 93704
5beds
4baths
4,055sqft
Residential, Single Family Residence
Built in 1951
0.34 Acres Lot
$961,300 Zestimate®
$244/sqft
$-- HOA
What's special
- 16 days
- 678
- 40
Zillow last checked:
Listing updated:
Listed by:
Daniel E. Bonilla DRE #01356828 559-232-4909 dbonillahomes@gmail.com,
Nora and Associates Real Estat
Source: Fresno MLS,MLS#: 656283Originating MLS: Fresno MLS
Facts & features
Interior
Bedrooms & bathrooms
- Bedrooms: 5
- Bathrooms: 4
Primary bedroom
- Area: 0
- Dimensions: 0 x 0
Bedroom 1
- Area: 0
- Dimensions: 0 x 0
Bedroom 2
- Area: 0
- Dimensions: 0 x 0
Bedroom 3
- Area: 0
- Dimensions: 0 x 0
Bedroom 4
- Area: 0
- Dimensions: 0 x 0
Bathroom
- Features: Tub/Shower, Shower
Dining room
- Features: Living Room/Area
- Area: 0
- Dimensions: 0 x 0
Family room
- Area: 0
- Dimensions: 0 x 0
Kitchen
- Area: 0
- Dimensions: 0 x 0
Living room
- Area: 0
- Dimensions: 0 x 0
Basement
- Area: 0
Heating
- Has Heating (Unspecified Type)
Cooling
- Central Air
Appliances
- Included: F/S Range/Oven, Gas Appliances, Disposal, Dishwasher, Refrigerator
- Laundry: Inside
Features
- Built-in Features
- Flooring: Carpet, Tile, Hardwood
- Windows: Double Pane Windows, Skylight(s)
- Number of fireplaces: 2
- Fireplace features: Masonry
Interior area
- Total structure area: 4,055
- Total interior livable area: 4,055 sqft
Property
Parking
- Total spaces: 2
- Parking features: Carport
- Attached garage spaces: 2
- Has carport: Yes
Features
- Levels: One
- Stories: 1
- Patio & porch: Covered, Concrete
- Has private pool: Yes
- Pool features: Pebble, Private, In Ground
- Has spa: Yes
- Spa features: Above Ground
Lot
- Size: 0.34 Acres
- Dimensions: 100 x 150
- Features: Urban, Sprinklers In Front, Sprinklers In Rear, Sprinklers Auto, Mature Landscape, Fruit/Nut Trees, Garden, Drip System
Details
- Additional structures: Workshop, Shed(s), Greenhouse, Accessory Dwelling Unit
- Parcel number: 42514110
- Zoning: R1
Construction
Type & style
- Home type: SingleFamily
- Architectural style: Ranch,Mid-Century Modern
- Property subtype: Residential, Single Family Residence
Materials
- Stucco, Wood Siding, Other
- Foundation: Concrete
- Roof: Composition
Condition
- Year built: 1951
Utilities & green energy
- Electric: Electric Meter, On
- Gas: No Gas Meter
- Sewer: Public Sewer
- Water: Public
- Utilities for property: Public Utilities
Green energy
- Energy generation: Solar
Community & HOA
Location
- Region: Fresno
Financial & listing details
- Price per square foot: $244/sqft
- Tax assessed value: $708,426
- Date on market: 10/5/2026
- Cumulative days on market: 193 days
- Listing agreement: Exclusive Right To Sell
- Listing terms: Conventional,Cash
Estimated market value
$961,300
$913,000 - $1.01M
$4,054/mo
Price history
| Date | Event | Price |
|---|---|---|
| 8/25/2026 | Price change | $990,000-7.9%$244/sqft |
Source: Fresno MLS #650479 Report a problem | ||
| 4/17/2026 | Price change | $1,075,000-2.3%$265/sqft |
Source: Fresno MLS #645117 Report a problem | ||
| 3/10/2026 | Listed for sale | $1,100,000+120%$271/sqft |
Source: Fresno MLS #645117 Report a problem | ||
| 3/8/2007 | Sold | $500,000$123/sqft |
Source: Public Record Report a problem | ||
Public tax history
| Year | Property taxes | Tax assessment |
|---|---|---|
| 2026 | -- | $708,426 +2% |
| 2025 | $10,200 +10.2% | $694,536 +9.4% |
| 2024 | $9,254 +1.9% | $635,100 +1.8% |
| 2023 | $9,082 +3.3% | $624,000 +4% |
| 2022 | $8,789 +18.7% | $600,000 +20% |
| 2021 | $7,404 +17.2% | $500,000 +20.5% |
| 2020 | $6,319 +9.3% | $415,000 +10.7% |
| 2019 | $5,782 +25.3% | $375,000 +6.3% |
| 2018 | $4,616 -11.2% | $352,700 +7% |
| 2017 | $5,196 +4.5% | $329,700 +3.4% |
| 2016 | $4,971 +1.8% | $318,788 +1.5% |
| 2015 | $4,884 +2.9% | $314,000 +6.8% |
| 2014 | $4,746 | $294,100 +16% |
| 2013 | -- | $253,600 +10% |
| 2012 | -- | $230,600 -5% |
| 2011 | -- | $242,800 -15% |
| 2010 | -- | $285,700 |
| 2009 | -- | $285,700 -29.6% |
| 2008 | -- | $406,000 +295.9% |
| 2007 | -- | $102,564 +2% |
| 2006 | -- | $100,554 +2% |
| 2005 | -- | $98,584 +2% |
| 2004 | -- | $96,652 +1.9% |
| 2003 | -- | $94,881 +2% |
| 2002 | -- | $93,021 +2% |
| 2001 | $1,443 | $91,198 |
Find assessor info on the county website
Monthly payment
Est. payment
Payment breakdown
Explore the cost of this home by adjusting the details. Changes won't be saved.Climate risks
Neighborhood: Bullard
Nearby schools
Schools provided by the listing agent
- Elementary: Gibson
- Middle: Tenaya
- High: Bullard
Source: Fresno MLS. This data may not be complete. We recommend contacting the local school district to confirm school assignments for this home.


Similar homes
- $1,200,0004 bd3 ba2.3k sqft4949 N Wishon Ct, Fresno, CA 93704For Sale
 MLS ID #654510, Natalie Marini. Fresno MLS
 - $1,249,0003 bd4 ba3.4k sqft4886 N Arcade Ave, Fresno, CA 93704For Sale
 MLS ID #647985, Melissa M. Bowen. Fresno MLS
 - $790,0003 bd2 ba2.5k sqft812 E Rialto Ave, Fresno, CA 93704For Sale
 MLS ID #650496, Annie M. Foreman. Fresno MLS
 - $950,0003 bd3 ba2.7k sqft7334 N Teilman Ave, Fresno, CA 93711For Sale
 MLS ID #656914, Nico P. Gentile. Fresno MLS
