Nestled in one of Fresno's most desirable neighborhoods, this beautifully reimagined home blends timeless character with refined modern updates. Situated on a corner lot within the highly acclaimed Clovis Unified School District, it offers both charm and functionality in a prime location.Inside, a bright and inviting layout is complemented by wide plank white oak floors, fresh interior finishes, and thoughtfully curated designer lighting. Custom trim, wall detailing, and elegant touches throughout create a warm yet sophisticated atmosphere. New French doors and a striking double door entry add to the home's polished feel.The kitchen has been tastefully updated with custom cabinetry, marble and soapstone countertops, a farmhouse sink, and a sleek range with flush mount hood, opening seamlessly to the main living and dining areas for easy entertaining.The primary suite serves as a private retreat, featuring a beautifully updated bathroom with dual vanities, a soaking tub, and a walk-in shower with elevated finishes. Additional bathrooms have been remodeled with clean, timeless design and quality materials.Outside, the property has been refreshed with updated landscaping, lush lawn areas, mature greenery, and inviting outdoor spaces designed for both relaxation and entertaining.With thoughtful upgrades throughout and a true move-in ready feel, this is a rare opportunity to own a fully updated home in one of Fresno's most sought-after locations.
For sale
Price cut: $50.5K (7/20)
$999,500
7334 N Teilman Ave, Fresno, CA 93711
3beds
3baths
2,778sqft
:
Get pre-qualified$6,556/mo
Residential, Single Family Residence
Built in 1985
10,249 Square Feet Lot
$977,000 Zestimate®
$360/sqft
$-- HOA
What's special
Farmhouse sinkMature greeneryUpdated landscapingFresh interior finishesWall detailingCustom cabinetryThoughtfully curated designer lighting
- 112 days |
- 1,464 |
- 79 |
Zillow last checked:
Listing updated:
Listed by:
Nico P. Gentile DRE #01974513 559-860-9105,
Gentile Real Estate
Source: Fresno MLS,MLS#: 646633Originating MLS: Fresno MLS
Facts & features
Interior
Bedrooms & bathrooms
- Bedrooms: 3
- Bathrooms: 3
Primary bedroom
- Area: 0
- Dimensions: 0 x 0
Bedroom 1
- Area: 0
- Dimensions: 0 x 0
Bedroom 2
- Area: 0
- Dimensions: 0 x 0
Bedroom 3
- Area: 0
- Dimensions: 0 x 0
Bedroom 4
- Area: 0
- Dimensions: 0 x 0
Bathroom
- Features: Tub/Shower, Shower
Dining room
- Area: 0
- Dimensions: 0 x 0
Family room
- Area: 0
- Dimensions: 0 x 0
Kitchen
- Features: Pantry
- Area: 0
- Dimensions: 0 x 0
Living room
- Area: 0
- Dimensions: 0 x 0
Basement
- Area: 0
Heating
- Has Heating (Unspecified Type)
Cooling
- Central Air
Appliances
- Included: Built In Range/Oven, Gas Appliances, Electric Appliances, Disposal, Dishwasher, Refrigerator
- Laundry: Inside
Features
- Isolated Bedroom
- Flooring: Tile, Hardwood, Other
- Windows: Double Pane Windows
- Number of fireplaces: 1
Interior area
- Total structure area: 2,778
- Total interior livable area: 2,778 sqft
Property
Parking
- Total spaces: 2
- Parking features: Garage - Attached
- Attached garage spaces: 2
Features
- Levels: Two
- Stories: 2
- Patio & porch: Covered
Lot
- Size: 10,249 Square Feet
- Dimensions: 82 x 125
- Features: Urban, Sprinklers In Front, Sprinklers In Rear, Sprinklers Auto
Details
- Parcel number: 40516205
- Zoning: RS4
Construction
Type & style
- Home type: SingleFamily
- Property subtype: Residential, Single Family Residence
Materials
- Stucco
- Foundation: Concrete
- Roof: Composition
Condition
- Year built: 1985
Utilities & green energy
- Electric: On
- Sewer: Public Sewer
- Water: Public
- Utilities for property: Public Utilities
Community & HOA
Location
- Region: Fresno
Financial & listing details
- Price per square foot: $360/sqft
- Tax assessed value: $598,230
- Annual tax amount: $7,167
- Date on market: 4/6/2026
- Cumulative days on market: 104 days
- Listing agreement: Exclusive Right To Sell
Estimated market value
$977,000
$928,000 - $1.03M
$2,775/mo
Price history
| Date | Event | Price |
|---|---|---|
| 7/20/2026 | Price change | $999,500-4.8%$360/sqft |
Source: Fresno MLS #646633 Report a problem | ||
| 5/12/2026 | Price change | $1,050,000-4.1%$378/sqft |
Source: Fresno MLS #646633 Report a problem | ||
| 4/24/2026 | Listed for sale | $1,095,000$394/sqft |
Source: Fresno MLS #646633 Report a problem | ||
| 4/15/2026 | Pending sale | $1,095,000$394/sqft |
Source: Fresno MLS #646633 Report a problem | ||
| 4/6/2026 | Listed for sale | $1,095,000$394/sqft |
Source: Fresno MLS #646633 Report a problem | ||
| 1/22/2026 | Listing removed | $1,095,000$394/sqft |
Source: Fresno MLS #635549 Report a problem | ||
| 10/28/2025 | Price change | $1,095,000-4.4%$394/sqft |
Source: Fresno MLS #635549 Report a problem | ||
| 9/19/2025 | Price change | $1,145,000-4.2%$412/sqft |
Source: Fresno MLS #635549 Report a problem | ||
| 9/4/2025 | Price change | $1,195,000-7.7%$430/sqft |
Source: Fresno MLS #635549 Report a problem | ||
| 8/18/2025 | Listed for sale | $1,295,000+125.2%$466/sqft |
Source: Fresno MLS #635549 Report a problem | ||
| 9/30/2022 | Sold | $575,000+4.7%$207/sqft |
Source:  TCMLS #220111 Report a problem TCMLS #220111 Report a problem | ||
| 9/16/2022 | Pending sale | $549,000$198/sqft |
Source: Fresno MLS #584806 Report a problem | ||
| 9/16/2022 | Listed for sale | $549,000+20.7%$198/sqft |
Source: TCMLS #220111 Report a problem | ||
| 2/24/2021 | Listing removed | -- |
Source: Owner Report a problem | ||
| 5/26/2020 | Listing removed | $2,200$1/sqft |
Source: Owner Report a problem | ||
| 5/24/2020 | Listed for rent | $2,200$1/sqft |
Source: Owner Report a problem | ||
| 1/29/2020 | Sold | $455,000+2.3%$164/sqft |
Source: Public Record Report a problem | ||
| 12/20/2019 | Price change | $444,950-1.1%$160/sqft |
Source: Realty Concepts, Ltd #532023 Report a problem | ||
| 11/21/2019 | Price change | $449,950-6.3%$162/sqft |
Source: Realty Concepts, Ltd #532023 Report a problem | ||
| 11/14/2019 | Price change | $479,950-2%$173/sqft |
Source: Realty Concepts, Ltd #532023 Report a problem | ||
| 11/1/2019 | Price change | $489,950-2%$176/sqft |
Source: Realty Concepts, Ltd #532023 Report a problem | ||
| 10/25/2019 | Price change | $499,950-1.8%$180/sqft |
Source: Realty Concepts, Ltd #532023 Report a problem | ||
| 10/14/2019 | Listed for sale | $509,000+10080%$183/sqft |
Source: Realty Concepts, Ltd #532023 Report a problem | ||
| 5/27/2016 | Sold | $5,000-98.6%$2/sqft |
Source: Public Record Report a problem | ||
| 5/26/2016 | Price change | $369,900+5.7%$133/sqft |
Source: London Properties-Clovis #457234 Report a problem | ||
| 5/20/2016 | Listed for sale | $349,900+1.7%$126/sqft |
Source: London Properties-Clovis #457234 Report a problem | ||
| 10/2/2014 | Sold | $344,000$124/sqft |
Source: Public Record Report a problem | ||
Public tax history
| Year | Property taxes | Tax assessment |
|---|---|---|
| 2025 | $7,167 +2% | $598,230 +2% |
| 2024 | $7,028 +1.7% | $586,500 +2% |
| 2023 | $6,909 +20.6% | $575,000 +22.6% |
| 2022 | $5,729 +2.9% | $468,906 +2% |
| 2021 | $5,570 +0.4% | $459,713 +21.3% |
| 2020 | $5,547 +22.4% | $378,850 +2% |
| 2019 | $4,533 +2.2% | $371,422 +2% |
| 2018 | $4,435 +1.7% | $364,140 +2% |
| 2017 | $4,359 +3.8% | $357,000 +2.4% |
| 2016 | $4,197 +1.6% | $348,737 +1.5% |
| 2015 | $4,133 +21.9% | $343,500 +22.1% |
| 2014 | $3,392 | $281,414 +0.5% |
| 2013 | -- | $280,143 +2% |
| 2012 | -- | $274,651 +2% |
| 2011 | -- | $269,267 +0.8% |
| 2010 | -- | $267,255 -0.2% |
| 2009 | -- | $267,891 +2% |
| 2008 | -- | $262,639 +2% |
| 2007 | -- | $257,490 +2% |
| 2006 | -- | $252,443 +2% |
| 2005 | -- | $247,494 +2% |
| 2004 | -- | $242,642 +1.9% |
| 2003 | -- | $238,196 +2% |
| 2002 | -- | $233,527 +2% |
| 2001 | $2,752 | $228,949 |
Find assessor info on the county website
Monthly payment
Est. payment
Payment breakdown
Explore the cost of this home by adjusting the details. Changes won't be saved.Climate risks
Neighborhood: Bullard
Nearby schools
GreatSchools rating
- 7/10Nelson Elementary SchoolGrades: K-6Distance: 0.3 mi
- 8/10Kastner Intermediate SchoolGrades: 7-8Distance: 2.7 mi
- 9/10Clovis West High SchoolGrades: 9-12Distance: 3.5 mi
Schools provided by the listing agent
- Elementary: Nelson
- Middle: Kastner
- High: Clovis West
Source: Fresno MLS. This data may not be complete. We recommend contacting the local school district to confirm school assignments for this home.
- $747,0004 bd3 ba2.8k sqft7346 N Teilman Ave, Fresno, CA 93711Off Market
- $599,1004 bd2 ba2.4k sqft7335 N Pacific Ave, Fresno, CA 93711Off Market
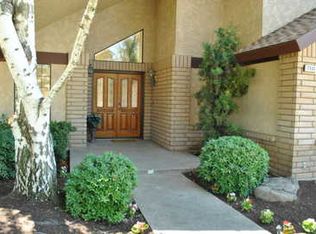
- $568,2003 bd2 ba2.4k sqft7347 N Pacific Ave, Fresno, CA 93711Off Market

- $610,1004 bd2 ba2.2k sqft1565 W Pinedale Ave, Fresno, CA 93711Off Market
- $596,6004 bd2 ba2.6k sqft7358 N Teilman Ave, Fresno, CA 93711Off Market
- $599,9004 bd2 ba2.2k sqft1549 W Pinedale Ave, Fresno, CA 93711Off Market
- $624,3003 bd2 ba2.6k sqft7333 N Teilman Ave, Fresno, CA 93711Off Market
- $603,6004 bd2 ba2.5k sqft1577 W Pinedale Ave, Fresno, CA 93711Off Market
A local agent can set up tours, give advice and negotiate with sellers.
Similar homes
- $875,0004 bd3 ba3.5k sqft2903 W Cromwell Ave, Fresno, CA 93711For Sale
 MLS ID #651909, Bill P. Richardson. Fresno MLS
 - $799,9994 bd3 ba2.8k sqft7238 N Ila Ave, Fresno, CA 93711For Sale
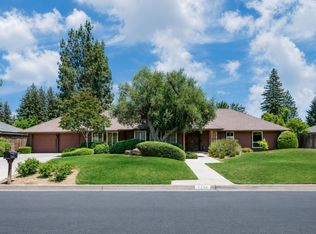 MLS ID #650488, Amanda Miller. Fresno MLS
 - $920,0003 bd3 ba2.9k sqft2450 W Beechwood Ave, Fresno, CA 93711For Sale
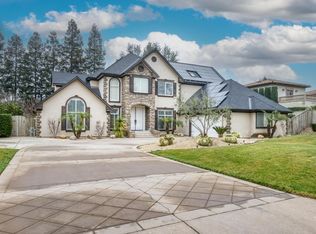 MLS ID #642724, Jesus Gonzales. Fresno MLS
 - $1,140,0004 bd3 ba3.3k sqft5708 N Pleasant Ave, Fresno, CA 93711For Sale
 MLS ID #650449, Lena Marie Fisher. Fresno MLS
 - $1,100,0005 bd4 ba3.7k sqft3848 W Alluvial Ave, Fresno, CA 93711For SaleMLS ID #649900, Jonathan Contrestano. Fresno MLS
- $849,9003 bd3 ba2.9k sqft7326 N Tamera Ave, Fresno, CA 93711For SaleMLS ID #639031, Darin Zuber. Fresno MLS
- $725,0003 bd2 ba2.3k sqft2555 W Bluff Ave Unit 101, Fresno, CA 93711For SaleMLS ID #650867, Morgan Lester. Fresno MLS
- $1,100,0005 bd4 ba4k sqft2510 W San Ramon Ave, Fresno, CA 93711For SaleMLS ID #650724, Lorelei Van Sack. Fresno MLS
- $739,0004 bd4 ba3.1k sqft2234 W San Madele Ave, Fresno, CA 93711For SaleMLS ID #652246, Bryanne L. Wilder-Kelley. Fresno MLS
- $699,0004 bd4 ba2.7k sqft1411 W Sample Ave, Fresno, CA 93711For SaleMLS ID #651832, Jared Martin. Fresno MLS
- $780,0004 bd3 ba2.7k sqft2479 W San Ramon Ave, Fresno, CA 93711For SaleMLS ID #649404, Fabian D. Rodriguez. Fresno MLS
- $950,0004 bd4 ba3.2k sqft505 E Mariners Cir, Fresno, CA 93730For SaleMLS ID #649837, Sandy L Duncan. Fresno MLS
- $719,9004 bd3 ba2.7k sqft5284 N Pleasant Ave, Fresno, CA 93711For SaleMLS ID #651287, Darin Zuber. Fresno MLS
- $625,0003 bd3 ba2.3k sqft1326 W Escalon Ave, Fresno, CA 93711For SaleMLS ID #649283, Jeremy Clark. Fresno MLS
- $689,9004 bd3 ba3k sqft2727 W Bluff Ave APT 125, Fresno, CA 93711For SaleMLS ID #644767, Dalia H. Dalia. Fresno MLS
- $550,0003 bd2 ba1.8k sqft2530 W Fir Ave, Fresno, CA 93711For SaleMLS ID #651802, Julie Fulcher. Fresno MLS
- $719,0004 bd4 ba2.8k sqft6551 N Selland Ave, Fresno, CA 93711For SaleMLS ID #649883, Sandra Lynn Wilkinson. Fresno MLS
- $559,9004 bd3 ba2.2k sqft1636 W Vartikian Ave, Fresno, CA 93711For SaleMLS ID #649465, Sandra Sparesus-Killian. Fresno MLS
- $569,5003 bd3 ba2.4k sqft3372 W Sierra Ave, Fresno, CA 93711For SaleMLS ID #651764, Lisa Kossow. Fresno MLS
- $660,0002 bd2 ba2.3k sqft2555 W Bluff Ave Unit 155, Fresno, CA 93711For SaleMLS ID #646623, Nicholette Mijangos. Fresno MLS
Local buyer's agents are ready to help
