Located in the highly desirable Royal Coach Estates, this custom 4-bedroom, 3-bath home offers 3,574 sq. ft. on a spacious corner lot with mature landscaping, timeless curb appeal, and an inviting presence.Inside, soaring ceilings, two expansive living areas, formal dining, custom stained-glass accents, and two fireplaces create a warm yet impressive setting for both everyday living and entertaining. The beautifully appointed kitchen features designer countertops, a large island, dual ovens, a walk-in pantry, and a sunny breakfast nook.The private primary suite offers backyard access, a spacious walk-in closet, and a spa-inspired bath with dual vanities, soaking tub, and separate shower.Step outside to your own backyard retreat featuring a sparkling pool, built-in BBQ, covered patio, and multiple outdoor entertaining areas. Recent updates include fresh interior and exterior paint, new carpet, updated lighting, and ceiling fans.Ideally located near San Joaquin Country Club, Sierra Sport & Racquet Club, Lake Van Ness, premier shopping, dining, and top-rated amenities, this is a rare opportunity to own a spacious custom home in one of Northwest Fresno's most sought-after neighborhoods.
For sale
$875,000
2903 W Cromwell Ave, Fresno, CA 93711
4beds
3baths
3,574sqft
:
Get pre-qualified$5,739/mo
Residential, Single Family Residence
Built in 1981
0.3 Acres Lot
$870,700 Zestimate®
$245/sqft
$-- HOA
What's special
Sparkling poolMature landscapingBackyard accessBackyard retreatTimeless curb appealLarge islandPrivate primary suite
- 2 days |
- 571 |
- 40 |
Zillow last checked:
Listing updated:
Listed by:
Bill P. Richardson DRE #01924226 559-473-5333,
Advanced Asset Advisers, Inc.,
Joey Valdivia DRE #00481845 559-287-9262,
Advanced Asset Advisers, Inc.
Source: Fresno MLS,MLS#: 651909Originating MLS: Fresno MLS
Facts & features
Interior
Bedrooms & bathrooms
- Bedrooms: 4
- Bathrooms: 3
Primary bedroom
- Area: 0
- Dimensions: 0 x 0
Bedroom 1
- Area: 0
- Dimensions: 0 x 0
Bedroom 2
- Area: 0
- Dimensions: 0 x 0
Bedroom 3
- Area: 0
- Dimensions: 0 x 0
Bedroom 4
- Area: 0
- Dimensions: 0 x 0
Bathroom
- Features: Tub/Shower, Shower, Tub
Dining room
- Features: Formal
- Area: 0
- Dimensions: 0 x 0
Family room
- Area: 0
- Dimensions: 0 x 0
Kitchen
- Features: Eat-in Kitchen, Pantry
- Area: 0
- Dimensions: 0 x 0
Living room
- Area: 0
- Dimensions: 0 x 0
Basement
- Area: 0
Heating
- Has Heating (Unspecified Type)
Cooling
- Central Air
Appliances
- Included: Built In Range/Oven, Electric Appliances, Disposal, Dishwasher, Microwave
- Laundry: Inside, Lower Level
Features
- Isolated Bedroom, Isolated Bathroom, Built-in Features, Bar, Great Room, Office, Family Room
- Flooring: Carpet, Tile, Hardwood
- Windows: Skylight(s)
- Number of fireplaces: 2
Interior area
- Total structure area: 3,574
- Total interior livable area: 3,574 sqft
Property
Parking
- Total spaces: 2
- Parking features: Garage - Attached
- Attached garage spaces: 2
Features
- Levels: Two
- Stories: 2
- Patio & porch: Covered, Brick, Concrete
- Has private pool: Yes
- Pool features: Private, In Ground
- Fencing: Fenced
Lot
- Size: 0.3 Acres
- Dimensions: 103 x 125
- Features: Urban, Corner Lot, Sprinklers In Front, Sprinklers In Rear, Sprinklers Auto, Mature Landscape
Details
- Parcel number: 50033023S
- Zoning: RS4
Construction
Type & style
- Home type: SingleFamily
- Property subtype: Residential, Single Family Residence
Materials
- Stucco, Brick
- Foundation: Concrete
- Roof: Tile
Condition
- Year built: 1981
Utilities & green energy
- Electric: On
- Sewer: Public Sewer
- Water: Public
- Utilities for property: Public Utilities
Community & HOA
Community
- Security: Security System
Location
- Region: Fresno
Financial & listing details
- Price per square foot: $245/sqft
- Tax assessed value: $547,268
- Annual tax amount: $7,003
- Date on market: 7/25/2026
- Cumulative days on market: 178 days
- Listing agreement: Exclusive Right To Sell
Estimated market value
$870,700
$827,000 - $914,000
$4,055/mo
Price history
| Date | Event | Price |
|---|---|---|
| 7/25/2026 | Listed for sale | $875,000-7.9%$245/sqft |
Source: Fresno MLS #651909 Report a problem | ||
| 7/3/2026 | Listing removed | $949,900$266/sqft |
Source: Fresno MLS #641172 Report a problem | ||
| 5/2/2026 | Price change | $949,900-2.6%$266/sqft |
Source: Fresno MLS #641172 Report a problem | ||
| 4/9/2026 | Price change | $974,900-2.5%$273/sqft |
Source: Fresno MLS #641172 Report a problem | ||
| 3/28/2026 | Listed for sale | $999,999$280/sqft |
Source: Fresno MLS #641172 Report a problem | ||
| 3/8/2026 | Pending sale | $999,999$280/sqft |
Source: Fresno MLS #641172 Report a problem | ||
| 2/12/2026 | Price change | $999,999-9.1%$280/sqft |
Source: Fresno MLS #641172 Report a problem | ||
| 12/19/2025 | Listed for sale | $1,100,000+241.1%$308/sqft |
Source: Fresno MLS #641172 Report a problem | ||
| 3/25/1994 | Sold | $322,500$90/sqft |
Source: Public Record Report a problem | ||
Public tax history
| Year | Property taxes | Tax assessment |
|---|---|---|
| 2025 | $7,003 +4% | $547,268 +2% |
| 2024 | $6,734 +2% | $536,539 +2% |
| 2023 | $6,603 +1.4% | $526,020 +2% |
| 2022 | $6,511 +2.9% | $515,707 +2% |
| 2021 | $6,330 +0.4% | $505,596 +1% |
| 2020 | $6,302 +4% | $500,413 +2% |
| 2019 | $6,057 +2.3% | $490,602 +2% |
| 2018 | $5,923 +1.8% | $480,984 +2% |
| 2017 | $5,820 +3.5% | $471,554 +2% |
| 2016 | $5,625 +1.6% | $462,309 +1.5% |
| 2015 | $5,538 +2% | $455,366 +2% |
| 2014 | $5,431 | $446,447 +0.5% |
| 2013 | -- | $444,431 +2% |
| 2012 | -- | $435,718 +2% |
| 2011 | -- | $427,176 +0.8% |
| 2010 | -- | $423,985 -0.2% |
| 2009 | -- | $424,993 +2% |
| 2008 | -- | $416,661 +2% |
| 2007 | -- | $408,492 +2% |
| 2006 | -- | $400,484 +2% |
| 2005 | -- | $392,632 +2% |
| 2004 | -- | $384,934 +1.9% |
| 2003 | -- | $377,880 +2% |
| 2002 | -- | $370,471 +2% |
| 2001 | $4,287 | $363,207 |
Find assessor info on the county website
Monthly payment
Est. payment
Payment breakdown
Explore the cost of this home by adjusting the details. Changes won't be saved.Climate risks
Neighborhood: Bullard
Nearby schools
GreatSchools rating
- 8/10Forkner Elementary SchoolGrades: K-6Distance: 0.7 mi
- 3/10Tenaya Middle SchoolGrades: 7-8Distance: 2.4 mi
- 6/10Bullard High SchoolGrades: 9-12Distance: 2.8 mi
Schools provided by the listing agent
- Elementary: Tatarian
- Middle: Tenaya
- High: Bullard
Source: Fresno MLS. This data may not be complete. We recommend contacting the local school district to confirm school assignments for this home.
- $1,002,1005 bd3 ba3.8k sqft7490 N Cheryl Ave, Fresno, CA 93711Off Market
- $919,4004 bd3 ba2.8k sqft2891 W Cromwell Ave, Fresno, CA 93711Off Market
- $733,3004 bd2 ba2.7k sqft2896 W Cromwell Ave, Fresno, CA 93711Off Market
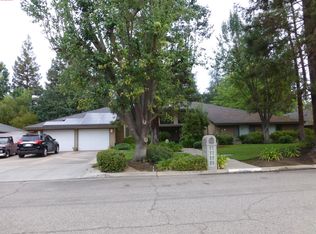
- $673,0003 bd2 ba2.4k sqft2914 W Cromwell Ave, Fresno, CA 93711Off Market
- $1,013,2004 bd2 ba3.6k sqft7474 N Cheryl Ave, Fresno, CA 93711Off Market
- $1,138,1006 bd3 ba3.6k sqft7497 N Cheryl Ave, Fresno, CA 93711Off Market
- $932,8004 bd3 ba2.8k sqft2872 W Athens Ave, Fresno, CA 93711Off Market
- $953,2004 bd4 ba3.4k sqft7515 N Cheryl Ave, Fresno, CA 93711Off Market
A local agent can set up tours, give advice and negotiate with sellers.
Similar homes
- $899,0004 bd3 ba3k sqft2856 W Athens Ave, Fresno, CA 93711For Sale
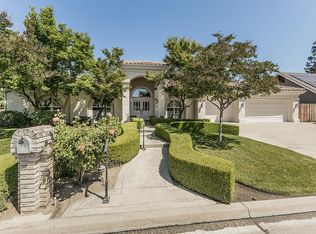 MLS ID #648052, Sheila Urbanek. Fresno MLS
 - $849,9003 bd3 ba2.9k sqft7326 N Tamera Ave, Fresno, CA 93711For Sale
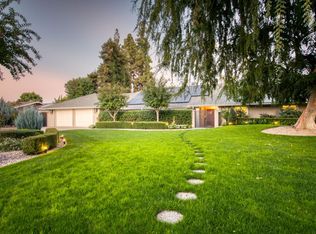 MLS ID #639031, Darin Zuber. Fresno MLS
 - $799,9994 bd3 ba2.8k sqft7238 N Ila Ave, Fresno, CA 93711For Sale
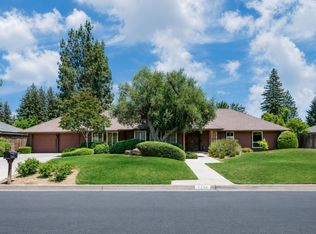 MLS ID #650488, Amanda Miller. Fresno MLS
 - $689,9004 bd3 ba3k sqft2727 W Bluff Ave APT 125, Fresno, CA 93711For Sale
 MLS ID #644767, Dalia H. Dalia. Fresno MLS
 - $920,0003 bd3 ba2.9k sqft2450 W Beechwood Ave, Fresno, CA 93711For SaleMLS ID #642724, Jesus Gonzales. Fresno MLS
- $725,0003 bd2 ba2.3k sqft2555 W Bluff Ave Unit 101, Fresno, CA 93711For SaleMLS ID #650867, Morgan Lester. Fresno MLS
- $739,5004 bd3 ba2.7k sqft7258 N Channing Way, Fresno, CA 93711For SaleMLS ID #650962, TJ Khehra. Fresno MLS
- $719,9004 bd3 ba2.7k sqft5284 N Pleasant Ave, Fresno, CA 93711For SaleMLS ID #651287, Darin Zuber. Fresno MLS
- $699,0004 bd4 ba2.7k sqft1411 W Sample Ave, Fresno, CA 93711For SaleMLS ID #651832, Jared Martin. Fresno MLS
- $1,100,0005 bd4 ba3.7k sqft3848 W Alluvial Ave, Fresno, CA 93711For SaleMLS ID #649900, Jonathan Contrestano. Fresno MLS
- $719,0004 bd4 ba2.8k sqft6551 N Selland Ave, Fresno, CA 93711For SaleMLS ID #649883, Sandra Lynn Wilkinson. Fresno MLS
- $789,0004 bd3 ba2.6k sqft602 Fallbrook Ave, Clovis, CA 93611For SaleMLS ID #652503, Leslie Bridges. Fresno MLS
- $859,9504 bd3 ba3.6k sqft327 E Audubon Dr, Fresno, CA 93720For SaleMLS ID #647137, Paul C. Tatarian. Fresno MLS
- $584,9004 bd2 ba2.4k sqft3222 W Dovewood Ln, Fresno, CA 93711For SaleMLS ID #652339, Eric T. Linville. Fresno MLS
- $1,100,0005 bd4 ba4k sqft2510 W San Ramon Ave, Fresno, CA 93711For SaleMLS ID #650724, Lorelei Van Sack. Fresno MLS
- $619,0004 bd3 ba2.4k sqft6542 N Rafael Ave, Fresno, CA 93711For SaleMLS ID #650881, Steven I. Chen. Fresno MLS
- $950,0004 bd4 ba3.2k sqft505 E Mariners Cir, Fresno, CA 93730For SaleMLS ID #649837, Sandy L Duncan. Fresno MLS
- $660,0002 bd2 ba2.3k sqft2555 W Bluff Ave Unit 155, Fresno, CA 93711For SaleMLS ID #646623, Nicholette Mijangos. Fresno MLS
- $759,0004 bd3 ba2.6k sqft4926 W Pinedale Ave, Fresno, CA 93722For SaleMLS ID #649728, Samual Parlavecchio. Fresno MLS
- $499,0004 bd3 ba2.4k sqft7025 N Pleasant Ave APT 110, Fresno, CA 93711For SaleMLS ID #649171, Gayle Nix. Fresno MLS
Local buyer's agents are ready to help
