Welcome to an extraordinary estate in the heart of Old Fig Garden, just moments from the iconic Christmas Tree Lane. Situated on a generous 0.69-acre corner lot, this stunning 3-bedroom, 4-bathroom residence offers approximately 3,488 square feet of refined living space in one of Fresno's most sought-after neighborhoods.From the moment you arrive, timeless charm meets thoughtful updates, including newer Pella windows throughout and a durable 40-year presidential roof. Inside, you'll find two spacious living areas designed for both entertaining and everyday comfort, along with an isolated bedroom and a beautifully updated bathroom featuring a separate tub and shower-perfect for guests or multi-generational living.Natural light pours through expansive picture windows, showcasing serene, park-like views of the backyard. The home has been recently refreshed with both interior and exterior paint, creating a crisp, move-in-ready feel.The fully renovated primary suite is truly a showstopper-spanning approximately 1,100 square feet and offering a private retreat complete with two full bathrooms and two oversized walk-in closets outfitted with custom built-ins.Step outside to your own private oasis. The backyard evokes a country club setting with an in-ground pool, built-in BBQ area, raised garden beds, lush lawn space, and a massive covered patio ideal for year-round entertaining.Additional highlights include an attached 1,000 square foot garage and a prime location close to shopping, dining, and top-rated schools.Luxury, space, and location come together seamlessly-this is Old Fig Garden living at its finest.
For sale
$1,249,000
4886 N Arcade Ave, Fresno, CA 93704
3beds
4baths
3,488sqft
Residential, Single Family Residence
Built in 1946
0.69 Acres Lot
$1,217,100 Zestimate®
$358/sqft
$-- HOA
What's special
Built-in bbq areaIn-ground poolRaised garden bedsLush lawn spaceIsolated bedroomNewer pella windows throughout
- 175 days
- 730
- 32
Zillow last checked:
Listing updated:
Listed by:
Melissa M. Bowen DRE #01980682 559-367-4799 Melissabowenrealtor@gmail.com,
HomeSmart PV and Associates
Source: Fresno MLS,MLS#: 647985Originating MLS: Fresno MLS
Facts & features
Interior
Bedrooms & bathrooms
- Bedrooms: 3
- Bathrooms: 4
Primary bedroom
- Area: 0
- Dimensions: 0 x 0
Bedroom 1
- Area: 0
- Dimensions: 0 x 0
Bedroom 2
- Area: 0
- Dimensions: 0 x 0
Bedroom 3
- Area: 0
- Dimensions: 0 x 0
Bedroom 4
- Area: 0
- Dimensions: 0 x 0
Bathroom
- Features: Tub/Shower, Shower
Dining room
- Features: Formal
- Area: 0
- Dimensions: 0 x 0
Family room
- Area: 0
- Dimensions: 0 x 0
Kitchen
- Features: Eat-in Kitchen
- Area: 0
- Dimensions: 0 x 0
Living room
- Area: 0
- Dimensions: 0 x 0
Basement
- Area: 0
Heating
- Has Heating (Unspecified Type)
Cooling
- Central Air
Appliances
- Included: Built In Range/Oven, Gas Appliances, Electric Appliances, Disposal, Dishwasher
- Laundry: Inside, Laundry Closet, Utility Room
Features
- Isolated Bedroom, Isolated Bathroom
- Windows: Double Pane Windows
- Number of fireplaces: 2
- Fireplace features: Gas, Pellet Stove
Interior area
- Total structure area: 3,488
- Total interior livable area: 3,488 sqft
Video & virtual tour
Property
Parking
- Total spaces: 2
- Parking features: Potential RV Parking
- Attached garage spaces: 2
Features
- Levels: One
- Stories: 1
- Patio & porch: Covered
- Has private pool: Yes
- Pool features: Private, In Ground
- Spa features: Bath
- Fencing: Fenced
Lot
- Size: 0.69 Acres
- Dimensions: 200 x 150
- Features: Urban, Corner Lot, Sprinklers In Front, Sprinklers In Rear, Mature Landscape, Fruit/Nut Trees, Garden
Details
- Parcel number: 42514113
- Zoning: R1
Construction
Type & style
- Home type: SingleFamily
- Architectural style: Ranch,Contemporary
- Property subtype: Residential, Single Family Residence
Materials
- Wood Siding
- Foundation: Wood Subfloor
- Roof: Composition
Condition
- Year built: 1946
Utilities & green energy
- Electric: On
- Sewer: Public Sewer
- Water: Public
- Utilities for property: Public Utilities
Community & HOA
Location
- Region: Fresno
Financial & listing details
- Price per square foot: $358/sqft
- Tax assessed value: $433,846
- Date on market: 4/30/2026
- Cumulative days on market: 82 days
- Listing agreement: Exclusive Right To Sell
- Listing terms: Government,Conventional,Cash
Estimated market value
$1,217,100
$1.16M - $1.28M
$3,437/mo
Price history
| Date | Event | Price |
|---|---|---|
| 6/26/2026 | Price change | $1,249,000-3.8%$358/sqft |
Source: Fresno MLS #647985 Report a problem | ||
| 6/3/2026 | Price change | $1,299,000-3.8%$372/sqft |
Source: Fresno MLS #647985 Report a problem | ||
| 4/30/2026 | Listed for sale | $1,350,000+575%$387/sqft |
Source: Fresno MLS #647985 Report a problem | ||
| 12/17/1993 | Sold | $200,000$57/sqft |
Source: Public Record Report a problem | ||
Public tax history
| Year | Property taxes | Tax assessment |
|---|---|---|
| 2026 | -- | $433,846 +2% |
| 2025 | $6,804 +3.8% | $425,340 +2% |
| 2024 | $6,555 +2.4% | $417,001 +2% |
| 2023 | $6,400 +1.8% | $408,826 +2% |
| 2022 | $6,290 +3.8% | $400,810 +2% |
| 2021 | $6,061 +1.5% | $392,952 +1% |
| 2020 | $5,971 +2.3% | $388,924 +2% |
| 2019 | $5,835 +50.1% | $381,299 +2% |
| 2018 | $3,887 -30% | $373,824 +2% |
| 2017 | $5,551 +3.5% | $366,495 +2% |
| 2016 | $5,365 +1.8% | $359,310 +1.5% |
| 2015 | $5,271 +1.8% | $353,914 +2% |
| 2014 | $5,180 | $346,983 +0.5% |
| 2013 | -- | $345,416 +2% |
| 2012 | -- | $338,644 +4.5% |
| 2011 | -- | $324,005 +0.8% |
| 2010 | -- | $321,585 -0.2% |
| 2009 | -- | $322,350 +2% |
| 2008 | -- | $316,030 +2% |
| 2007 | -- | $309,835 +2% |
| 2006 | -- | $303,761 +2% |
| 2005 | -- | $297,806 +2% |
| 2004 | -- | $291,967 +10.3% |
| 2003 | -- | $264,592 +29.1% |
| 2002 | -- | $205,000 +0.5% |
| 2001 | $2,700 | $204,000 |
Find assessor info on the county website
Monthly payment
Est. payment
Payment breakdown
Explore the cost of this home by adjusting the details. Changes won't be saved.Climate risks
Neighborhood: Bullard
Nearby schools
Schools provided by the listing agent
- Elementary: Powers Ginsburg
- Middle: Wawona
- High: Bullard
Source: Fresno MLS. This data may not be complete. We recommend contacting the local school district to confirm school assignments for this home.

Similar homes
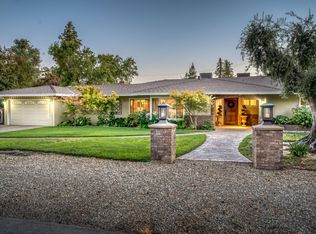
- $1,200,0004 bd3 ba2.3k sqft4949 N Wishon Ct, Fresno, CA 93704For Sale
 MLS ID #654510, Natalie Marini. Fresno MLS
 - $990,0005 bd4 ba4k sqft4872 N Arcade Ave, Fresno, CA 93704For Sale
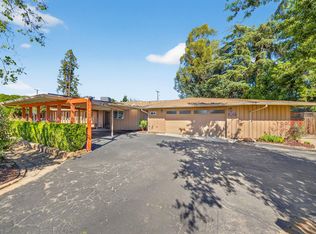 MLS ID #656283, Daniel E. Bonilla. Fresno MLS
 - $1,395,0004 bd3 ba3.7k sqft813 E Ashcroft Ave, Fresno, CA 93704For Sale
 MLS ID #656830, Nader A. Assemi. Fresno MLS
 - $775,0003 bd4 ba2.9k sqft5555 N Nantucket Ave, Fresno, CA 93704For Sale
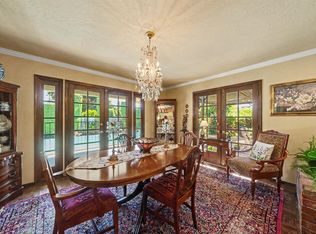 MLS ID #651727, Melissa M. Bowen. Fresno MLS
