Welcome to this beautifully refreshed home nestled in the highly desirable Central Old Figarden area of Fresno! Offering 3 bedrooms, 2.5 bathrooms, and 2000 square feet of living space, this property combines comfortable living with an exceptional opportunity to create your own private backyard retreat.Inside, the home features fresh interior paint, new windows, newer roof and newer appliances, providing a clean, inviting feel while offering several important updates already in place. The thoughtfully sized floor plan provides plenty of space for everyday living, entertaining, and relaxing.One of the property's standout features is the expansive 16,080-square-foot lota rare opportunity to enjoy an abundance of outdoor space in such a desirable location. The enormous backyard offers tremendous potential for a swimming pool, outdoor entertaining area, gardens, play space, or whatever your vision may be. Whether you're dreaming of a resort-style backyard or simply want room to spread out, the possibilities are impressive.A 2-car garage provides convenient parking and storage, while the home's location puts you in the heart of one of Fresno's most established and sought-after neighborhoods, known for its mature surroundings and convenient access to shopping, dining, schools, parks, and major roadways.Homes with this combination of location, lot size, updates, and future potential don't come along often. Come see the possibilities and make this Central Old Figarden property your next home! Buyer to verify the sq. ft. with and appraisal. Squire footage verys from tax records.
For sale
Price cut: $15.5K (9/22)
$679,500
420 E Pontiac Way, Fresno, CA 93704
3beds
3baths
2,000sqft
Residential, Single Family Residence
Built in 1948
0.37 Acres Lot
$669,400 Zestimate®
$340/sqft
$-- HOA
What's special
Enormous backyardMature surroundingsFresh interior paintNew windowsNewer roofNewer appliancesThoughtfully sized floor plan
- 48 days
- 829
- 64
Zillow last checked:
Listing updated:
Listed by:
Neil A. Kevorkian DRE #02162401 559-709-8232 neilkevorkian@gmail.com,
Valley Oak Realty
Source: Fresno MLS,MLS#: 654836Originating MLS: Fresno MLS
Facts & features
Interior
Bedrooms & bathrooms
- Bedrooms: 3
- Bathrooms: 3
Primary bedroom
- Area: 0
- Dimensions: 0 x 0
Bedroom 1
- Area: 0
- Dimensions: 0 x 0
Bedroom 2
- Area: 0
- Dimensions: 0 x 0
Bedroom 3
- Area: 0
- Dimensions: 0 x 0
Bedroom 4
- Area: 0
- Dimensions: 0 x 0
Bathroom
- Features: Shower, Tub
Dining room
- Features: Formal
- Area: 0
- Dimensions: 0 x 0
Family room
- Area: 0
- Dimensions: 0 x 0
Kitchen
- Area: 0
- Dimensions: 0 x 0
Living room
- Area: 0
- Dimensions: 0 x 0
Basement
- Area: 0
Heating
- Central
Cooling
- Central Air
Appliances
- Included: Built In Range/Oven, Gas Appliances, Electric Appliances, Disposal, Dishwasher, Microwave, Refrigerator
- Laundry: In Garage, Electric Dryer Hookup
Features
- Built-in Features, Central Vacuum
- Flooring: Laminate
- Windows: Double Pane Windows
- Number of fireplaces: 1
- Fireplace features: Masonry
Interior area
- Total structure area: 2,000
- Total interior livable area: 2,000 sqft
Property
Parking
- Total spaces: 2
- Parking features: Garage - Attached
- Attached garage spaces: 2
Features
- Levels: One
- Stories: 1
- Patio & porch: Covered
Lot
- Size: 0.37 Acres
- Dimensions: 120 x 134
- Features: Urban, Sprinklers In Front, Sprinklers In Rear
Details
- Parcel number: 43417304
- Zoning: R1B
Construction
Type & style
- Home type: SingleFamily
- Architectural style: Bungalow
- Property subtype: Residential, Single Family Residence
Materials
- Brick
- Foundation: Concrete
- Roof: Composition
Condition
- Year built: 1948
Utilities & green energy
- Electric: On
- Sewer: Public Sewer
- Water: Public
- Utilities for property: Public Utilities
Community & HOA
HOA
- Amenities included: Tennis Court(s)
Location
- Region: Fresno
Financial & listing details
- Price per square foot: $340/sqft
- Tax assessed value: $424,482
- Date on market: 9/4/2026
- Cumulative days on market: 48 days
- Listing agreement: Exclusive Right To Sell
- Listing terms: Government,Conventional,Cash
Estimated market value
$669,400
$636,000 - $703,000
$2,379/mo
Price history
| Date | Event | Price |
|---|---|---|
| 9/22/2026 | Price change | $679,500-2.2%$340/sqft |
Source: Fresno MLS #654836 Report a problem | ||
| 9/5/2026 | Listed for sale | $695,000+73.8%$348/sqft |
Source: Fresno MLS #654836 Report a problem | ||
| 3/22/2023 | Listing removed | -- |
Source: Zillow Rentals Report a problem | ||
| 3/15/2023 | Price change | $2,600-7%$1/sqft |
Source: Zillow Rentals Report a problem | ||
| 3/1/2023 | Listed for rent | $2,795+92.8%$1/sqft |
Source: Zillow Rentals Report a problem | ||
| 10/7/2022 | Sold | $400,000$200/sqft |
Source: Public Record Report a problem | ||
| 9/11/2011 | Listing removed | $1,450$1/sqft |
Source: Rentals.com Report a problem | ||
| 8/12/2011 | Listed for rent | $1,450$1/sqft |
Source: Rentals.com Report a problem | ||
Public tax history
| Year | Property taxes | Tax assessment |
|---|---|---|
| 2026 | -- | $424,482 +2% |
| 2025 | $6,784 +3.8% | $416,160 +2% |
| 2024 | $6,537 +2.4% | $408,000 +2% |
| 2023 | $6,385 +182.3% | $400,000 +480.2% |
| 2022 | $2,262 +5.4% | $68,947 +2% |
| 2021 | $2,146 +3.5% | $67,596 +1% |
| 2020 | $2,074 -0.9% | $66,904 +2% |
| 2019 | $2,093 +3.9% | $65,593 +2% |
| 2018 | $2,014 +2.9% | $64,308 +2% |
| 2017 | $1,957 +3.3% | $63,048 +2% |
| 2016 | $1,894 +2.1% | $61,813 +1.5% |
| 2015 | $1,855 +1.4% | $60,886 +2% |
| 2014 | $1,829 | $59,694 +0.5% |
| 2013 | -- | $59,425 +2% |
| 2012 | -- | $58,260 +2% |
| 2011 | -- | $57,119 +0.8% |
| 2010 | -- | $56,693 -0.2% |
| 2009 | -- | $56,828 +2% |
| 2008 | -- | $55,715 +2% |
| 2007 | -- | $54,624 +2% |
| 2006 | -- | $53,554 +2% |
| 2005 | -- | $52,505 +2% |
| 2004 | -- | $51,477 +1.9% |
| 2003 | -- | $50,535 +2% |
| 2002 | -- | $49,545 +2% |
| 2001 | $978 | $48,574 |
Find assessor info on the county website
Monthly payment
Est. payment
Payment breakdown
Explore the cost of this home by adjusting the details. Changes won't be saved.Climate risks
Neighborhood: Bullard
Nearby schools
Schools provided by the listing agent
- Elementary: Powers Ginsburg
- Middle: Wawona
- High: Bullard
Source: Fresno MLS. This data may not be complete. We recommend contacting the local school district to confirm school assignments for this home.

Similar homes
- $699,9003 bd2 ba2.8k sqft733 W Gettysburg Ave, Fresno, CA 93705For Sale
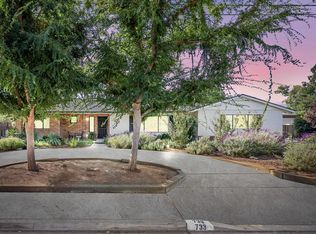 MLS ID #654255, Rosemarie Falls. Fresno MLS
 - $549,0003 bd3 ba1.8k sqft5493 N Roosevelt Ave, Fresno, CA 93704For Sale
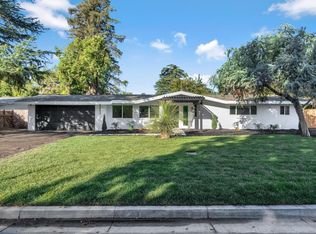 MLS ID #656705, Adriana Martinez. Fresno MLS
 - $790,0003 bd2 ba2.5k sqft812 E Rialto Ave, Fresno, CA 93704For Sale
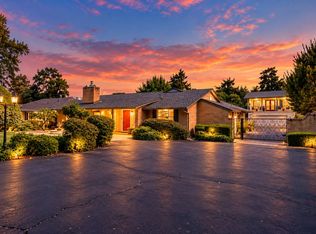 MLS ID #650496, Annie M. Foreman. Fresno MLS
 - $589,9004 bd3 ba1.9k sqft295 N Valentine Ave, Fresno, CA 93706For Sale
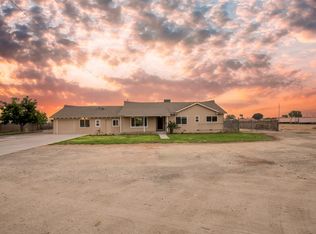 MLS ID #656915, Dara Briseno. Fresno MLS
