Located in the gated Brighton Crest community overlooking Eagle Springs Golf Course, this extensively updated 4 bedroom, 3.5 bathroom home blends privacy, views, and high-end finishes with everyday comfort.From the moment you walk in, the fresh interior and exterior paint and newly stained cabinetry, entry door, and wood-look garage door set a clean, modern tone. The floorplan has been opened up by extending the dining to kitchen opening, creating a better flow for entertaining. A remodeled fireplace with new masonry adds warmth and character to the main living space, while the glass-front bar cabinetry and dedicated wine cellar elevate the home's entertaining appeal.The kitchen and bathrooms have been fully refreshed with new quartz and porcelain countertops, new plumbing fixtures and rough-in valves, new hardware, new toilets, and brand new appliances and disposal. The primary suite features a renovated shower with new tile and a serviced jetted tub with a replaced motor for a spa-like experience.Additional upgrades include new carpet throughout, updated electrical fixtures, repaired HVAC with Nest thermostats, and a PebbleTec finish for the pool and spa.Outside, enjoy solar for energy efficiency, a private pool and spa, and refreshed front landscaping with added bark and decomposed granite for clean, low-maintenance curb appeal.Move-in ready and thoughtfully renovated from top to bottom, this home offers gated golf course living with modern upgrades already done for you in close proximity to the Table Mountain Casino Resort and Millerton Lake.
Accepting backups
Price cut: $39K (9/11)
$960,000
22221 Masters Dr, Friant, CA 93626
4beds
4baths
3,218sqft
Residential, Single Family Residence
Built in 2006
0.27 Acres Lot
$-- Zestimate®
$298/sqft
$93/mo HOA
What's special
- 82 days
- 514
- 28
Zillow last checked:
Listing updated:
Listed by:
Hirdey P. Singh DRE #01878751 559-905-5228 hirdeys@gmail.com,
Rod Aluisi Real Estate
Source: Fresno MLS,MLS#: 652673Originating MLS: Fresno MLS
Facts & features
Interior
Bedrooms & bathrooms
- Bedrooms: 4
- Bathrooms: 4
Primary bedroom
- Area: 0
- Dimensions: 0 x 0
Bedroom 1
- Area: 0
- Dimensions: 0 x 0
Bedroom 2
- Area: 0
- Dimensions: 0 x 0
Bedroom 3
- Area: 0
- Dimensions: 0 x 0
Bedroom 4
- Area: 0
- Dimensions: 0 x 0
Bathroom
- Features: Tub/Shower, Shower, Tub
Dining room
- Features: Living Room/Area
- Area: 0
- Dimensions: 0 x 0
Family room
- Area: 0
- Dimensions: 0 x 0
Kitchen
- Features: Eat-in Kitchen, Pantry
- Area: 0
- Dimensions: 0 x 0
Living room
- Area: 0
- Dimensions: 0 x 0
Basement
- Area: 0
Heating
- Has Heating (Unspecified Type)
Cooling
- Central Air
Appliances
- Included: Built In Range/Oven, Gas Appliances, Disposal, Dishwasher, Microwave
- Laundry: Inside, Utility Room
Features
- Isolated Bedroom, Isolated Bathroom, Built-in Features, Bar, Office, Den/Study, Wine Room
- Flooring: Carpet, Tile
- Number of fireplaces: 1
Interior area
- Total structure area: 3,218
- Total interior livable area: 3,218 sqft
Property
Parking
- Total spaces: 3
- Parking features: Potential RV Parking, Garage Door Opener, On Street
- Attached garage spaces: 3
- Has uncovered spaces: Yes
Features
- Levels: Multi/Split
- Patio & porch: Covered, Uncovered
- Has private pool: Yes
- Pool features: Fenced, Gunite, Private, In Ground
- Has spa: Yes
- Spa features: In Ground
- Fencing: Fenced
- Has view: Yes
- View description: Bluff View
Lot
- Size: 0.27 Acres
- Dimensions: 110 x 106
- Features: Foothill, Near Golf Course, Sprinklers In Front, Sprinklers In Rear, Garden
Details
- Parcel number: 30052001S
- Zoning: R1E
Construction
Type & style
- Home type: SingleFamily
- Architectural style: Mediterranean
- Property subtype: Residential, Single Family Residence
Materials
- Stucco
- Foundation: Concrete
- Roof: Tile
Condition
- Year built: 2006
Utilities & green energy
- Electric: On
- Sewer: Septic Tank
- Water: Shared Well
- Utilities for property: Public Utilities, Propane
Green energy
- Energy generation: Solar
Community & HOA
HOA
- Has HOA: Yes
- Amenities included: Clubhouse, Green Area, Tennis Court(s), Security, Gated
- HOA fee: $93 monthly
Location
- Region: Friant
Financial & listing details
- Price per square foot: $298/sqft
- Tax assessed value: $740,000
- Date on market: 7/27/2026
- Cumulative days on market: 67 days
- Listing agreement: Exclusive Right To Sell
Estimated market value
Not available
Estimated sales range
Not available
$4,522/mo
Price history
| Date | Event | Price |
|---|---|---|
| 9/29/2026 | Pending sale | $960,000$298/sqft |
Source: Fresno MLS #652673 Report a problem | ||
| 9/11/2026 | Price change | $960,000-3.9%$298/sqft |
Source: Fresno MLS #652673 Report a problem | ||
| 7/27/2026 | Listed for sale | $999,000$310/sqft |
Source: Fresno MLS #652673 Report a problem | ||
| 7/27/2026 | Listing removed | $999,000$310/sqft |
Source: Fresno MLS #643116 Report a problem | ||
| 5/14/2026 | Price change | $999,000-4.8%$310/sqft |
Source: Fresno MLS #643116 Report a problem | ||
| 4/23/2026 | Price change | $1,049,000-0.9%$326/sqft |
Source: Fresno MLS #643116 Report a problem | ||
| 4/10/2026 | Price change | $1,059,000-1.9%$329/sqft |
Source: Fresno MLS #643116 Report a problem | ||
| 4/1/2026 | Price change | $1,079,000-1%$335/sqft |
Source: Fresno MLS #643116 Report a problem | ||
| 3/17/2026 | Price change | $1,090,000-0.9%$339/sqft |
Source: Fresno MLS #643116 Report a problem | ||
| 2/26/2026 | Price change | $1,100,000-2.6%$342/sqft |
Source: Fresno MLS #643116 Report a problem | ||
| 2/19/2026 | Price change | $1,129,000-1.8%$351/sqft |
Source: Fresno MLS #643116 Report a problem | ||
| 2/9/2026 | Listed for sale | $1,150,000-11.5%$357/sqft |
Source: Fresno MLS #643116 Report a problem | ||
| 12/17/2025 | Listing removed | $1,299,000$404/sqft |
Source: Fresno MLS #634396 Report a problem | ||
| 10/20/2025 | Price change | $1,299,000-3.8%$404/sqft |
Source: Fresno MLS #634396 Report a problem | ||
| 9/15/2025 | Price change | $1,349,999-1.8%$420/sqft |
Source: Fresno MLS #634396 Report a problem | ||
| 7/25/2025 | Listed for sale | $1,375,000+85.8%$427/sqft |
Source: Fresno MLS #634396 Report a problem | ||
| 12/16/2024 | Sold | $740,000+7.2%$230/sqft |
Source: Public Record Report a problem | ||
| 4/18/2016 | Sold | $690,000-1.4%$214/sqft |
Source: Public Record Report a problem | ||
| 3/25/2016 | Listed for sale | $699,700$217/sqft |
Source: Rod Aluisi Real Estate #452369 Report a problem | ||
| 2/12/2016 | Listing removed | $699,700$217/sqft |
Source: Rod Aluisi Real Estate #452369 Report a problem | ||
| 2/3/2016 | Listed for sale | $699,700-9.7%$217/sqft |
Source: Rod Aluisi Real Estate #452369 Report a problem | ||
| 2/1/2016 | Listing removed | $2,900$1/sqft |
Source: Owner Report a problem | ||
| 1/13/2016 | Price change | $2,900-9.4%$1/sqft |
Source: Owner Report a problem | ||
| 12/14/2015 | Listed for rent | $3,200$1/sqft |
Source: Owner Report a problem | ||
| 11/20/2012 | Listing removed | $775,000$241/sqft |
Source: Owner Report a problem | ||
| 5/15/2012 | Listed for sale | $775,000+1481.6%$241/sqft |
Source: Owner Report a problem | ||
| 9/12/2003 | Sold | $49,000$15/sqft |
Source: Public Record Report a problem | ||
Public tax history
| Year | Property taxes | Tax assessment |
|---|---|---|
| 2026 | -- | $740,000 |
| 2025 | $8,639 -3.1% | $740,000 -7.6% |
| 2024 | $8,916 +2% | $800,799 +2% |
| 2023 | $8,741 +2.3% | $785,098 +2% |
| 2022 | $8,547 +3.2% | $769,705 +2% |
| 2021 | $8,284 +0.5% | $754,614 +1% |
| 2020 | $8,240 +2.1% | $746,877 +2% |
| 2019 | $8,073 -6.3% | $732,233 +2% |
| 2018 | $8,617 +0.7% | $717,876 +2% |
| 2017 | $8,553 +8.1% | $703,800 +20.9% |
| 2016 | $7,910 +0.6% | $582,144 +1.5% |
| 2015 | $7,865 +5% | $573,400 +6.8% |
| 2014 | $7,493 | $537,000 |
| 2013 | -- | $537,000 +10% |
| 2012 | -- | $488,300 -5% |
| 2011 | -- | $514,000 |
| 2010 | -- | $514,000 +58.4% |
| 2009 | -- | $324,500 -47.7% |
| 2008 | -- | $620,055 +2% |
| 2007 | -- | $607,898 +1092.4% |
| 2006 | -- | $50,979 |
Find assessor info on the county website
Monthly payment
Est. payment
Payment breakdown
Explore the cost of this home by adjusting the details. Changes won't be saved.Climate risks
Neighborhood: 93626
Nearby schools
Schools provided by the listing agent
- Elementary: Foothill
- Middle: Sierra
- High: Sierra
Source: Fresno MLS. This data may not be complete. We recommend contacting the local school district to confirm school assignments for this home.
Similar homes
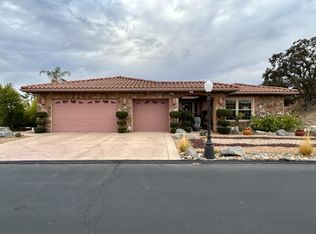
- $950,0004 bd3 ba3.4k sqft22113 Oak Glen Ln, Friant, CA 93626For Sale
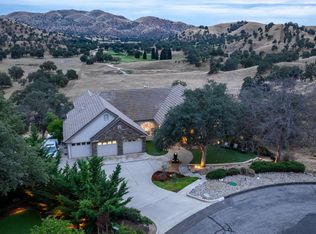 MLS ID #653424, Kristine A. De Luca. Fresno MLS
 - $1,099,0004 bd4 ba3.2k sqft21844 Fairway Oaks Ln, Friant, CA 93626For Sale
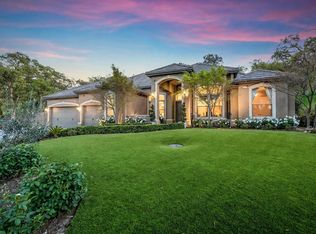 MLS ID #655392, Christopher M. Byrnes. Fresno MLS
 - $760,0004 bd3 ba3k sqft21686 Westmere Ln, Friant, CA 93626For Sale
 MLS ID #650580, Braithan Stoltenberg. Fresno MLS
 - $539,9504 bd3 ba2k sqft21678 Eastmere Ln, Friant, CA 93626For Sale
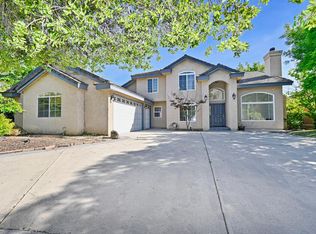 MLS ID #655202, Cindy A. Raymond. Fresno MLS
Local buyer's agents are ready to help
