Imagine relaxing inside this beautiful Adobe-style home or stepping outside onto one of the many patios to take in breathtaking Sierra views by day and sparkling city lights at night. Set on an expansive 40-acre property, this exceptional 3,264 sq. ft. home offers privacy, space, views, and endless possibilities.As you travel along the paved Comstock access road, you'll notice a gate and expansive open land to the right. This is a huge part of the property available for walking, hiking, horseback riding, etc. This portion of the land is drivable and maintained by Cal Fire, offering a rare opportunity to enjoy a vast, open section of your own acreage with incredible potential. Continue down the road and veer left to the paved and gated driveway leading to this remarkable estate.Inside, the unique floor plan provides an impressive sense of space, featuring a massive kitchen offering counter space galore, huge living room with a vaulted ceiling and a large tiled hearth surrounding the fireplace, generously sized bedrooms, a dedicated office, and abundant storage throughout. A major bonus is the 18 kWh OWNED SOLAR system, providing an excellent energy feature for the property.Step outside and the setting becomes truly spectacular. Multiple patios surround the home, creating countless places to relax, entertain, and soak in the scenery. An inviting waterfall is off to the right of the lower patio and even bay leaves at the back of the patio. There is even an elevator lift at the back of the home for easy access with heavy items.Whether you're hosting a gathering or enjoying a quiet evening under the stars, this property is designed for indoor-outdoor living. With its spacious layout, privacy, and incredible setting, the home also presents an exciting opportunity for a vacation rental.The property continues to impress with a massive 864 sq. ft. garage, including a convenient service pit beneath one side. There is also a separate storage building featuring a roll-up door, concrete floor, and power. A chicken coop adds even more functionality to this unique acreage property.With breathtaking views, 40 acres, an expansive Adobe-style home, owned solar, exceptional outdoor living spaces, and substantial outbuildings, this is a truly special property with room to live, entertain, explore, and dream. Property is in the Williamson Act.
For sale
$795,000
35085 Auberry Rd, Auberry, CA 93602
4beds
3baths
3,264sqft
Residential, Single Family Residence
Built in 1981
40 Acres Lot
$764,300 Zestimate®
$244/sqft
$-- HOA
What's special
Adobe-style homeSubstantial outbuildingsChicken coopDedicated officePaved comstock access roadBreathtaking viewsUnique floor plan
- 3 days
- 191
- 21
Zillow last checked:
Listing updated:
Listed by:
Jeri Kuddes DRE #01170178 559-259-9992,
Realty Concepts - Prather,
David Sheppard DRE #01326259 559-493-8466,
Realty Concepts - Prather
Source: Fresno MLS,MLS#: 656068Originating MLS: Fresno MLS
Facts & features
Interior
Bedrooms & bathrooms
- Bedrooms: 4
- Bathrooms: 3
Primary bedroom
- Area: 0
- Dimensions: 0 x 0
Bedroom 1
- Area: 0
- Dimensions: 0 x 0
Bedroom 2
- Area: 0
- Dimensions: 0 x 0
Bedroom 3
- Area: 0
- Dimensions: 0 x 0
Bedroom 4
- Area: 0
- Dimensions: 0 x 0
Bathroom
- Features: Tub/Shower, Shower, Tub, Roman Tub
Dining room
- Area: 0
- Dimensions: 0 x 0
Family room
- Area: 0
- Dimensions: 0 x 0
Kitchen
- Features: Eat-in Kitchen, Pantry, Other
- Area: 0
- Dimensions: 0 x 0
Living room
- Area: 0
- Dimensions: 0 x 0
Basement
- Area: 0
Heating
- Has Heating (Unspecified Type)
Cooling
- Central Air
Appliances
- Included: Built In Range/Oven, Gas Appliances, Electric Appliances, Dishwasher, Microwave, Trash Compactor
- Laundry: Inside, Utility Room
Features
- Isolated Bedroom, Isolated Bathroom, Built-in Features, Central Vacuum, Office
- Flooring: Carpet, Tile
- Windows: Double Pane Windows
- Basement: None
- Has fireplace: No
Interior area
- Total structure area: 3,264
- Total interior livable area: 3,264 sqft
Property
Parking
- Total spaces: 3
- Parking features: Potential RV Parking, Garage Door Opener
- Garage spaces: 3
Features
- Levels: Multi/Split
- Patio & porch: Covered, Uncovered, Concrete
- Has spa: Yes
- Spa features: Above Ground
- Has view: Yes
- View description: Bluff View
Lot
- Size: 40 Acres
- Features: Foothill, Horses Allowed, Mature Landscape
Details
- Additional structures: Shed(s)
- Parcel number: 12803131
- Horses can be raised: Yes
Construction
Type & style
- Home type: SingleFamily
- Property subtype: Residential, Single Family Residence
Materials
- Other
- Foundation: Concrete
- Roof: Tile
Condition
- Year built: 1981
Utilities & green energy
- Electric: On
- Sewer: Septic Tank
- Water: Private
- Utilities for property: Public Utilities, Propane
Green energy
- Energy generation: Solar
Community & HOA
Community
- Security: Security Gate
Location
- Region: Auberry
Financial & listing details
- Price per square foot: $244/sqft
- Tax assessed value: $3,862
- Date on market: 10/1/2026
- Cumulative days on market: 187 days
- Listing agreement: Exclusive Right To Sell
- Listing terms: Government,Conventional,Cash
Estimated market value
$764,300
$726,000 - $803,000
$2,051/mo
Price history
| Date | Event | Price |
|---|---|---|
| 10/1/2026 | Listed for sale | $795,000+63.9%$244/sqft |
Source: Fresno MLS #656068 Report a problem | ||
| 5/18/2005 | Sold | $485,000+27.6%$149/sqft |
Source: Public Record Report a problem | ||
| 11/7/2000 | Sold | $380,000$116/sqft |
Source: Public Record Report a problem | ||
Public tax history
| Year | Property taxes | Tax assessment |
|---|---|---|
| 2026 | -- | $3,862 +2% |
| 2025 | $68 +4.9% | $3,787 +2% |
| 2024 | $65 +2.3% | $3,713 +2% |
| 2023 | $63 -56.9% | $3,641 -69.2% |
| 2022 | $147 +3% | $11,813 +2% |
| 2021 | $142 +1.2% | $11,582 +1% |
| 2020 | $141 +1.7% | $11,464 +2% |
| 2019 | $138 +2.4% | $11,240 +2% |
| 2018 | $135 +1.4% | $11,020 +2% |
| 2017 | $133 +3.1% | $10,804 +2% |
| 2016 | $129 +1.3% | $10,593 +1.5% |
| 2015 | $128 +1.5% | $10,434 +2% |
| 2014 | $126 | $10,230 +0.5% |
| 2013 | -- | $10,184 +2% |
| 2012 | -- | $9,985 +2% |
| 2011 | -- | $9,790 +0.8% |
| 2010 | -- | $9,717 -0.2% |
| 2009 | -- | $9,741 +2% |
| 2008 | -- | $9,550 +2% |
| 2007 | -- | $9,363 +2% |
| 2006 | -- | $9,180 |
Find assessor info on the county website
Monthly payment
Est. payment
Payment breakdown
Explore the cost of this home by adjusting the details. Changes won't be saved.Climate risks
Neighborhood: 93602
Nearby schools
Schools provided by the listing agent
- Elementary: Foothill
- Middle: Sierra
- High: Sierra
Source: Fresno MLS. This data may not be complete. We recommend contacting the local school district to confirm school assignments for this home.

Similar homes
- $495,0004 bd3 ba2.1k sqft34956 Auberry Rd, Auberry, CA 93602For Sale
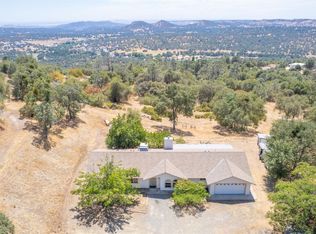 MLS ID #651760, Gabriel T. Bluhm. Fresno MLS
 - $579,0005 bd3 ba2.8k sqft42123 Auberry Rd, Auberry, CA 93602For Sale
 MLS ID #646957, Tamara C Myers. Fresno MLS
 - $819,0003 bd3 ba2.4k sqft20146 Nicholas Rd, Clovis, CA 93619For Sale
 MLS ID #648481, Lena Marie Fisher. Fresno MLS
 - $1,025,0004 bd3 ba3.1k sqft39411 Pond Lane, Shaver Lake, CA 93664For Sale
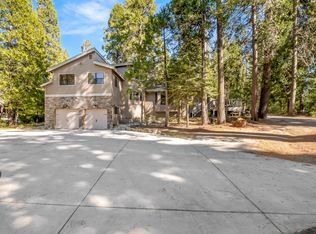 MLS ID #244461, Dominique Lupercio-Villalobos, Reside Real Estate. TCMLS
