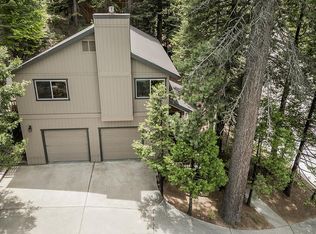
Looking for a cabin that has it all? Escape to this three story beauty in the woods, set perfectly beside a cascading mountain waterfall. This 3 bedroom, 4 bathroom multi-leveled cabin also has TWO large bonus rooms which can easily be converted into more sleeping spaces, if desired. This thoughtful floorplan offers stunning canyon views and vanilla sunsets, whether they be seen from the kitchen, the dining area, the bedrooms, or your sprawling decks and balcony. Included is a spacious garage, an indoor laundry room, a main-level bedroom with en suite bathroom- this cabin is built with comfort in mind, and also style. Natural lighting both inside and out, coupled with the sounds of the rushing waterfall from your deck instantly slips your worries away with the stream. Claim this piece of Shaver Lake paradise, and you will have the ability to enjoy it with friends and family, or short term rent it if you choose! Sold fully furnished, what are you waiting for? Call now to come and see in person!
For sale
$834,900
39571 Crest Point Ln, Shaver Lake, CA 93664
3beds
4baths
2,800sqft
Residential, Single Family Residence, Cabin
Built in 1994
10,001 Square Feet Lot
$795,200 Zestimate®
$298/sqft
$-- HOA
What's special
Sprawling decks and balconySpacious garageStunning canyon viewsIndoor laundry room
- 158 days
- 215
- 12
Zillow last checked:
Listing updated:
Listed by:
Elizabeth M. Foran DRE #02151819 559-749-4849,
Iron Key Real Estate
Source: Fresno MLS,MLS#: 648526Originating MLS: Fresno MLS
Facts & features
Interior
Bedrooms & bathrooms
- Bedrooms: 3
- Bathrooms: 4
Primary bedroom
- Area: 0
- Dimensions: 0 x 0
Bedroom 1
- Area: 0
- Dimensions: 0 x 0
Bedroom 2
- Area: 0
- Dimensions: 0 x 0
Bedroom 3
- Area: 0
- Dimensions: 0 x 0
Bedroom 4
- Area: 0
- Dimensions: 0 x 0
Bathroom
- Features: Tub/Shower
Dining room
- Features: Living Room/Area
- Area: 0
- Dimensions: 0 x 0
Family room
- Area: 0
- Dimensions: 0 x 0
Kitchen
- Features: Breakfast Bar
- Area: 0
- Dimensions: 0 x 0
Living room
- Area: 0
- Dimensions: 0 x 0
Basement
- Area: 0
Heating
- Central
Appliances
- Included: Built In Range/Oven, Disposal, Dishwasher, Refrigerator
- Laundry: Inside
Features
- Built-in Features, Great Room, Loft
- Flooring: Carpet, Laminate
- Basement: Unfinished
- Number of fireplaces: 1
- Fireplace features: Wood Burning
Interior area
- Total structure area: 2,800
- Total interior livable area: 2,800 sqft
Property
Parking
- Total spaces: 2
- Parking features: Garage - Attached
- Attached garage spaces: 2
Features
- Levels: Multi/Split
- Patio & porch: Uncovered, Deck
- Has view: Yes
- View description: Bluff View
Lot
- Size: 10,001 Square Feet
- Dimensions: 100 x 100
- Features: Mountain, Mature Landscape
Details
- Parcel number: 13082042
- Zoning: R1
Construction
Type & style
- Home type: SingleFamily
- Architectural style: Cabin
- Property subtype: Residential, Single Family Residence, Cabin
Materials
- Wood Siding
- Foundation: Wood Subfloor
- Roof: Metal
Condition
- Year built: 1994
Utilities & green energy
- Electric: On
- Sewer: Public Sewer
- Water: Public
- Utilities for property: Public Utilities
Community & HOA
Location
- Region: Shaver Lake
Financial & listing details
- Price per square foot: $298/sqft
- Tax assessed value: $437,142
- Date on market: 5/8/2026
- Cumulative days on market: 159 days
- Listing agreement: Exclusive Right To Sell
- Listing terms: Conventional,Cash
Estimated market value
$795,200
$755,000 - $835,000
$3,144/mo
Price history
| Date | Event | Price |
|---|---|---|
| 5/9/2026 | Listed for sale | $834,900+223.6%$298/sqft |
Source: Fresno MLS #648526 Report a problem | ||
| 4/4/1996 | Sold | $258,000$92/sqft |
Source: Public Record Report a problem | ||
Public tax history
| Year | Property taxes | Tax assessment |
|---|---|---|
| 2026 | -- | $437,142 +2% |
| 2025 | $5,438 +5.7% | $428,572 +2% |
| 2024 | $5,143 +1.9% | $420,170 +2% |
| 2023 | $5,048 +1.5% | $411,933 +2% |
| 2022 | $4,975 +2.9% | $403,857 +2% |
| 2021 | $4,835 +1% | $395,940 +1% |
| 2020 | $4,789 +0.6% | $391,881 +2% |
| 2019 | $4,761 +5% | $384,198 +2% |
| 2018 | $4,536 +1.8% | $376,666 +2% |
| 2017 | $4,456 +3.6% | $369,282 +2% |
| 2016 | $4,303 +1.7% | $362,042 +1.5% |
| 2015 | $4,231 +1.9% | $356,605 +2% |
| 2014 | $4,152 | $349,621 +0.5% |
| 2013 | -- | $348,042 +2% |
| 2012 | -- | $341,219 +2% |
| 2011 | -- | $334,530 +0.8% |
| 2010 | -- | $332,031 -0.2% |
| 2009 | -- | $332,821 +2% |
| 2008 | -- | $326,296 +2% |
| 2007 | -- | $319,899 +2% |
| 2006 | -- | $313,627 +2% |
| 2005 | -- | $307,479 +2% |
| 2004 | -- | $301,451 +1.9% |
| 2003 | -- | $295,927 +2% |
| 2002 | -- | $290,126 +2% |
| 2001 | $3,579 | $284,438 |
Find assessor info on the county website
Monthly payment
Est. payment
Payment breakdown
Explore the cost of this home by adjusting the details. Changes won't be saved.Climate risks
Neighborhood: 93664
- $763,1002 bd2 ba2k sqft39585 Crest Point Ln, Shaver Lake, CA 93664Off Market
- $741,1003 bd2 ba1.9k sqft39584 Crest Point Ln, Shaver Lake, CA 93664Off Market
- $730,7003 bd2 ba2.3k sqft39538 Waterfall Ln, Shaver Lake, CA 93664Off Market
- $930,3004 bd2 ba2.6k sqft39607 Crest Point Ln, Shaver Lake, CA 93664Off Market
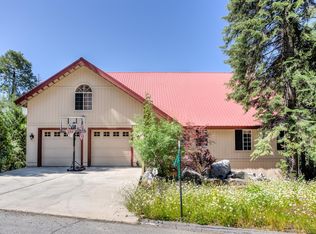
Similar homes
- $790,0004 bd3 ba2.1k sqft41092 Woodridge Ln, Shaver Lake, CA 93664For Sale
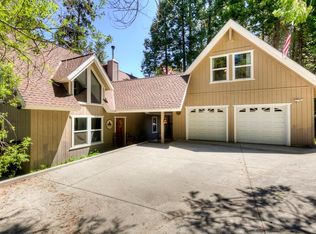 MLS ID #649194, Jeffrey D. Zimmerman. Fresno MLS
 - $799,0003 bd3 ba1.8k sqft39112 Littlefield Rd, Shaver Lake, CA 93664For Sale
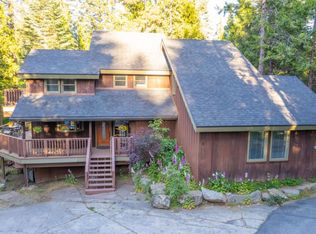 MLS ID #650459, Cathy Lauritzen. Fresno MLS
 - $950,0004 bd3 ba2.5k sqft41811 Gray Rock Rd, Shaver Lake, CA 93664For Sale
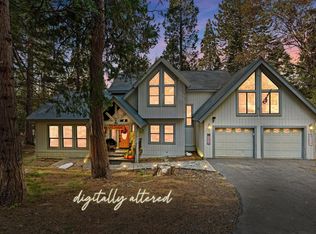 MLS ID #639278, Kimberly L. Hogue. Fresno MLS
 - $680,0003 bd2 ba1.7k sqft40975 Cold Springs Ln, Shaver Lake, CA 93664For Sale
 MLS ID #649047, Annie M. Foreman. Fresno MLS
