Winding roads lead you to this 2-story Mid-Century Modern style home nestled in the pines of the sought after Musick Meadows neighborhood of Shaver Lake. Exterior access to each level makes unloading the car a breeze! The cabin has been in the family for many decades & you'll note the pride of ownership taken as this has not been used as a rental. Upstairs you'll find the kitchen with tile counters & breakfast bar open to the living room with multiple windows & large sliding glass door to bring in the natural light, one bedroom and one full bathroom. Downstairs you'll find 2 additional bedrooms, 2nd bathroom, laundry room, & bonus room that you can also access from outside too; great for all weather storage! The large deck off of the living room is the perfect area to gather & listen to the wind blow through the trees. Recently added snow gutters are a benefit and plumbing, electrical, & roof have all been updated. All furnishings included! Located just minutes from all the shops, restaurants, & conveniences and a 5-minute drive from the lake! Approximately 30 minutes further is the China Peak Ski Resort and Huntington Lake for additional recreation.
For sale
$550,000
41390 Kokanee Ln, Shaver Lake, CA 93664
3beds
2baths
1,578sqft
:
Get pre-qualified$3,715/mo
Residential, Single Family Residence
Built in 1970
10,240 Square Feet Lot
$520,600 Zestimate®
$349/sqft
$108/mo HOA
What's special
Nestled in the pinesRecently added snow gutters
- 3 days |
- 525 |
- 19 |
Zillow last checked:
Listing updated:
Listed by:
Jeri Kuddes DRE #01170178 559-259-9992,
Realty Concepts - Prather,
David Sheppard DRE #01326259 559-493-8466,
Realty Concepts - Prather
Source: Fresno MLS,MLS#: 652459Originating MLS: Fresno MLS
Facts & features
Interior
Bedrooms & bathrooms
- Bedrooms: 3
- Bathrooms: 2
Primary bedroom
- Area: 0
- Dimensions: 0 x 0
Bedroom 1
- Area: 0
- Dimensions: 0 x 0
Bedroom 2
- Area: 0
- Dimensions: 0 x 0
Bedroom 3
- Area: 0
- Dimensions: 0 x 0
Bedroom 4
- Area: 0
- Dimensions: 0 x 0
Bathroom
- Features: Tub/Shower, Shower
Dining room
- Area: 0
- Dimensions: 0 x 0
Family room
- Area: 0
- Dimensions: 0 x 0
Kitchen
- Features: Breakfast Bar
- Area: 0
- Dimensions: 0 x 0
Living room
- Area: 0
- Dimensions: 0 x 0
Basement
- Area: 0
Heating
- Floor or Wall Unit, Other
Cooling
- Other
Appliances
- Included: Built In Range/Oven, Electric Appliances, Disposal, Refrigerator
- Laundry: Inside, Utility Room, Electric Dryer Hookup
Features
- Isolated Bedroom
- Flooring: Carpet, Laminate
- Has fireplace: No
Interior area
- Total structure area: 1,578
- Total interior livable area: 1,578 sqft
Property
Parking
- Parking features: On Street
- Has uncovered spaces: Yes
Features
- Levels: Two
- Stories: 2
- Patio & porch: Deck
Lot
- Size: 10,240 Square Feet
- Dimensions: 80 x 128
- Features: Mountain
Details
- Parcel number: 12014210
- Zoning: A1
Construction
Type & style
- Home type: SingleFamily
- Architectural style: Mid-Century Modern
- Property subtype: Residential, Single Family Residence
Materials
- Wood Siding
- Foundation: Wood Subfloor
- Roof: Composition
Condition
- Year built: 1970
Utilities & green energy
- Electric: On
- Sewer: Public Sewer
- Water: Shared Well
- Utilities for property: Public Utilities, Natural Gas Not Available, Electricity Connected
Community & HOA
HOA
- Has HOA: Yes
- Amenities included: Other/None
- HOA fee: $1,300 annually
Location
- Region: Shaver Lake
Financial & listing details
- Price per square foot: $349/sqft
- Tax assessed value: $101,359
- Annual tax amount: $1,798
- Date on market: 7/23/2026
- Listing agreement: Exclusive Right To Sell
- Listing terms: Conventional,Cash
- Electric utility on property: Yes
Estimated market value
$520,600
$495,000 - $547,000
$2,800/mo
Price history
| Date | Event | Price |
|---|---|---|
| 7/23/2026 | Listed for sale | $550,000$349/sqft |
Source: Fresno MLS #652459 Report a problem | ||
Public tax history
| Year | Property taxes | Tax assessment |
|---|---|---|
| 2025 | $1,798 +3.7% | $101,359 +2% |
| 2024 | $1,733 +0.9% | $99,373 +2% |
| 2023 | $1,718 +0.9% | $97,425 +2% |
| 2022 | $1,702 +1.4% | $95,516 +2% |
| 2021 | $1,679 +0.6% | $93,644 +1% |
| 2020 | $1,669 +0.8% | $92,685 +2% |
| 2019 | $1,656 +1.1% | $90,869 +2% |
| 2018 | $1,637 +0.9% | $89,088 +2% |
| 2017 | $1,622 +2.2% | $87,342 +2% |
| 2016 | $1,587 +0.7% | $85,630 +1.5% |
| 2015 | $1,577 +1% | $84,345 +2% |
| 2014 | $1,560 | $82,694 +0.5% |
| 2013 | -- | $82,321 +2% |
| 2012 | -- | $80,708 +2% |
| 2011 | -- | $79,127 +0.8% |
| 2010 | -- | $78,536 -0.2% |
| 2009 | -- | $78,723 +2% |
| 2008 | -- | $77,180 +2% |
| 2007 | -- | $75,668 +2% |
| 2006 | -- | $74,185 +2% |
| 2005 | -- | $72,732 +2% |
| 2004 | -- | $71,307 +1.9% |
| 2003 | -- | $70,002 +2% |
| 2002 | -- | $68,631 +2% |
| 2001 | $1,325 | $67,286 |
Find assessor info on the county website
Monthly payment
Est. payment
Payment breakdown
Explore the cost of this home by adjusting the details. Changes won't be saved.Climate risks
Neighborhood: 93664
Getting around
13 / 100
Car-DependentNearby schools
GreatSchools rating
- NABig Creek Elementary SchoolGrades: K-8Distance: 8.2 mi
Schools provided by the listing agent
- Elementary: Pine Ridge
- Middle: Sierra
- High: Sierra
Source: Fresno MLS. This data may not be complete. We recommend contacting the local school district to confirm school assignments for this home.
- $446,5002 bd0 ba1.5k sqft41426 Kokanee Ln, Shaver Lake, CA 93664Off Market
- $518,8003 bd1 ba1.3k sqft41427 Kokanee Ln, Shaver Lake, CA 93664Off Market
- $441,5003 bd0 ba1.2k sqft41417 Kokanee Ln, Shaver Lake, CA 93664Off Market
- $667,2004 bd2 ba1.7k sqft41404 Kokanee Ln, Shaver Lake, CA 93664Off Market

- $1,325,0004 bd4 ba2.8k sqft41376 Kokanee Ln, Shaver Lake, CA 93664Sold
- $506,9003 bd1 ba1.6k sqft41411 Kokanee Ln, Shaver Lake, CA 93664Off Market
- $479,7003 bd1 ba1.4k sqft41365 Timber Dr, Shaver Lake, CA 93664Off Market
- $475,0004 bd1 ba1.4k sqft41369 Timber Dr, Shaver Lake, CA 93664Off Market
A local agent can set up tours, give advice and negotiate with sellers.
A local lender can help you make sure your offer is ready when you are.
Similar homes
- $549,9994 bd2 ba1.2k sqft41881 Evergreen Rd, Shaver Lake, CA 93664For Sale
 MLS ID #652321, Albert Gonzalez. Fresno MLS
 - $520,0002 bd1 ba914 sqft42318 Hanging Branch Rd, Shaver Lake, CA 93664For Sale
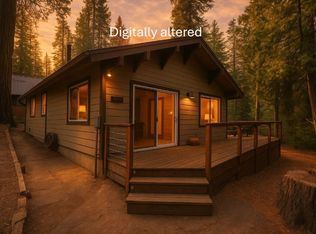 MLS ID #652510, Kimberly L. Hogue. Fresno MLS
 - $539,0003 bd2 ba1.8k sqft42303 Hanging Branch Rd, Shaver Lake, CA 93664For Sale
 MLS ID #638053, Beth Brown. Fresno MLS
 - $365,0003 bd2 ba1.3k sqft41922 Black Oak Way, Shaver Lake, CA 93664For Sale
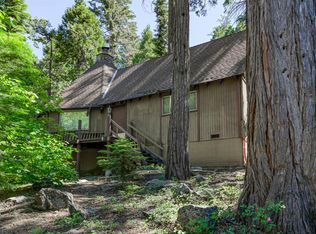 MLS ID #651910, Monica Hansen. Fresno MLS
 - $598,5003 bd2 ba1.5k sqft42088 Elderberry Rd, Shaver Lake, CA 93664For SaleMLS ID #638070, Beth Brown. Fresno MLS
- $475,0003 bd2 ba1.1k sqft42488 Rock Ledge Rd, Shaver Lake, CA 93664For SaleMLS ID #649017, Jose F. Reyna. Fresno MLS
- $620,0003 bd2 ba1.4k sqft42165 Smoke Tree Ln, Shaver Lake, CA 93664For SaleMLS ID #202512116, Lynette D. Gamez. Bakersfield AOR
- $499,0002 bd2 ba1.1k sqft41962 Saddleback Rd, Shaver Lake, CA 93664For SaleMLS ID #650369, Kimberly G. Ashbrook. Fresno MLS
- $460,0003 bd2 ba1.2k sqft41842 Black Oak Way, Shaver Lake, CA 93664For SaleMLS ID #641862, Kimberly L. Hogue. Fresno MLS
- $635,0003 bd2 ba1.3k sqft42135 Hanging Branch Rd, Shaver Lake, CA 93664For SaleMLS ID #622729, Eddie T. Rendon Jr.. Fresno MLS
- $599,0002 bd2 ba1.5k sqft42045 Jeffrey Ln, Shaver Lake, CA 93664For SaleMLS ID #633089, Nick Harden. Fresno MLS
- $680,0003 bd2 ba1.7k sqft40975 Cold Springs Ln, Shaver Lake, CA 93664For SaleMLS ID #649047, Annie M. Foreman. Fresno MLS
- $559,0004 bd3 ba2k sqft40830 Village Pass Ln #22, Shaver Lake, CA 93664For SaleMLS ID #643422, Tamara C Myers. Fresno MLS
- $799,0003 bd2 ba2.2k sqft42031 Evergreen Rd, Shaver Lake, CA 93664For SaleMLS ID #202606877, Adam G. Belter. Bakersfield AOR
- $740,0003 bd2 ba1.7k sqft40971 Woodridge Ln, Shaver Lake, CA 93664For SaleMLS ID #648530, Sonia Estrada. Fresno MLS
- $675,0003 bd2 ba1.3k sqft42009 Tollhouse Rd, Shaver Lake, CA 93664For SaleMLS ID #645547, Alejandro Gaona Jr. Fresno MLS
- $509,9004 bd3 ba2k sqft40836 Village Pass Ln, Shaver Lake, CA 93664For SaleMLS ID #640935, Roy Cordova. Fresno MLS
- $599,0003 bd2 ba2k sqft36060 Cressman Rd, Shaver Lake, CA 93664For SaleMLS ID #649214, Teresa Goodnight. Fresno MLS
- $659,0004 bd2 ba1.5k sqft44261 Shaver Lake Rd, Shaver Lake, CA 93664For SaleMLS ID #645830, Beth Brown. Fresno MLS
- $799,9993 bd2 ba1.9k sqft44249 Shaver Lake Rd, Shaver Lake, CA 93664For SaleMLS ID #650892, Kris A. Sisk. Fresno MLS
Local buyer's agents are ready to help
