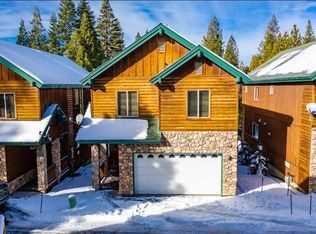
Best price in the neighborhood in great location. Beautiful view of green forest and plenty of area to play in the snow from upon the back deck. This lovely 4 bed, 3 bath townhouse condo is in excellent condition, perfect for your family and friends or as an income vacation rental. This Condo is decorated very nice, it truly gives you that mountain vibe. The furniture style suits the Condo, fits perfectly and looks clean. Low maintenance property as Sierra Pines HOA does all the pine needle raking, exterior maint. & snow removal. Homeowners Ins.is much less with the condominium. It is well maintained, naughty pine cabinets & base boards and some ceilings w/a romantic gas log fireplace. Granite tops in kitchen and bathrooms. Tile floors in the entry, kitchen and baths. Elegant, rounded wood rail staircase, stainless appliances, 2 car garage. Nice primary bedroom with large soaking tub, separate glass shower and granite vanity. This move-in ready Condo may be just the right place.
For sale
Price cut: $20K (7/28)
$539,000
40830 Village Pass Ln #22, Shaver Lake, CA 93664
4beds
3baths
2,035sqft
:
Get pre-qualified$4,344/mo
Residential, Townhouse
Built in 2006
1,537 Square Feet Lot
$527,500 Zestimate®
$265/sqft
$774/mo HOA
What's special
Romantic gas log fireplaceSeparate glass showerStainless appliancesGranite vanity
- 179 days |
- 178 |
- 7 |
Zillow last checked:
Listing updated:
Listed by:
Tamara C Myers DRE #01017453 559-281-5710,
eXp Realty of California, Inc.,
Monica Hansen DRE #01989167 559-304-6469,
eXp Realty of California, Inc.
Source: Fresno MLS,MLS#: 643422Originating MLS: Fresno MLS
Facts & features
Interior
Bedrooms & bathrooms
- Bedrooms: 4
- Bathrooms: 3
Primary bedroom
- Area: 0
- Dimensions: 0 x 0
Bedroom 1
- Area: 0
- Dimensions: 0 x 0
Bedroom 2
- Area: 0
- Dimensions: 0 x 0
Bedroom 3
- Area: 0
- Dimensions: 0 x 0
Bedroom 4
- Area: 0
- Dimensions: 0 x 0
Bathroom
- Features: Tub/Shower, Shower, Tub
Dining room
- Area: 0
- Dimensions: 0 x 0
Family room
- Area: 0
- Dimensions: 0 x 0
Kitchen
- Features: Breakfast Bar
- Area: 0
- Dimensions: 0 x 0
Living room
- Area: 0
- Dimensions: 0 x 0
Basement
- Area: 0
Heating
- Central
Appliances
- Included: Built In Range/Oven, Gas Appliances, Disposal, Dishwasher, Microwave, Refrigerator
- Laundry: In Garage
Features
- Loft
- Flooring: Carpet, Tile
- Windows: Double Pane Windows
- Number of fireplaces: 1
Interior area
- Total structure area: 2,035
- Total interior livable area: 2,035 sqft
Property
Parking
- Total spaces: 2
- Parking features: Garage - Attached
- Attached garage spaces: 2
Features
- Levels: Multi/Split
- Patio & porch: Uncovered
Lot
- Size: 1,537 Square Feet
- Features: Mountain, Mature Landscape
Details
- Parcel number: 13632022
Construction
Type & style
- Home type: Townhouse
- Architectural style: Townhouse
- Property subtype: Residential, Townhouse
Materials
- Log Siding
- Foundation: Wood Subfloor
- Roof: Composition
Condition
- Year built: 2006
Utilities & green energy
- Electric: On
- Sewer: Public Sewer
- Water: Public
- Utilities for property: Public Utilities, Propane
Community & HOA
HOA
- Has HOA: Yes
- Amenities included: Maintenance Grounds
- HOA fee: $774 monthly
Location
- Region: Shaver Lake
Financial & listing details
- Price per square foot: $265/sqft
- Date on market: 2/5/2026
- Cumulative days on market: 179 days
- Listing agreement: Exclusive Right To Sell
Estimated market value
$527,500
$501,000 - $554,000
$2,919/mo
Price history
| Date | Event | Price |
|---|---|---|
| 7/28/2026 | Price change | $539,000-3.6%$265/sqft |
Source: Fresno MLS #643422 Report a problem | ||
| 2/5/2026 | Listed for sale | $559,000$275/sqft |
Source: Fresno MLS #643422 Report a problem | ||
Public tax history
Tax history is unavailable.
Monthly payment
Est. payment
Payment breakdown
Explore the cost of this home by adjusting the details. Changes won't be saved.Climate risks
Neighborhood: 93664
Nearby schools
GreatSchools rating
- 7/10Pine Ridge Elementary SchoolGrades: K-8Distance: 3.6 mi
Schools provided by the listing agent
- Elementary: Pine Ridge
- Middle: Sierra
- High: Sierra
Source: Fresno MLS. This data may not be complete. We recommend contacting the local school district to confirm school assignments for this home.
- $394,5003 bd2 ba1.1k sqft40809 Oakwoods Ln, Shaver Lake, CA 93664Off Market

- $491,8003 bd3 ba2k sqft40790 Village Pass Ln, Shaver Lake, CA 93664Off Market
- $417,4003 bd2 ba1.1k sqft40807 Oakwoods Ln, Shaver Lake, CA 93664Off Market
- $283,7002 bd1 ba835 sqft40812 Oakwoods Ln, Shaver Lake, CA 93664Off Market
- $287,2002 bd1 ba835 sqft40812 Oakwoods Ln #106, Shaver Lake, CA 93664Off Market
- $584,9003 bd3 ba2k sqft40832 Village Pass Ln, Shaver Lake, CA 93664Off Market
- $250,0001 bd2 ba713 sqft40810 Oakwoods Ln #105, Shaver Lake, CA 93664Sold
- $420,8002 bd2 ba1.4k sqft40786 Village Pass Ln, Shaver Lake, CA 93664Off Market
A local agent can set up tours, give advice and negotiate with sellers.
Similar homes
- $509,9004 bd3 ba2k sqft40836 Village Pass Ln, Shaver Lake, CA 93664For Sale
 MLS ID #640935, Roy Cordova. Fresno MLS
 - $550,0003 bd2 ba1.5k sqft41390 Kokanee Ln, Shaver Lake, CA 93664For Sale
 MLS ID #652459, Jeri Kuddes. Fresno MLS
 - $499,0003 bd3 ba1.8k sqft42155 Hanging Branch Rd, Shaver Lake, CA 93664For Sale
 MLS ID #652800, Beth Brown. Fresno MLS
 - $549,9994 bd2 ba1.2k sqft41881 Evergreen Rd, Shaver Lake, CA 93664For Sale
 MLS ID #652321, Albert Gonzalez. Fresno MLS
 - $539,0003 bd2 ba1.8k sqft42303 Hanging Branch Rd, Shaver Lake, CA 93664For SaleMLS ID #638053, Beth Brown. Fresno MLS
- $790,0004 bd3 ba2.1k sqft41092 Woodridge Ln, Shaver Lake, CA 93664For SaleMLS ID #649194, Jeffrey D. Zimmerman. Fresno MLS
- $599,0004 bd1 ba1.1k sqft41336 Timber Dr, Shaver Lake, CA 93664For SaleMLS ID #226600802, eXp Realty of California Inc.. SFAR
- $775,0004 bd4 ba2.3k sqft39597 Sunrock, Shaver Lake, CA 93664For SaleMLS ID #648275, Mark Lanier. Fresno MLS
- $499,0002 bd2 ba1.1k sqft41962 Saddleback Rd, Shaver Lake, CA 93664For SaleMLS ID #650369, Kimberly G. Ashbrook. Fresno MLS
- $680,0003 bd2 ba1.7k sqft40975 Cold Springs Ln, Shaver Lake, CA 93664For SaleMLS ID #649047, Annie M. Foreman. Fresno MLS
- $475,0003 bd2 ba1.1k sqft42488 Rock Ledge Rd, Shaver Lake, CA 93664For SaleMLS ID #649017, Jose F. Reyna. Fresno MLS
- $460,0003 bd2 ba1.2k sqft41842 Black Oak Way, Shaver Lake, CA 93664For SaleMLS ID #641862, Kimberly L. Hogue. Fresno MLS
- $635,0003 bd2 ba1.3k sqft42135 Hanging Branch Rd, Shaver Lake, CA 93664For SaleMLS ID #622729, Eddie T. Rendon Jr.. Fresno MLS
- $795,0003 bd3 ba2.3k sqft42298 Majestic Ln, Shaver Lake, CA 93664For SaleMLS ID #648951, Kimberly L. Hogue. Fresno MLS
- $598,5003 bd2 ba1.5k sqft42088 Elderberry Rd, Shaver Lake, CA 93664For SaleMLS ID #638070, Beth Brown. Fresno MLS
- $620,0003 bd2 ba1.4k sqft42165 Smoke Tree Ln, Shaver Lake, CA 93664For SaleMLS ID #202512116, Lynette D. Gamez. Bakersfield AOR
- $740,0003 bd2 ba1.7k sqft40971 Woodridge Ln, Shaver Lake, CA 93664For SaleMLS ID #648530, Sonia Estrada. Fresno MLS
- $799,0003 bd2 ba2.2k sqft42031 Evergreen Rd, Shaver Lake, CA 93664For SaleMLS ID #202606877, Adam G. Belter. Bakersfield AOR
- $599,0002 bd2 ba1.5k sqft42045 Jeffrey Ln, Shaver Lake, CA 93664For SaleMLS ID #633089, Nick Harden. Fresno MLS
- $659,0004 bd2 ba1.5k sqft44261 Shaver Lake Rd, Shaver Lake, CA 93664For SaleMLS ID #645830, Beth Brown. Fresno MLS
Local buyer's agents are ready to help
