Welcome to Majestic Lane where the name truly says it all.Perched in a coveted location known for its sweeping, unforgettable views, this designer-perfect townhouse is more than just a property it's an experience. Currently operating as a successful Airbnb, it offers both an exceptional investment opportunity and a turn-key retreat for those seeking refined mountain living.Every inch of this home looks straight out of a magazine, with thoughtfully curated interiors that blend modern sophistication with cozy charm. From the moment you step inside, you're greeted by an airy, open layout drenched in natural light. Large picture windows frame the breathtaking vistas that give Majestic Lane its name a daily reminder of nature's grandeur, right outside your door.Whether you're sipping coffee on one of two patios, entertaining friends fireside, or simply soaking in the serene surroundings, this home invites you to slow down and savor the view.Ideal as a full-time residence, second home, or continued vacation rental, this is one of those rare finds that effortlessly checks every box: location, luxury, lifestyle, and income potential.Let this be your sanctuary a place that feels as good as it looks, and lives even better.
For sale
$795,000
42298 Majestic Ln, Shaver Lake, CA 93664
3beds
3baths
2,367sqft
Residential, Townhouse
Built in 2017
2,408 Square Feet Lot
$763,100 Zestimate®
$336/sqft
$340/mo HOA
What's special
Serene surroundingsTwo patiosEntertaining friends fireside
- 100 days |
- 189 |
- 3 |
Zillow last checked:
Listing updated:
Listed by:
Kimberly L. Hogue DRE #01929542 559-817-8389,
eXp Realty of Northern Califor
Source: Fresno MLS,MLS#: 648951Originating MLS: Fresno MLS
Facts & features
Interior
Bedrooms & bathrooms
- Bedrooms: 3
- Bathrooms: 3
Primary bedroom
- Area: 0
- Dimensions: 0 x 0
Bedroom 1
- Area: 0
- Dimensions: 0 x 0
Bedroom 2
- Area: 0
- Dimensions: 0 x 0
Bedroom 3
- Area: 0
- Dimensions: 0 x 0
Bedroom 4
- Area: 0
- Dimensions: 0 x 0
Dining room
- Area: 0
- Dimensions: 0 x 0
Family room
- Area: 0
- Dimensions: 0 x 0
Kitchen
- Area: 0
- Dimensions: 0 x 0
Living room
- Area: 0
- Dimensions: 0 x 0
Basement
- Area: 0
Heating
- Has Heating (Unspecified Type)
Cooling
- Central Air
Appliances
- Laundry: Inside
Features
- Windows: Double Pane Windows
- Number of fireplaces: 2
- Fireplace features: Zero Clearance
Interior area
- Total structure area: 2,367
- Total interior livable area: 2,367 sqft
Property
Parking
- Total spaces: 2
- Parking features: Garage - Attached
- Attached garage spaces: 2
Features
- Levels: Two
- Stories: 2
- Patio & porch: Concrete
Lot
- Size: 2,408 Square Feet
- Dimensions: 28 x 86
- Features: Mountain
Details
- Parcel number: 13615529
Construction
Type & style
- Home type: Townhouse
- Architectural style: Townhouse
- Property subtype: Residential, Townhouse
Materials
- Wood Siding, Stone
- Foundation: Concrete
- Roof: Composition
Condition
- Year built: 2017
Utilities & green energy
- Electric: On
- Sewer: Public Sewer
- Water: Public
- Utilities for property: Public Utilities
Community & HOA
HOA
- Has HOA: Yes
- Amenities included: Gated
- HOA fee: $340 monthly
Location
- Region: Shaver Lake
Financial & listing details
- Price per square foot: $336/sqft
- Tax assessed value: $622,957
- Date on market: 5/15/2026
- Cumulative days on market: 422 days
- Listing agreement: Exclusive Right To Sell
Estimated market value
$763,100
$725,000 - $801,000
$3,432/mo
Price history
| Date | Event | Price |
|---|---|---|
| 1/8/2026 | Price change | $795,000-3.6%$336/sqft |
Source: Fresno MLS #637853 Report a problem | ||
| 6/26/2025 | Listed for sale | $825,000+50.7%$349/sqft |
Source: Fresno MLS #632772 Report a problem | ||
| 2/6/2019 | Sold | $547,500-8.6%$231/sqft |
Source: Public Record Report a problem | ||
| 5/4/2018 | Listed for sale | $599,000$253/sqft |
Source: Guarantee Real Estate #493335 Report a problem | ||
Public tax history
| Year | Property taxes | Tax assessment |
|---|---|---|
| 2026 | -- | $622,957 +2% |
| 2025 | $7,264 +5.9% | $610,743 +2% |
| 2024 | $6,858 +1.8% | $598,769 +2% |
| 2023 | $6,737 +1.4% | $587,029 +2% |
| 2022 | $6,646 +2.9% | $575,519 +2% |
| 2021 | $6,458 +0.8% | $564,235 +1% |
| 2020 | $6,405 +5.5% | $558,450 +7.6% |
| 2019 | $6,072 +5.1% | $518,840 +2% |
| 2018 | $5,777 +150.3% | $508,667 +191.4% |
| 2017 | $2,308 +78.5% | $174,576 +123.8% |
| 2016 | $1,293 +1.8% | $78,016 +1.5% |
| 2015 | $1,271 +1.9% | $76,845 +2% |
| 2014 | $1,247 | $75,340 +0.5% |
| 2013 | -- | $75,000 +2512.3% |
| 2012 | -- | $2,871 +2% |
| 2011 | -- | $2,815 +0.8% |
| 2010 | -- | $2,794 -0.2% |
| 2009 | -- | $2,801 +2% |
| 2008 | -- | $2,747 +2% |
| 2007 | -- | $2,694 |
Find assessor info on the county website
Monthly payment
Est. payment
Payment breakdown
Explore the cost of this home by adjusting the details. Changes won't be saved.Climate risks
Neighborhood: 93664
Nearby schools
GreatSchools rating
- 7/10Pine Ridge Elementary SchoolGrades: K-8Distance: 3.9 mi
Schools provided by the listing agent
- Elementary: Pine Ridge
- Middle: Sierra
- High: Sierra
Source: Fresno MLS. This data may not be complete. We recommend contacting the local school district to confirm school assignments for this home.
- $744,5004 bd3 ba2.6k sqft42302 Majestic Ln, Shaver Lake, CA 93664Off Market
- $730,8003 bd4 ba2.3k sqft42292 Majestic Ln, Shaver Lake, CA 93664Off Market

- $842,9004 bd3 ba2.6k sqft42288 Majestic Ln, Shaver Lake, CA 93664Off Market
- $275,0002,718 sqft42308 Majestic Ln, Shaver Lake, CA 93664Lot/Land
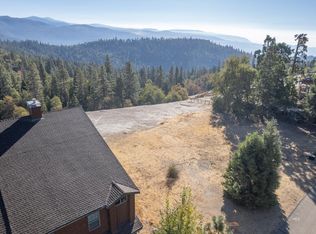
- $106,120-- bd-- ba-- sqft42316 Majestic Ln, Shaver Lake, CA 93664Off Market
- $828,8004 bd2 ba2.2k sqft42284 Majestic Ln, Shaver Lake, CA 93664Off Market
- $106,120-- bd-- ba-- sqft42326 Majestic Ln, Shaver Lake, CA 93664Off Market
- $647,5004 bd2 ba2.2k sqft42278 Majestic Ln, Shaver Lake, CA 93664Off Market
A local agent can set up tours, give advice and negotiate with sellers.
A local lender can help you make sure your offer is ready when you are.
Similar homes
- $790,0004 bd3 ba2.1k sqft41092 Woodridge Ln, Shaver Lake, CA 93664For Sale
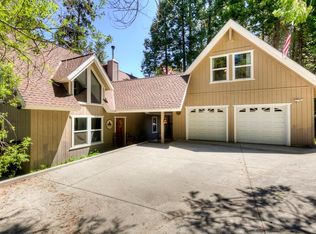 MLS ID #649194, Jeffrey D. Zimmerman. Fresno MLS
 - $775,0004 bd4 ba2.3k sqft39597 Sunrock, Shaver Lake, CA 93664For Sale
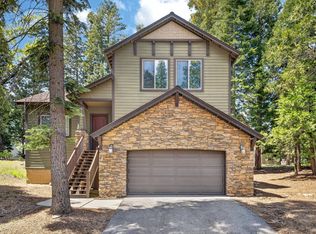 MLS ID #648275, Mark Lanier. Fresno MLS
 - $849,0004 bd4 ba2.3k sqft39571 Weldon Corral, Shaver Lake, CA 93664For Sale
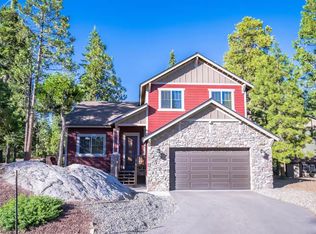 MLS ID #652656, Zoe Huebner. Fresno MLS
 - $799,0003 bd2 ba2.2k sqft42031 Evergreen Rd, Shaver Lake, CA 93664For Sale
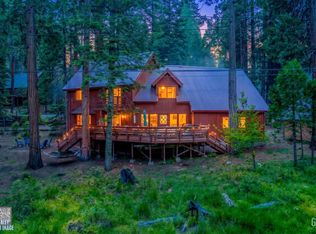 MLS ID #202606877, Adam G. Belter. Bakersfield AOR
 - $849,0003 bd2 ba1.8k sqft39112 Littlefield Rd, Shaver Lake, CA 93664For SaleMLS ID #650459, Cathy Lauritzen. Fresno MLS
- $834,9003 bd4 ba2.8k sqft39571 Crest Point Ln, Shaver Lake, CA 93664For SaleMLS ID #648526, Elizabeth M. Foran. Fresno MLS
- $995,0004 bd4 ba2.7k sqft42478 Pinnacle Ln, Shaver Lake, CA 93664For SaleMLS ID #650699, Zoe Huebner. Fresno MLS
- $740,0003 bd2 ba1.7k sqft40971 Woodridge Ln, Shaver Lake, CA 93664For SaleMLS ID #648530, Sonia Estrada. Fresno MLS
- $799,9993 bd2 ba1.9k sqft44249 Shaver Lake Rd, Shaver Lake, CA 93664For SaleMLS ID #650892, Kris A. Sisk. Fresno MLS
- $635,0003 bd2 ba1.3k sqft42135 Hanging Branch Rd, Shaver Lake, CA 93664For SaleMLS ID #622729, Eddie T. Rendon Jr.. Fresno MLS
- $950,0004 bd3 ba2.5k sqft41811 Gray Rock Rd, Shaver Lake, CA 93664For SaleMLS ID #639278, Kimberly L. Hogue. Fresno MLS
- $680,0003 bd2 ba1.7k sqft40975 Cold Springs Ln, Shaver Lake, CA 93664For SaleMLS ID #649047, Annie M. Foreman. Fresno MLS
- $850,0004 bd3 ba3.1k sqft39326 Littlefield Rd, Shaver Lake, CA 93664For SaleMLS ID #643614, Teresa Goodnight. Fresno MLS
- $999,0004 bd3 ba2.7k sqft39928 Yellow Lupin Lane, Shaver Lake, CA 93664For SaleMLS ID #241658, Erik L Anderson, Anderson Real Estate Group. TCMLS
- $724,9005 bd4 ba3.1k sqft38443 Red Leaf Lane, Shaver Lake, CA 93664For SaleMLS ID #239141, Adrian S Herrera, A. Herrera Real Estate. TCMLS
- $910,0005 bd4 ba3k sqft38660 Woodland Rd, Shaver Lake, CA 93664For Sale By Owner
- $539,0004 bd3 ba2k sqft40830 Village Pass Ln #22, Shaver Lake, CA 93664For SaleMLS ID #643422, Tamara C Myers. Fresno MLS
- $920,0004 bd3 ba3k sqft41800 Dogwood Rd, Shaver Lake, CA 93664For SaleMLS ID #651366, Elizabeth M. Foran. Fresno MLS
- $699,0004 bd3 ba2.9k sqft41798 Tollhouse Rd, Shaver Lake, CA 93664For SaleMLS ID #647543, Jaclyn M. Elming. Fresno MLS
- $499,0004 bd3 ba2k sqft40838 Village Pass Lane #18, Shaver Lake, CA 93664For SaleMLS ID #241472, Adrian S Herrera, A. Herrera Real Estate. TCMLS
Local buyer's agents are ready to help
