Come see this comfortable Mountain home built by Granville. Spacious living is what this home offers with 2375 sq. feet, 4 bedrooms and 3.5 baths. Perfect for full time living or a nice get-a-way retreat from city life. The large kitchen with granite counters, stainless steel appliances and lots of cabinetry and dining room with abundant natural light, pine ceiling and gas fireplace will draw you into this cozy space. Spacious upstairs loft, 2 bedrooms with on-suite bathrooms. Large 2 car garage, tankless hot water heater, indoor laundry room. Home comes fully furnished with all that you see, including pool table in garage. Comes see this gorgeous today.
For sale
Price cut: $20K (6/16)
$775,000
39597 Sunrock, Shaver Lake, CA 93664
4beds
4baths
2,375sqft
:
Get pre-qualified$5,231/mo
Residential, Single Family Residence, Cabin
Built in 2015
8,158 Square Feet Lot
$753,100 Zestimate®
$326/sqft
$148/mo HOA
What's special
Gas fireplaceLots of cabinetryPine ceilingStainless steel appliancesSpacious upstairs loftIndoor laundry room
- 65 days |
- 579 |
- 27 |
Zillow last checked:
Listing updated:
Listed by:
Mark Lanier DRE #01418332 559-250-8572,
Premier Real Estate
Source: Fresno MLS,MLS#: 648275Originating MLS: Fresno MLS
Facts & features
Interior
Bedrooms & bathrooms
- Bedrooms: 4
- Bathrooms: 4
Primary bedroom
- Area: 0
- Dimensions: 0 x 0
Bedroom 1
- Area: 0
- Dimensions: 0 x 0
Bedroom 2
- Area: 0
- Dimensions: 0 x 0
Bedroom 3
- Area: 0
- Dimensions: 0 x 0
Bedroom 4
- Area: 0
- Dimensions: 0 x 0
Bathroom
- Features: Tub/Shower, Shower
Dining room
- Features: Living Room/Area
- Area: 0
- Dimensions: 0 x 0
Family room
- Area: 0
- Dimensions: 0 x 0
Kitchen
- Features: Eat-in Kitchen, Breakfast Bar
- Area: 0
- Dimensions: 0 x 0
Living room
- Area: 0
- Dimensions: 0 x 0
Basement
- Area: 0
Heating
- Has Heating (Unspecified Type)
Cooling
- Central Air
Appliances
- Included: Built In Range/Oven, Gas Appliances, Disposal, Dishwasher, Microwave, Refrigerator
- Laundry: Utility Room
Features
- Loft
- Number of fireplaces: 1
- Fireplace features: Gas
Interior area
- Total structure area: 2,375
- Total interior livable area: 2,375 sqft
Property
Parking
- Total spaces: 2
- Parking features: Garage - Attached
- Attached garage spaces: 2
Features
- Levels: Two
- Stories: 2
- Patio & porch: Uncovered, Deck
Lot
- Size: 8,158 Square Feet
- Features: Mountain
Details
- Parcel number: 136390013
Construction
Type & style
- Home type: SingleFamily
- Architectural style: Cabin
- Property subtype: Residential, Single Family Residence, Cabin
Materials
- Other
- Foundation: Wood Subfloor
- Roof: Composition
Condition
- Year built: 2015
Utilities & green energy
- Electric: On
- Sewer: Public Sewer
- Water: Public
- Utilities for property: Public Utilities, Propane
Community & HOA
Community
- Security: Security System Leased
HOA
- Has HOA: Yes
- Amenities included: Green Area, Gated
- HOA fee: $148 monthly
Location
- Region: Shaver Lake
Financial & listing details
- Price per square foot: $326/sqft
- Tax assessed value: $760,000
- Annual tax amount: $9,240
- Date on market: 5/20/2026
- Cumulative days on market: 66 days
- Listing agreement: Exclusive Agency
Estimated market value
$753,100
$715,000 - $791,000
$3,658/mo
Price history
| Date | Event | Price |
|---|---|---|
| 6/16/2026 | Price change | $775,000-2.5%$326/sqft |
Source: Fresno MLS #648275 Report a problem | ||
| 5/20/2026 | Listed for sale | $795,000+4.6%$335/sqft |
Source: Fresno MLS #648275 Report a problem | ||
| 8/26/2024 | Sold | $760,000-3.7%$320/sqft |
Source: Fresno MLS #608005 Report a problem | ||
| 7/17/2024 | Pending sale | $789,000$332/sqft |
Source: Fresno MLS #608005 Report a problem | ||
| 6/15/2024 | Price change | $789,000-4.8%$332/sqft |
Source: Fresno MLS #608005 Report a problem | ||
| 4/27/2024 | Price change | $829,000-3.5%$349/sqft |
Source: Fresno MLS #608005 Report a problem | ||
| 3/11/2024 | Price change | $859,000-3.4%$362/sqft |
Source: Fresno MLS #608005 Report a problem | ||
| 2/10/2024 | Listed for sale | $889,000$374/sqft |
Source: Fresno MLS #608005 Report a problem | ||
| 2/1/2024 | Listing removed | -- |
Source: Fresno MLS #600557 Report a problem | ||
| 10/12/2023 | Listed for sale | $889,000$374/sqft |
Source: Fresno MLS #600557 Report a problem | ||
| 9/8/2023 | Listing removed | -- |
Source: Fresno MLS #600557 Report a problem | ||
| 8/23/2023 | Listed for sale | $889,000$374/sqft |
Source: Fresno MLS #600557 Report a problem | ||
| 8/8/2023 | Listing removed | $889,000$374/sqft |
Source: Fresno MLS #598430 Report a problem | ||
| 8/8/2023 | Listed for sale | $889,000+71%$374/sqft |
Source: Fresno MLS #598430 Report a problem | ||
| 5/29/2015 | Sold | $520,000$219/sqft |
Source: Public Record Report a problem | ||
Public tax history
| Year | Property taxes | Tax assessment |
|---|---|---|
| 2025 | $9,240 +25.5% | $760,000 +24.2% |
| 2024 | $7,360 +2% | $612,110 +2% |
| 2023 | $7,216 +1.1% | $600,109 +2% |
| 2022 | $7,137 +3.3% | $588,343 +2% |
| 2021 | $6,907 +1.1% | $576,808 +1% |
| 2020 | $6,834 +0.6% | $570,895 +2% |
| 2019 | $6,791 +5.1% | $559,702 +2% |
| 2018 | $6,461 +1.9% | $548,728 +2% |
| 2017 | $6,343 +3.5% | $537,969 +2% |
| 2016 | $6,127 +858.8% | $527,422 +1745% |
| 2015 | $639 | $28,586 |
Find assessor info on the county website
Monthly payment
Est. payment
Payment breakdown
Explore the cost of this home by adjusting the details. Changes won't be saved.Climate risks
Neighborhood: 93664
Nearby schools
GreatSchools rating
- NABig Creek Elementary SchoolGrades: K-8Distance: 8.6 mi
Schools provided by the listing agent
- Elementary: Pine Ridge
- Middle: Sierra
- High: Sierra
Source: Fresno MLS. This data may not be complete. We recommend contacting the local school district to confirm school assignments for this home.
- $75,769-- bd-- ba-- sqft39677 Sunset Rock, Shaver Lake, CA 93664Off Market
- $65,000-- bd-- ba-- sqft39581 Sunrock, Shaver Lake, CA 93664Sold
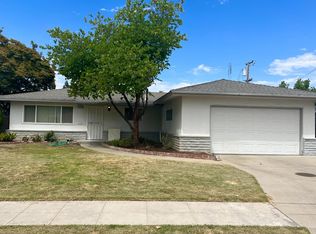
- $330,0003 bd2 ba1.4k sqft3359 E Farrin Ave, Fresno, CA 93726Sold
- $730,3004 bd2 ba2.3k sqft39559 Weldon Corral, Shaver Lake, CA 93664Off Market
- $859,9004 bd3 ba2.3k sqft39571 Weldon Corral, Shaver Lake, CA 93664Off Market
- $835,9004 bd4 ba2.3k sqft39547 Weldon Corral, Shaver Lake, CA 93664Off Market
- $74,5007,318.08 Square Feet39567 Sunrock, Shaver Lake, CA 93664Lot/Land
- $555,3003 bd2 ba1.6k sqft39513 Weldon Corral, Shaver Lake, CA 93664Off Market
A local agent can set up tours, give advice and negotiate with sellers.
A local lender can help you make sure your offer is ready when you are.
Similar homes
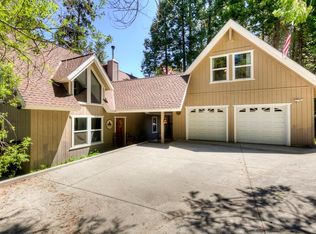
- $790,0004 bd3 ba2.1k sqft41092 Woodridge Ln, Shaver Lake, CA 93664For Sale
 MLS ID #649194, Jeffrey D. Zimmerman. Fresno MLS
 - $834,9003 bd4 ba2.8k sqft39571 Crest Point Ln, Shaver Lake, CA 93664For Sale
 MLS ID #648526, Elizabeth M. Foran. Fresno MLS
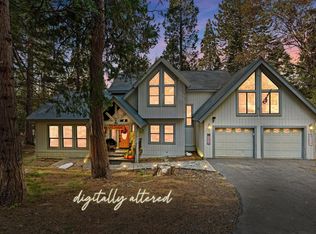
 - $950,0004 bd3 ba2.5k sqft41811 Gray Rock Rd, Shaver Lake, CA 93664For Sale
 MLS ID #639278, Kimberly L. Hogue. Fresno MLS
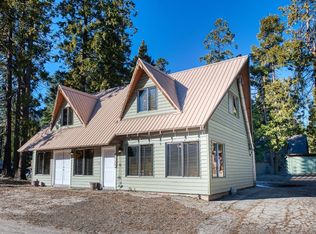
 - $749,0004 bd3 ba2.9k sqft41798 Tollhouse Rd, Shaver Lake, CA 93664For Sale
 MLS ID #647543, Jaclyn M. Elming. Fresno MLS
 - $740,0003 bd2 ba1.7k sqft40971 Woodridge Ln, Shaver Lake, CA 93664For SaleMLS ID #648530, Sonia Estrada. Fresno MLS
- $849,0003 bd2 ba1.8k sqft39112 Littlefield Rd, Shaver Lake, CA 93664For SaleMLS ID #650459, Cathy Lauritzen. Fresno MLS
- $799,0003 bd2 ba2.2k sqft42031 Evergreen Rd, Shaver Lake, CA 93664For SaleMLS ID #202606877, Adam G. Belter. Bakersfield AOR
- $680,0003 bd2 ba1.7k sqft40975 Cold Springs Ln, Shaver Lake, CA 93664For SaleMLS ID #649047, Annie M. Foreman. Fresno MLS
- $910,0005 bd4 ba3k sqft38660 Woodland Rd, Shaver Lake, CA 93664For Sale By Owner
- $850,0004 bd3 ba3.1k sqft39326 Littlefield Rd, Shaver Lake, CA 93664For SaleMLS ID #643614, Teresa Goodnight. Fresno MLS
- $920,0004 bd3 ba3k sqft41800 Dogwood Rd, Shaver Lake, CA 93664For SaleMLS ID #651366, Elizabeth M. Foran. Fresno MLS
- $724,9005 bd4 ba3.1k sqft38443 Red Leaf Lane, Shaver Lake, CA 93664For SaleMLS ID #239141, Adrian S Herrera, A. Herrera Real Estate. TCMLS
- $995,0004 bd4 ba2.7k sqft42478 Pinnacle Ln, Shaver Lake, CA 93664For SaleMLS ID #650699, Zoe Huebner. Fresno MLS
- $795,0003 bd3 ba2.3k sqft42298 Majestic Ln, Shaver Lake, CA 93664For SaleMLS ID #648951, Kimberly L. Hogue. Fresno MLS
- $799,9993 bd2 ba1.9k sqft44249 Shaver Lake Rd, Shaver Lake, CA 93664For SaleMLS ID #650892, Kris A. Sisk. Fresno MLS
- $1,049,0004 bd3 ba2.7k sqft39928 Yellow Lupin Lane, Shaver Lake, CA 93664For SaleMLS ID #241658, Erik L Anderson, Anderson Real Estate Group. TCMLS
- $620,0003 bd2 ba1.4k sqft42165 Smoke Tree Ln, Shaver Lake, CA 93664For SaleMLS ID #202512116, Lynette D. Gamez. Bakersfield AOR
- $675,0003 bd2 ba1.3k sqft42009 Tollhouse Rd, Shaver Lake, CA 93664For SaleMLS ID #645547, Alejandro Gaona Jr. Fresno MLS
- $559,0004 bd3 ba2k sqft40830 Village Pass Ln #22, Shaver Lake, CA 93664For SaleMLS ID #643422, Tamara C Myers. Fresno MLS
- $1,049,0005 bd4 ba3k sqft39095 Ridge Rd, Shaver Lake, CA 93664For SaleMLS ID #643359, Elizabeth M. Foran. Fresno MLS
Local buyer's agents are ready to help
