Exceptional mountain living in Ockenden Ranch! This beautifully designed 4-bedroom, 3-bathroom cabin showcases a dramatic great room with soaring vaulted ceilings, fireplace and walls of windows that bring the outdoors in. The private primary suite features its own loft and spa-like jetted tub, while the separate guest suite above the garage includes a private bathroom, gas fireplace, and mini fridge for ultimate guest comfort. Step outside to an expansive entertaining deck with direct access from the living room, a dedicated fire pit gathering area, and recreation space perfect for corn hole. Modern conveniences include an EV charging outlet, large utility room and a newer tankless hot water heater. Whether you're looking for a full-time escape, vacation home, or investment opportunity, this Shaver Lake retreat delivers mountain charm with modern comfort. Call your agent or the listing agent for a tour!
For sale
$790,000
41092 Woodridge Ln, Shaver Lake, CA 93664
4beds
3baths
2,139sqft
:
Get pre-qualified$5,209/mo
Residential, Single Family Residence
Built in 2004
8,054 Square Feet Lot
$754,700 Zestimate®
$369/sqft
$86/mo HOA
What's special
Large utility roomSpa-like jetted tub
- 80 days |
- 348 |
- 18 |
Zillow last checked:
Listing updated:
Listed by:
Jeffrey D. Zimmerman DRE #02039326 559-250-8333,
Realty Concepts, Ltd. - Fresno
Source: Fresno MLS,MLS#: 649194Originating MLS: Fresno MLS
Facts & features
Interior
Bedrooms & bathrooms
- Bedrooms: 4
- Bathrooms: 3
Primary bedroom
- Area: 0
- Dimensions: 0 x 0
Bedroom 1
- Area: 0
- Dimensions: 0 x 0
Bedroom 2
- Area: 0
- Dimensions: 0 x 0
Bedroom 3
- Area: 0
- Dimensions: 0 x 0
Bedroom 4
- Area: 0
- Dimensions: 0 x 0
Bathroom
- Features: Tub/Shower, Shower, Tub, Oval Tub
Dining room
- Features: Living Room/Area, Family Room/Area
- Area: 0
- Dimensions: 0 x 0
Family room
- Area: 0
- Dimensions: 0 x 0
Kitchen
- Features: Eat-in Kitchen, Breakfast Bar, Pantry
- Area: 0
- Dimensions: 0 x 0
Living room
- Area: 0
- Dimensions: 0 x 0
Basement
- Area: 0
Heating
- Central
Appliances
- Included: F/S Range/Oven, Gas Appliances, Electric Appliances, Disposal, Dishwasher, Microwave, Refrigerator
- Laundry: Inside, Utility Room, Lower Level
Features
- Isolated Bedroom, Isolated Bathroom, Built-in Features, Great Room, Family Room, Loft
- Windows: Double Pane Windows
- Basement: None
- Number of fireplaces: 2
- Fireplace features: Gas, Wood Burning
Interior area
- Total structure area: 2,139
- Total interior livable area: 2,139 sqft
Property
Parking
- Total spaces: 2
- Parking features: Open, Garage Door Opener, On Street
- Attached garage spaces: 2
- Has uncovered spaces: Yes
Features
- Levels: Two
- Stories: 2
- Patio & porch: Uncovered, Deck
- Spa features: Bath
Lot
- Size: 8,054 Square Feet
- Dimensions: 76 x 106
- Features: Mountain, Cul-De-Sac
Details
- Parcel number: 13069017
Construction
Type & style
- Home type: SingleFamily
- Property subtype: Residential, Single Family Residence
Materials
- Wood Siding
- Foundation: Concrete
- Roof: Composition
Condition
- Year built: 2004
Utilities & green energy
- Electric: On
- Water: Public
- Utilities for property: Public Utilities, High Tech Cable
Community & HOA
HOA
- Has HOA: Yes
- Amenities included: Tennis Court(s)
- HOA fee: $513 semi-annually
Location
- Region: Shaver Lake
Financial & listing details
- Price per square foot: $369/sqft
- Tax assessed value: $757,701
- Annual tax amount: $8,317
- Date on market: 5/21/2026
- Cumulative days on market: 80 days
- Listing agreement: Exclusive Right To Sell
- Listing terms: Government,Conventional,Cash,1031 Exchange
Estimated market value
$754,700
$717,000 - $792,000
$3,339/mo
Price history
| Date | Event | Price |
|---|---|---|
| 5/21/2026 | Listed for sale | $790,000+12.9%$369/sqft |
Source: Fresno MLS #649194 Report a problem | ||
| 5/14/2021 | Sold | $700,000-1.4%$327/sqft |
Source: Public Record Report a problem | ||
| 4/14/2021 | Listed for sale | $710,000+37.6%$332/sqft |
Source:  Fresno MLS #557425 Report a problem Fresno MLS #557425 Report a problem | ||
| 1/17/2019 | Sold | $516,000-6%$241/sqft |
Source: Public Record Report a problem | ||
| 10/18/2018 | Listed for sale | $549,000-20.3%$257/sqft |
Source: Pinnacle Real Estate of Shaver #510789 Report a problem | ||
| 12/9/2011 | Listing removed | $689,000+64%$322/sqft |
Source: Coldwell Banker Shaver Lake Real Estate, Inc. #293749 Report a problem | ||
| 9/17/2010 | Sold | $420,000-39%$196/sqft |
Source: Public Record Report a problem | ||
| 4/23/2008 | Listed for sale | $689,000+12%$322/sqft |
Source: Z57 #293749 Report a problem | ||
| 4/29/2005 | Sold | $615,000+179.5%$288/sqft |
Source: Public Record Report a problem | ||
| 3/9/2004 | Sold | $220,000+685.7%$103/sqft |
Source: Public Record Report a problem | ||
| 3/29/2001 | Sold | $28,000-20%$13/sqft |
Source: Public Record Report a problem | ||
| 7/28/1999 | Sold | $35,000$16/sqft |
Source: Public Record Report a problem | ||
Public tax history
| Year | Property taxes | Tax assessment |
|---|---|---|
| 2025 | $8,317 +6.2% | $757,701 +2% |
| 2024 | $7,830 +1.7% | $742,845 +2% |
| 2023 | $7,696 +1.3% | $728,280 +2% |
| 2022 | $7,598 +34.7% | $714,000 +34.3% |
| 2021 | $5,641 +0.7% | $531,772 +1% |
| 2020 | $5,602 +2.5% | $526,320 +4.4% |
| 2019 | $5,463 +5.3% | $504,188 +2% |
| 2018 | $5,189 +1.7% | $494,303 +2% |
| 2017 | $5,105 +3.7% | $484,612 +2% |
| 2016 | $4,924 +1.5% | $475,111 +1.5% |
| 2015 | $4,850 +1.8% | $467,975 +2% |
| 2014 | $4,765 | $458,809 +5.6% |
| 2013 | -- | $434,600 +10% |
| 2012 | -- | $395,100 -10% |
| 2011 | -- | $439,000 -3.5% |
| 2010 | -- | $455,000 +26.3% |
| 2009 | -- | $360,300 -29.6% |
| 2008 | -- | $511,900 -19.9% |
| 2007 | -- | $639,325 +2% |
| 2006 | -- | $626,790 |
Find assessor info on the county website
Monthly payment
Est. payment
Payment breakdown
Explore the cost of this home by adjusting the details. Changes won't be saved.Climate risks
Neighborhood: 93664
Nearby schools
GreatSchools rating
- 7/10Pine Ridge Elementary SchoolGrades: K-8Distance: 3.4 mi
Schools provided by the listing agent
- Elementary: Pineridge
- Middle: Pineridge
- High: Sierra
Source: Fresno MLS. This data may not be complete. We recommend contacting the local school district to confirm school assignments for this home.
- $534,6003 bd2 ba1.7k sqft41084 Woodridge Ln, Shaver Lake, CA 93664Off Market
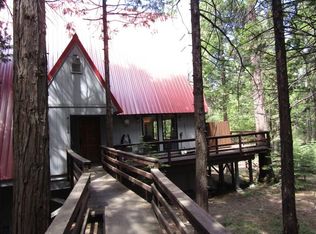
- $558,4003 bd2 ba1.4k sqft41116 Woodridge Ln, Shaver Lake, CA 93664Off Market

- $539,8002 bd1 ba1.7k sqft41134 Woodridge Ln, Shaver Lake, CA 93664Off Market
- $694,0004 bd2 ba2.5k sqft41068 Woodridge Ln, Shaver Lake, CA 93664Off Market

- $459,9003 bd1 ba1.4k sqft41148 Woodridge Ln, Shaver Lake, CA 93664Off Market
- $524,9002 bd2 ba1.1k sqft41150 Woodridge Ln, Shaver Lake, CA 93664Sold
- $725,1003 bd3 ba2k sqft41071 Woodridge Ln, Shaver Lake, CA 93664Off Market
- $447,5002 bd1 ba1.3k sqft41095 Woodridge Ln, Shaver Lake, CA 93664Off Market
A local agent can set up tours, give advice and negotiate with sellers.
Similar homes
- $775,0004 bd4 ba2.3k sqft39597 Sunrock, Shaver Lake, CA 93664For Sale
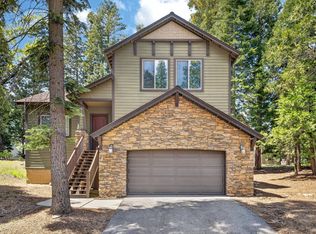 MLS ID #648275, Mark Lanier. Fresno MLS
 - $849,0004 bd4 ba2.3k sqft39571 Weldon Corral, Shaver Lake, CA 93664For Sale
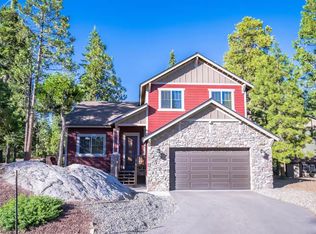 MLS ID #652656, Zoe Huebner. Fresno MLS
 - $834,9003 bd4 ba2.8k sqft39571 Crest Point Ln, Shaver Lake, CA 93664For Sale
 MLS ID #648526, Elizabeth M. Foran. Fresno MLS
 - $740,0003 bd2 ba1.7k sqft40971 Woodridge Ln, Shaver Lake, CA 93664For Sale
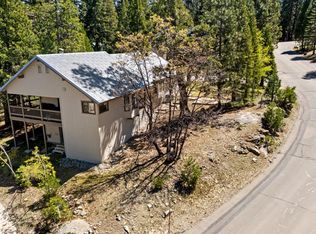 MLS ID #648530, Sonia Estrada. Fresno MLS
 - $680,0003 bd2 ba1.7k sqft40975 Cold Springs Ln, Shaver Lake, CA 93664For SaleMLS ID #649047, Annie M. Foreman. Fresno MLS
- $849,0003 bd2 ba1.8k sqft39112 Littlefield Rd, Shaver Lake, CA 93664For SaleMLS ID #650459, Cathy Lauritzen. Fresno MLS
- $799,0003 bd2 ba2.2k sqft42031 Evergreen Rd, Shaver Lake, CA 93664For SaleMLS ID #202606877, Adam G. Belter. Bakersfield AOR
- $950,0004 bd3 ba2.5k sqft41811 Gray Rock Rd, Shaver Lake, CA 93664For SaleMLS ID #639278, Kimberly L. Hogue. Fresno MLS
- $850,0004 bd3 ba3.1k sqft39326 Littlefield Rd, Shaver Lake, CA 93664For SaleMLS ID #643614, Teresa Goodnight. Fresno MLS
- $995,0004 bd4 ba2.7k sqft42478 Pinnacle Ln, Shaver Lake, CA 93664For SaleMLS ID #650699, Zoe Huebner. Fresno MLS
- $749,0004 bd3 ba2.9k sqft41798 Tollhouse Rd, Shaver Lake, CA 93664For SaleMLS ID #647543, Jaclyn M. Elming. Fresno MLS
- $799,9993 bd2 ba1.9k sqft44249 Shaver Lake Rd, Shaver Lake, CA 93664For SaleMLS ID #650892, Kris A. Sisk. Fresno MLS
- $910,0005 bd4 ba3k sqft38660 Woodland Rd, Shaver Lake, CA 93664For Sale By Owner
- $724,9005 bd4 ba3.1k sqft38443 Red Leaf Lane, Shaver Lake, CA 93664For SaleMLS ID #239141, Adrian S Herrera, A. Herrera Real Estate. TCMLS
- $795,0003 bd3 ba2.3k sqft42298 Majestic Ln, Shaver Lake, CA 93664For SaleMLS ID #648951, Kimberly L. Hogue. Fresno MLS
- $920,0004 bd3 ba3k sqft41800 Dogwood Rd, Shaver Lake, CA 93664For SaleMLS ID #651366, Elizabeth M. Foran. Fresno MLS
- $1,049,0004 bd3 ba2.7k sqft39928 Yellow Lupin Lane, Shaver Lake, CA 93664For SaleMLS ID #241658, Erik L Anderson, Anderson Real Estate Group. TCMLS
- $549,9994 bd2 ba1.2k sqft41881 Evergreen Rd, Shaver Lake, CA 93664For SaleMLS ID #652321, Albert Gonzalez. Fresno MLS
- $599,0004 bd1 ba1.1k sqft41336 Timber Dr, Shaver Lake, CA 93664For SaleMLS ID #226600802, eXp Realty of California Inc.. SFAR
- $1,049,0005 bd4 ba3k sqft39095 Ridge Rd, Shaver Lake, CA 93664For SaleMLS ID #643359, Elizabeth M. Foran. Fresno MLS
Local buyer's agents are ready to help
