Charming cabin 4 Bedrooms 1 Bathroom 2 Car-Garage 1180 sf 1964 year with flexible living space and thoughtful updates throughout. Located in Musick Meadows, walking distance to the Community Center, Church, Post Office and downtown Shaver. Main level features 1 bedroom and 1 bathroom, while upstairs offers an additional bedroom plus a spacious loft currently configured as two additional sleeping areas (making a total of 4 bedrooms) Ideal for guests or extra sleeping quarters. Tax records say 2 bedrooms.Detached 2-car garage built approximately 2013. Versatile garage with potential for future game room or loft-style retreat, storing your toys and parking your vehicles indoors on those stormy days. Numerous upgrades completed around 2013 also include a durable metal roof, on both the cabin and garage, dual pane windows, updated covered front porch, wall heater and composite (Trex-style) decking on both front and back decks. Generous parking area accommodates multiple vehicles, boat, or recreational toys. Enjoy two cozy fireplaces, located in the living room and dining area. Expanded indoor laundry room adds convenience.The Perfect Cabin for a mountain retreat or full-time living. Schedule your showing soon!!
For sale
Street View
$599,000
41336 Timber Dr, Shaver Lake, CA 93664
4beds
1baths
1,180sqft
Single Family Residence
Built in 1964
0.27 Acres Lot
$575,400 Zestimate®
$508/sqft
$-- HOA
What's special
- 175 days
- 141
- 2
Zillow last checked:
Listing updated:
Listed by:
eXp Realty of California Inc. 888-832-7179
Source: SFAR,MLS#: 226600802 Originating MLS: San Francisco Association of REALTORS
Originating MLS: San Francisco Association of REALTORSFacts & features
Interior
Bedrooms & bathrooms
- Bedrooms: 4
- Bathrooms: 1
Features
- Has fireplace: No
Interior area
- Total structure area: 1,180
- Total interior livable area: 1,180 sqft
Property
Lot
- Size: 0.27 Acres
Details
- Parcel number: 12014012
Construction
Type & style
- Home type: SingleFamily
- Property subtype: Single Family Residence
Condition
- Year built: 1964
Community & HOA
Location
- Region: Shaver Lake
Financial & listing details
- Price per square foot: $508/sqft
- Tax assessed value: $570,390
- Price range: $599K - $599K
- Date on market: 4/24/2026
Estimated market value
$575,400
$547,000 - $604,000
$2,380/mo
Price history
| Date | Event | Price |
|---|---|---|
| 7/16/2026 | Pending sale | $580,000$492/sqft |
Source: Fresno MLS #647429 Report a problem | ||
| 6/23/2026 | Price change | $580,000-3.2%$492/sqft |
Source: Fresno MLS #647429 Report a problem | ||
| 4/24/2026 | Listed for sale | $599,000+66.4%$508/sqft |
Source: Fresno MLS #647429 Report a problem | ||
| 10/29/2004 | Sold | $360,000$305/sqft |
Source: Public Record Report a problem | ||
Public tax history
| Year | Property taxes | Tax assessment |
|---|---|---|
| 2026 | -- | $570,390 +2% |
| 2025 | $6,726 +18.7% | $559,207 +16.5% |
| 2024 | $5,665 +15.4% | $480,000 +18.5% |
| 2023 | $4,910 +4% | $405,000 +5.1% |
| 2022 | $4,720 +12.8% | $385,200 +15% |
| 2021 | $4,184 +1.2% | $335,000 +1.5% |
| 2020 | $4,133 -2.9% | $330,000 -2.9% |
| 2019 | $4,258 +3.7% | $340,000 +4.5% |
| 2018 | $4,106 +1.4% | $325,380 +2% |
| 2017 | $4,050 +1.6% | $319,000 +0.1% |
| 2016 | $3,986 +1% | $318,787 +1.5% |
| 2015 | $3,946 +4% | $314,000 +5% |
| 2014 | $3,795 | $299,100 +10% |
| 2013 | -- | $272,000 +10% |
| 2012 | -- | $247,300 -5% |
| 2011 | -- | $260,400 |
| 2010 | -- | $260,400 |
| 2009 | -- | $260,400 -29.6% |
| 2008 | -- | $370,000 -8.7% |
| 2007 | -- | $405,144 +2% |
| 2006 | -- | $397,200 +10.3% |
| 2005 | -- | $360,000 +500.3% |
| 2004 | -- | $59,969 +1.9% |
| 2003 | -- | $58,871 +2% |
| 2002 | -- | $57,718 +2% |
| 2001 | $976 | $56,587 |
Find assessor info on the county website
Monthly payment
Est. payment
Payment breakdown
Explore the cost of this home by adjusting the details. Changes won't be saved.Climate risks
Neighborhood: 93664

Similar homes
- $575,0003 bd2 ba1.4k sqft40739 Silvertip Ln, Shaver Lake, CA 93664For Sale
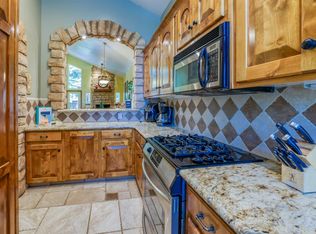 MLS ID #653430, Monica Hansen. Fresno MLS
 - $525,0003 bd2 ba1.5k sqft41390 Kokanee Ln, Shaver Lake, CA 93664For Sale
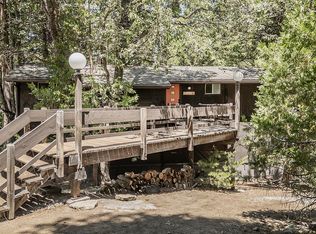 MLS ID #652459, Jeri Kuddes. Fresno MLS
 - $529,0004 bd2 ba1.2k sqft41881 Evergreen Rd, Shaver Lake, CA 93664For Sale
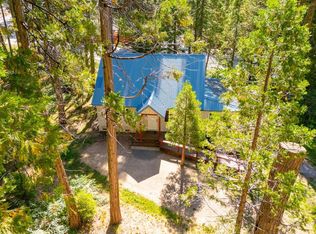 MLS ID #652321, Albert Gonzalez. Fresno MLS
 - $635,0003 bd2 ba1.3k sqft42135 Hanging Branch Rd, Shaver Lake, CA 93664For Sale
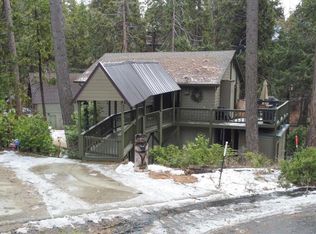 MLS ID #622729, Eddie T. Rendon Jr.. Fresno MLS
