Location, location, location! Nestled in the beautiful mountain community of Shaver Lake, this charming 2-bedroom, 2-bath end-unit condo offers the perfect blend of comfort, warmth, and convenience.Filled with natural light, the home has a bright and cheerful mountain feel, highlighted by stunning tongue-and-groove pine ceilings and an inviting kitchen featuring knotty pine cabinetry and newer stainless steel appliances.The spacious living room is the perfect place to gather and relax, complete with updated carpeting, a newer pellet stove for cozy winter evenings, and a sliding glass door leading out to the expanded back deck surrounded by a peaceful forest setting.Additional features include a private deck off the primary suite, durable Trex decking, easy street-level access, and close proximity to the community pool area all adding to the ease and enjoyment of mountain living.Whether you're looking for a weekend retreat, vacation rental opportunity, or full-time mountain getaway, this lovingly maintained condo checks all the boxes. Don't miss your chance to see this special property in person schedule your private showing today!
For sale
$385,000
40836 Mill Run Ln, Shaver Lake, CA 93664
2beds
2baths
1,004sqft
Residential, Cabin
Built in 1977
-- sqft lot
$370,900 Zestimate®
$383/sqft
$565/mo HOA
What's special
- 63 days |
- 217 |
- 8 |
Zillow last checked:
Listing updated:
Listed by:
Zoe Huebner DRE #01898688 559-349-1846,
Real Brokerage Technologies
Source: Fresno MLS,MLS#: 649182Originating MLS: Fresno MLS
Facts & features
Interior
Bedrooms & bathrooms
- Bedrooms: 2
- Bathrooms: 2
Primary bedroom
- Area: 0
- Dimensions: 0 x 0
Bedroom 1
- Area: 0
- Dimensions: 0 x 0
Bedroom 2
- Area: 0
- Dimensions: 0 x 0
Bedroom 3
- Area: 0
- Dimensions: 0 x 0
Bedroom 4
- Area: 0
- Dimensions: 0 x 0
Bathroom
- Features: Tub/Shower, Shower
Dining room
- Features: Living Room/Area
- Area: 0
- Dimensions: 0 x 0
Family room
- Area: 0
- Dimensions: 0 x 0
Kitchen
- Area: 0
- Dimensions: 0 x 0
Living room
- Area: 0
- Dimensions: 0 x 0
Basement
- Area: 0
Heating
- Floor or Wall Unit, Other
Cooling
- Wall/Window Unit(s), Other
Appliances
- Included: F/S Range/Oven, Electric Appliances, Dishwasher, Refrigerator
- Laundry: Inside
Features
- Windows: Double Pane Windows
- Number of fireplaces: 1
- Fireplace features: Pellet Stove
Interior area
- Total structure area: 1,004
- Total interior livable area: 1,004 sqft
Property
Parking
- Parking features: Open
- Has uncovered spaces: Yes
Features
- Levels: Multi/Split
- Patio & porch: Uncovered, Other
- Has private pool: Yes
- Pool features: Private, In Ground
- Has spa: Yes
- Spa features: Community
Lot
- Size: 374 Square Feet
- Features: Mountain, Mature Landscape
Details
- Parcel number: 13063004
Construction
Type & style
- Home type: Condo
- Architectural style: Cabin
- Property subtype: Residential, Cabin
Materials
- Wood Siding
- Foundation: Wood Subfloor
- Roof: Composition
Condition
- Year built: 1977
Utilities & green energy
- Electric: On
- Sewer: Public Sewer
- Water: Public
- Utilities for property: Public Utilities, Propane
Community & HOA
Community
- Security: Security Gate
HOA
- Has HOA: Yes
- Amenities included: Pool, Sauna, Clubhouse, Maintenance Grounds, Gated
- HOA fee: $565 monthly
Location
- Region: Shaver Lake
Financial & listing details
- Price per square foot: $383/sqft
- Tax assessed value: $378,705
- Annual tax amount: $4,223
- Date on market: 5/18/2026
- Cumulative days on market: 63 days
- Listing agreement: Exclusive Right To Sell
Estimated market value
$370,900
$352,000 - $389,000
$2,151/mo
Price history
| Date | Event | Price |
|---|---|---|
| 5/21/2026 | Listed for sale | $385,000+5.8%$383/sqft |
Source: Fresno MLS #649182 Report a problem | ||
| 7/1/2022 | Sold | $364,000-4%$363/sqft |
Source: Public Record Report a problem | ||
| 5/27/2022 | Pending sale | $379,000$377/sqft |
Source: Fresno MLS #578648 Report a problem | ||
| 5/27/2022 | Listed for sale | $379,000+61.3%$377/sqft |
Source: Fresno MLS #578648 Report a problem | ||
| 4/27/2018 | Sold | $235,000-4.1%$234/sqft |
Source: Public Record Report a problem | ||
| 3/8/2018 | Listed for sale | $245,000-18.3%$244/sqft |
Source: Realty Concepts, Ltd #498554 Report a problem | ||
| 3/27/2008 | Sold | $300,000$299/sqft |
Source: Public Record Report a problem | ||
Public tax history
| Year | Property taxes | Tax assessment |
|---|---|---|
| 2025 | $4,223 +18.9% | $378,705 +14.8% |
| 2024 | $3,552 -9.2% | $330,000 -9.3% |
| 2023 | $3,913 +41.4% | $364,000 +44.5% |
| 2022 | $2,767 +2.8% | $251,965 +2% |
| 2021 | $2,691 +4.5% | $247,025 +5.1% |
| 2020 | $2,575 -3.4% | $235,000 -2% |
| 2019 | $2,667 +9.5% | $239,700 +6.5% |
| 2018 | $2,435 -0.3% | $225,000 |
| 2017 | $2,441 +6.1% | $225,000 +4.7% |
| 2016 | $2,301 +2.3% | $215,000 +2.4% |
| 2015 | $2,250 +2.1% | $210,000 +2.4% |
| 2014 | $2,204 | $205,000 +5.1% |
| 2013 | -- | $195,000 |
| 2012 | -- | $195,000 -9.3% |
| 2011 | -- | $215,000 -2.3% |
| 2010 | -- | $220,000 -8.3% |
| 2009 | -- | $240,000 +142.5% |
| 2008 | -- | $98,979 +2% |
| 2007 | -- | $97,039 +2% |
| 2006 | -- | $95,137 +2% |
| 2005 | -- | $93,272 +2% |
| 2004 | -- | $91,444 +1.9% |
| 2003 | -- | $89,769 +2% |
| 2002 | -- | $88,009 +2% |
| 2001 | $1,035 | $86,284 |
Find assessor info on the county website
Monthly payment
Est. payment
Payment breakdown
Explore the cost of this home by adjusting the details. Changes won't be saved.Climate risks
Neighborhood: 93664
Nearby schools
GreatSchools rating
- 7/10Pine Ridge Elementary SchoolGrades: K-8Distance: 3.5 mi
Schools provided by the listing agent
- Elementary: Pine Ridge
- Middle: Pine Ridge
- High: Sierra
Source: Fresno MLS. This data may not be complete. We recommend contacting the local school district to confirm school assignments for this home.
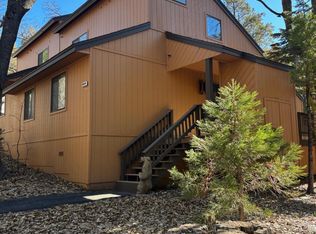
- $365,0003 bd2 ba1.1k sqft40850 Mill Run Ln #35, Shaver Lake, CA 93664Sold
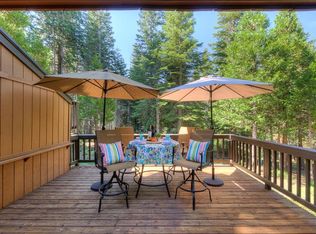
- $257,5001 bd2 ba704 sqft40832 Mill Run Ln #30, Shaver Lake, CA 93664Sold
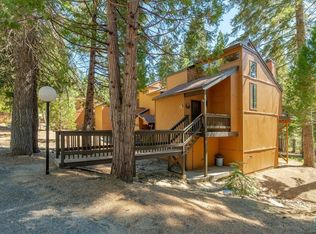
- $345,0002 bd2 ba1k sqft40830 Mill Run Ln #29, Shaver Lake, CA 93664Sold
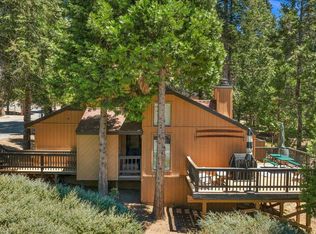
- $379,0002 bd2 ba1.2k sqft40814 Mill Run Ln, Shaver Lake, CA 93664For Sale
- $230,0001 bd1 ba835 sqft40798 Mill Run Ln #20, Shaver Lake, CA 93664For Sale
- $362,9502 bd2 ba1k sqft40802 Mill Run Ln #21, Shaver Lake, CA 93664Sold
- $320,0003 bd2 ba1.1k sqft40720 Oakwoods Ln, Shaver Lake, CA 93664Sold
- $301,5002 bd2 ba1.1k sqft40710 Oakwoods Ln, Shaver Lake, CA 93664Off Market
A local agent can set up tours, give advice and negotiate with sellers.
A local lender can help you make sure your offer is ready when you are.
Similar homes
- $379,0002 bd2 ba1.2k sqft40814 Mill Run Ln, Shaver Lake, CA 93664For SaleMLS ID #648497, Lisa M. Garver. Fresno MLS
- $329,9002 bd2 ba1k sqft40922 Mill Run Ln, Shaver Lake, CA 93664For Sale
 MLS ID #648161, Erik L. Anderson. Fresno MLS
 - $275,0001 bd2 ba946 sqft40782 Village Pass Ln, Shaver Lake, CA 93664For Sale
 MLS ID #649176, Zoe Huebner. Fresno MLS
 - $499,0002 bd2 ba1.1k sqft41962 Saddleback Rd, Shaver Lake, CA 93664For Sale
 MLS ID #650369, Kimberly G. Ashbrook. Fresno MLS
 - $460,0003 bd2 ba1.2k sqft41842 Black Oak Way, Shaver Lake, CA 93664For SaleMLS ID #641862, Kimberly L. Hogue. Fresno MLS
- $475,0003 bd2 ba1.1k sqft42488 Rock Ledge Rd, Shaver Lake, CA 93664For SaleMLS ID #649017, Jose F. Reyna. Fresno MLS
- $399,9002 bd1 ba984 sqft38295 Cressman Rd, Shaver Lake, CA 93664For SaleMLS ID #636833, Mark R. Martinez. Fresno MLS
- $230,0001 bd1 ba835 sqft40798 Mill Run Ln #20, Shaver Lake, CA 93664For SaleMLS ID #641865, Kimberly L. Hogue. Fresno MLS
- $435,0003 bd1 ba1k sqft42036 Tollhouse Road, Shaver Lake, CA 93664For SaleMLS ID #240471, Devan De La Cerda, Century 21 Select Real Estate. TCMLS
- $365,0003 bd2 ba1.4k sqft34035 Natoma Rd, Auberry, CA 93602For SaleMLS ID #651030, Monica Hansen. Fresno MLS
- $345,0002 bd2 ba1.3k sqft62642 Old College Ln #16, Lakeshore, CA 93634For SaleMLS ID #649750, Marcia Beach. Fresno MLS
- $369,5002 bd2 ba1.3k sqft62784 Sunny Vista Ln #28, Lakeshore, CA 93634For SaleMLS ID #638748, Marcia Beach. Fresno MLS
- $429,0004 bd2 ba1.4k sqft29531 Morgan Canyon Rd, Prather, CA 93651For SaleMLS ID #652061, Monica Hansen. Fresno MLS
- $349,0002 bd2 ba1.3k sqft62721 Huntington Vista Ln #119, Lakeshore, CA 93634For SaleMLS ID #629463, Marcia Beach. Fresno MLS
- $345,0002 bd2 ba1.3k sqft62614 Old College Ln #12, Lakeshore, CA 93634For SaleMLS ID #636982, Marcia Beach. Fresno MLS
- $342,5002 bd2 ba1.3k sqft62792 Skiview Ln, Huntington Lake, CA 93634For SaleMLS ID #598158, Marcia Beach. Fresno MLS
- $399,0003 bd3 ba1.3k sqft36187 Sierra Linda Dr, Wishon, CA 93669For SaleMLS ID #649341, Alexandra Rae Cetti. Fresno MLS
- $350,0003 bd2 ba1.4k sqft59556 Cascadel Dr, North Fork, CA 93643For SaleMLS ID #641373, Shelley M. Ballard. Fresno MLS
- $350,0003 bd2 ba1.1k sqft41895 Merriman Ln, Auberry, CA 93602For SaleMLS ID #649668, Zoe Huebner. Fresno MLS
- $315,0003 bd2 ba960 sqft33298 Wahoo Ln, Auberry, CA 93602For SaleMLS ID #651283, Curtis Page. Fresno MLS
Local buyer's agents are ready to help
