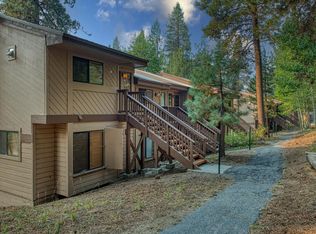
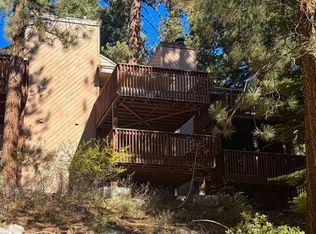
Does adventure call you? Do you love skiing, snowboarding, snowmobiling, cross country skiing? What about sailing, kayaking, mountain biking, fishing, jet skiing, water skiing, exploring mountain hiking trails, cruising on the lake on a pontoon boat, and nature? Welcome to this light and bright Huntington condo with ample windows. A perfect base for year round adventures. Extended wood deck. Two bedrooms, two baths. Two sets of bunks in one bedroom and a comfortable and cozy main bedroom suite with private bath. Washer/dryer. Updated carpet, paint, and more! Gorgeous aspens outside the kitchen window. Walk to the store, dining and marinas. A mountain vacation home run! HOA fee covers water, sewage, snow removal, garbage removal, maintenance of building, roads, grounds, pool, jacuzzi, sauna and clubhouse, manager's salary, cable tv, insurance for the building and much more!
For sale
$349,000
62721 Huntington Vista Ln #119, Lakeshore, CA 93634
2beds
2baths
1,372sqft
Residential
Built in 1979
-- sqft lot
$327,300 Zestimate®
$254/sqft
$830/mo HOA
What's special
Private bathGorgeous aspensUpdated carpetAmple windowsTwo bathsTwo bedroomsExtended wood deck
- 456 days
- 73
- 1
Zillow last checked:
Listing updated:
Listed by:
Marcia Beach DRE #00684261 559-593-2295,
RE/MAX Gold - Clovis
Source: Fresno MLS,MLS#: 629463Originating MLS: Fresno MLS
Facts & features
Interior
Bedrooms & bathrooms
- Bedrooms: 2
- Bathrooms: 2
Primary bedroom
- Area: 0
- Dimensions: 0 x 0
Bedroom 1
- Area: 0
- Dimensions: 0 x 0
Bedroom 2
- Area: 0
- Dimensions: 0 x 0
Bedroom 3
- Area: 0
- Dimensions: 0 x 0
Bedroom 4
- Area: 0
- Dimensions: 0 x 0
Dining room
- Area: 0
- Dimensions: 0 x 0
Family room
- Area: 0
- Dimensions: 0 x 0
Kitchen
- Features: Breakfast Bar
- Area: 0
- Dimensions: 0 x 0
Living room
- Area: 0
- Dimensions: 0 x 0
Basement
- Area: 0
Heating
- Floor or Wall Unit
Appliances
- Included: F/S Range/Oven, Electric Appliances, Disposal, Dishwasher, Microwave, Refrigerator
- Laundry: Inside
Features
- Number of fireplaces: 1
- Fireplace features: Zero Clearance
- Common walls with other units/homes: End Unit
Interior area
- Total structure area: 1,372
- Total interior livable area: 1,372 sqft
Property
Features
- Levels: Multi/Split
- Patio & porch: Uncovered, Deck
- Has private pool: Yes
- Pool features: Community, In Ground
- Has spa: Yes
- Spa features: In Ground
Lot
- Size: 666 Square Feet
- Dimensions: 18 x 37
- Features: Mountain, Corner Lot, Mature Landscape
Details
- Parcel number: 11033016S
Construction
Type & style
- Home type: Condo
- Property subtype: Residential
- Attached to another structure: Yes
Materials
- Wood Siding
- Foundation: Concrete
- Roof: Metal
Condition
- Year built: 1979
Utilities & green energy
- Electric: On
- Water: Shared Well
- Utilities for property: Electricity Connected
Community & HOA
HOA
- Has HOA: Yes
- Amenities included: Pool, Spa/Hot Tub, Sauna, Clubhouse, Tennis Court(s)
- HOA fee: $830 monthly
Location
- Region: Lakeshore
Financial & listing details
- Price per square foot: $254/sqft
- Date on market: 5/29/2025
- Cumulative days on market: 457 days
- Listing agreement: Exclusive Right To Sell
- Electric utility on property: Yes
Estimated market value
$327,300
$311,000 - $344,000
$2,233/mo
Price history
| Date | Event | Price |
|---|---|---|
| 5/29/2025 | Listed for sale | $349,000$254/sqft |
Source: Fresno MLS #629463 Report a problem | ||
Public tax history
Tax history is unavailable.
Monthly payment
Est. payment
Payment breakdown
Explore the cost of this home by adjusting the details. Changes won't be saved.Climate risks
Neighborhood: 93634
- $385,0002 bd2 ba1.3k sqft62687 Huntington Vista Ln UNIT 114, Lakeshore, CA 93634Sold

- $309,7002 bd1 ba1.3k sqft62614 Old College Ln, Shaver Lake, CA 93664Off Market
- $317,3002 bd1 ba1.3k sqft62612 Old College Ln, Shaver Lake, CA 93664Off Market
- $317,6002 bd1 ba1.3k sqft62626 Old College Ln, Shaver Lake, CA 93634Off Market
Similar homes
- $345,0002 bd2 ba1.3k sqft62642 Old College Ln #16, Lakeshore, CA 93634For Sale
 MLS ID #649750, Marcia Beach. Fresno MLS
 - $345,0002 bd2 ba1.3k sqft62614 Old College Ln #12, Lakeshore, CA 93634For Sale
 MLS ID #636982, Marcia Beach. Fresno MLS
 - $342,5002 bd2 ba1.3k sqft62792 Skiview Ln, Huntington Lake, CA 93634For Sale
 MLS ID #598158, Marcia Beach. Fresno MLS
 - $369,5002 bd2 ba1.3k sqft62784 Sunny Vista Ln #28, Lakeshore, CA 93634For Sale
 MLS ID #638748, Marcia Beach. Fresno MLS
