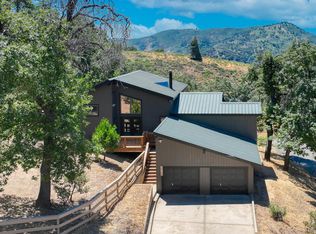
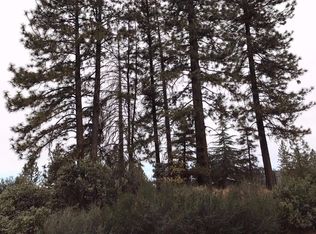
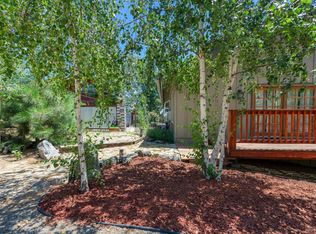
Welcome to this beautifully upgraded home in the desirable Shaver Springs area, ideally located just minutes from Shaver Lake. Tucked away at the end of a quiet cul-de-sac, this property offers privacy, tranquility, and the perfect setting for enjoying the mountain lifestyle.The home features numerous upgrades, including updated flooring, modern kitchen appliances, and beautiful granite countertops. A whole-house water filtration system adds convenience and peace of mind. The spacious two-car garage provides plenty of room for vehicles, storage, and recreational gear.Step outside to enjoy the fenced backyard, perfect for pets, entertaining, or simply relaxing and taking in the peaceful surroundings. With the property backing to private open land, you'll enjoy a wonderful sense of privacy and a natural backdrop rarely found in such a convenient location.Whether you're looking for a full-time residence, mountain getaway, or vacation retreat, this home offers an excellent combination of comfort, privacy, upgrades, and proximity to Shaver Lake and all the outdoor recreation the area has to offer.Come experience the peaceful mountain setting and see all this Shaver Springs home has to offer!
For sale
$325,000
34145 Natoma Rd, Auberry, CA 93602
3beds
2baths
1,692sqft
Residential, Single Family Residence
Built in 1995
8,250 Square Feet Lot
$326,000 Zestimate®
$192/sqft
$43/mo HOA
What's special
Fenced backyardBeautifully upgraded homeSpacious two-car garagePeaceful surroundingsBeautiful granite countertopsUpdated flooringWhole-house water filtration system
- 50 days
- 339
- 36
Zillow last checked:
Listing updated:
Listed by:
Jaclyn M. Elming DRE #02245973 559-955-3600,
Pinnacle Real Estate of Shaver,
Cathy Lauritzen DRE #01896019 559-281-7241,
Pinnacle Real Estate of Shaver
Source: Fresno MLS,MLS#: 653749Originating MLS: Fresno MLS
Facts & features
Interior
Bedrooms & bathrooms
- Bedrooms: 3
- Bathrooms: 2
Primary bedroom
- Area: 0
- Dimensions: 0 x 0
Bedroom 1
- Area: 0
- Dimensions: 0 x 0
Bedroom 2
- Area: 0
- Dimensions: 0 x 0
Bedroom 3
- Area: 0
- Dimensions: 0 x 0
Bedroom 4
- Area: 0
- Dimensions: 0 x 0
Dining room
- Area: 0
- Dimensions: 0 x 0
Family room
- Area: 0
- Dimensions: 0 x 0
Kitchen
- Features: Eat-in Kitchen
- Area: 0
- Dimensions: 0 x 0
Living room
- Area: 0
- Dimensions: 0 x 0
Basement
- Area: 0
Heating
- Has Heating (Unspecified Type)
Cooling
- Central Air
Appliances
- Included: F/S Range/Oven, Disposal, Dishwasher, Microwave, Refrigerator, Water Filter
- Laundry: Inside, In Garage
Features
- Loft
- Flooring: Tile, Vinyl
- Number of fireplaces: 1
- Fireplace features: Free Standing
Interior area
- Total structure area: 1,692
- Total interior livable area: 1,692 sqft
Property
Parking
- Total spaces: 2
- Parking features: Garage - Attached
- Attached garage spaces: 2
Features
- Levels: Two
- Stories: 2
- Patio & porch: Uncovered, Deck
Lot
- Size: 8,250 Square Feet
- Dimensions: 75 x 110
- Features: Mountain
Details
- Parcel number: 13035402
- Zoning: R1
Construction
Type & style
- Home type: SingleFamily
- Property subtype: Residential, Single Family Residence
Materials
- Wood Siding
- Foundation: Wood Subfloor
- Roof: Composition
Condition
- Year built: 1995
Utilities & green energy
- Electric: On
- Sewer: Public Sewer
- Water: Shared Well
- Utilities for property: Public Utilities, Propane
Community & HOA
HOA
- Has HOA: Yes
- Amenities included: Lake/Pond
- HOA fee: $43 monthly
Location
- Region: Auberry
Financial & listing details
- Price per square foot: $192/sqft
- Tax assessed value: $303,620
- Date on market: 8/15/2026
- Cumulative days on market: 50 days
- Listing agreement: Exclusive Right To Sell
- Listing terms: Conventional,Cash
Estimated market value
$326,000
$310,000 - $342,000
$2,417/mo
Price history
| Date | Event | Price |
|---|---|---|
| 9/19/2026 | Listed for sale | $325,000$192/sqft |
Source: Fresno MLS #653749 Report a problem | ||
| 9/18/2026 | Pending sale | $325,000$192/sqft |
Source: Fresno MLS #653749 Report a problem | ||
| 8/15/2026 | Listed for sale | $325,000+18.2%$192/sqft |
Source: Fresno MLS #653749 Report a problem | ||
| 7/13/2020 | Sold | $275,000+17%$163/sqft |
Source: Public Record Report a problem | ||
| 7/14/2017 | Sold | $235,000$139/sqft |
Source: Public Record Report a problem | ||
| 6/12/2017 | Listed for sale | $235,000$139/sqft |
Source: Guarantee Real Estate #480546 Report a problem | ||
| 6/12/2017 | Pending sale | $235,000$139/sqft |
Source: Guarantee Real Estate #480546 Report a problem | ||
| 4/10/2017 | Listed for sale | $235,000-2.1%$139/sqft |
Source: Guarantee Real Estate #480546 Report a problem | ||
| 9/25/2015 | Listing removed | $240,000$142/sqft |
Source: Guarantee Real Estate #441713 Report a problem | ||
| 7/10/2015 | Listed for sale | $240,000+17.1%$142/sqft |
Source: Guarantee Real Estate Report a problem | ||
| 7/30/2010 | Sold | $205,000-4.7%$121/sqft |
Source: Public Record Report a problem | ||
| 6/25/2010 | Price change | $215,000-4.4%$127/sqft |
Source: Coldwell Banker Shaver Lake Real Estate #347088 Report a problem | ||
| 2/2/2010 | Listed for sale | $225,000+68.5%$133/sqft |
Source: Coldwell Banker Shaver Lake Real Estate #347088 Report a problem | ||
| 4/12/2002 | Sold | $133,500+853.6%$79/sqft |
Source: Public Record Report a problem | ||
| 1/11/1995 | Sold | $14,000$8/sqft |
Source: Public Record Report a problem | ||
Public tax history
| Year | Property taxes | Tax assessment |
|---|---|---|
| 2026 | -- | $303,620 +2% |
| 2025 | $3,231 +6.3% | $297,667 +2% |
| 2024 | $3,040 +1.8% | $291,831 +2% |
| 2023 | $2,987 +1.3% | $286,110 +2% |
| 2022 | $2,949 +3% | $280,500 +2% |
| 2021 | $2,864 -18.8% | $275,000 +12.5% |
| 2020 | $3,526 +0.2% | $244,494 +2% |
| 2019 | $3,520 +3.8% | $239,700 +2% |
| 2018 | $3,390 +2.7% | $235,000 +4.1% |
| 2017 | $3,302 +2.6% | $225,745 +2% |
| 2016 | $3,218 +45.4% | $221,319 +1.5% |
| 2015 | $2,213 +1.9% | $217,996 +2% |
| 2014 | $2,173 | $213,727 +5.6% |
| 2013 | -- | $202,400 +10% |
| 2012 | -- | $184,000 -10% |
| 2011 | -- | $204,500 +33.9% |
| 2010 | -- | $152,778 -0.2% |
| 2009 | -- | $153,142 +2% |
| 2008 | -- | $150,140 +2% |
| 2007 | -- | $147,197 +2% |
| 2006 | -- | $144,312 +2% |
| 2005 | -- | $141,484 +2% |
| 2004 | -- | $138,711 +1.9% |
| 2003 | -- | $136,170 +15.2% |
| 2002 | -- | $118,243 +2% |
| 2001 | $1,389 | $115,925 |
Find assessor info on the county website
Monthly payment
Est. payment
Payment breakdown
Explore the cost of this home by adjusting the details. Changes won't be saved.Climate risks
Neighborhood: 93602
Similar homes
- $315,0003 bd2 ba1.2k sqft33799 Tocaloma Rd, Auberry, CA 93602For Sale
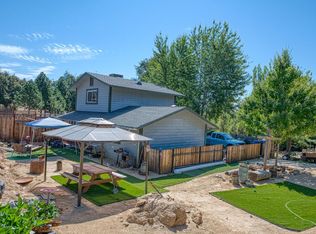 MLS ID #653518, Ramona M. DeLong. Fresno MLS
 - $329,0003 bd2 ba1.6k sqft33988 Shaver Springs Rd, Auberry, CA 93602For Sale
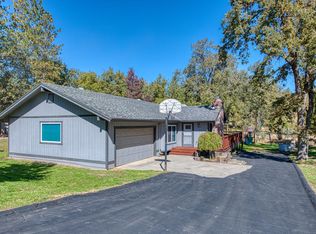 MLS ID #650853, Eric Rhoads. Fresno MLS
 - $365,0003 bd2 ba1.4k sqft34035 Natoma Rd, Auberry, CA 93602For Sale
 MLS ID #651030, Monica Hansen. Fresno MLS
 - $460,0003 bd3 ba1.6k sqft36350 Peterson Rd, Auberry, CA 93602For Sale
 MLS ID #655106, Jaclyn M. Elming. Fresno MLS
