Great Price! Welcome to your little cabin in the woods... this nice 2 bedroom, 1 bath cabin has been well maintained and has a great woodsy mountain feel. On the main level is a large great room with a nice newer wood stove to keep you warm and cozy, a corner kitchen with breakfast bar and custom oak cabinets, bedroom and full bath. Upstairs is a large loft that currently has 3 full beds and plenty of potential. The cabin has a newer roof, newer deck, newer wood stove and paint. Meadow Lakes is a charming, nicely wooded alpine community with a gorgeous mountain lake complete with ducks and fish! Enjoy lazy days floating on the lake and gathering at the community recreational area with picnic tables and shades. At approximately 4000-foot elevation enjoy winter snow, (but not too much), and cooler summers. Just 20 minutes to Shaver Lake and explore numerous back country destinations nearby including skiing or riding at China Peak.
For sale
Price cut: $20K (8/18)
$219,000
41835 Corlew Ln, Auberry, CA 93602
2beds
1baths
1,184sqft
Residential, Single Family Residence, Cabin
Built in 1966
5,702 Square Feet Lot
$232,200 Zestimate®
$185/sqft
$79/mo HOA
What's special
- 71 days |
- 270 |
- 12 |
Zillow last checked:
Listing updated:
Listed by:
Tamara C Myers DRE #01017453 559-281-5710,
eXp Realty of California, Inc.
Source: Fresno MLS,MLS#: 650171Originating MLS: Fresno MLS
Facts & features
Interior
Bedrooms & bathrooms
- Bedrooms: 2
- Bathrooms: 1
Primary bedroom
- Area: 0
- Dimensions: 0 x 0
Bedroom 1
- Area: 0
- Dimensions: 0 x 0
Bedroom 2
- Area: 0
- Dimensions: 0 x 0
Bedroom 3
- Area: 0
- Dimensions: 0 x 0
Bedroom 4
- Area: 0
- Dimensions: 0 x 0
Bathroom
- Features: Tub/Shower
Dining room
- Features: Living Room/Area
- Area: 0
- Dimensions: 0 x 0
Family room
- Area: 0
- Dimensions: 0 x 0
Kitchen
- Features: Breakfast Bar
- Area: 0
- Dimensions: 0 x 0
Living room
- Area: 0
- Dimensions: 0 x 0
Basement
- Area: 0
Heating
- Floor or Wall Unit, Other
Cooling
- Other
Appliances
- Included: Built In Range/Oven, Microwave, Refrigerator
- Laundry: None
Features
- Loft
- Basement: None
- Number of fireplaces: 1
- Fireplace features: Free Standing
Interior area
- Total structure area: 1,184
- Total interior livable area: 1,184 sqft
Property
Accessibility
- Accessibility features: One Level Floor
Features
- Levels: Two
- Stories: 2
- Patio & porch: Uncovered, Deck
Lot
- Size: 5,702 Square Feet
- Dimensions: 60 x 95
- Features: Mountain
Details
- Parcel number: 12806504
- Zoning: R1
Construction
Type & style
- Home type: SingleFamily
- Architectural style: Cabin
- Property subtype: Residential, Single Family Residence, Cabin
Materials
- Wood Siding
- Foundation: Wood Subfloor
- Roof: Composition
Condition
- Year built: 1966
Utilities & green energy
- Electric: On
- Sewer: Septic Tank
- Water: Public
- Utilities for property: Public Utilities, Natural Gas Not Available
Community & HOA
HOA
- Has HOA: Yes
- Amenities included: Green Area, Lake/Pond, Maintenance Grounds, Other/None
- HOA fee: $950 annually
Location
- Region: Auberry
Financial & listing details
- Price per square foot: $185/sqft
- Tax assessed value: $79,492
- Date on market: 6/9/2026
- Cumulative days on market: 254 days
- Listing agreement: Exclusive Right To Sell
- Listing terms: Conventional,Cash
Estimated market value
$232,200
$221,000 - $244,000
$1,624/mo
Price history
| Date | Event | Price |
|---|---|---|
| 8/18/2026 | Price change | $219,000-8.4%$185/sqft |
Source: Fresno MLS #650171 Report a problem | ||
| 6/9/2026 | Listed for sale | $239,000$202/sqft |
Source: Fresno MLS #650171 Report a problem | ||
| 6/8/2026 | Listing removed | $239,000$202/sqft |
Source: eXp Realty #640740 Report a problem | ||
| 5/27/2026 | Price change | $239,000-4%$202/sqft |
Source: Fresno MLS #640740 Report a problem | ||
| 12/5/2025 | Listed for sale | $249,000$210/sqft |
Source: Fresno MLS #640740 Report a problem | ||
| 10/3/2024 | Pending sale | $249,000$210/sqft |
Source: Fresno MLS #618633 Report a problem | ||
| 9/26/2024 | Listed for sale | $249,000$210/sqft |
Source: Fresno MLS #618633 Report a problem | ||
Public tax history
| Year | Property taxes | Tax assessment |
|---|---|---|
| 2026 | -- | $79,492 +2% |
| 2025 | $828 +6.2% | $77,934 +2% |
| 2024 | $780 +1.9% | $76,407 +2% |
| 2023 | $765 +1.2% | $74,910 +2% |
| 2022 | $755 +3% | $73,442 +2% |
| 2021 | $733 +0.3% | $72,003 +1% |
| 2020 | $731 +2% | $71,266 +2% |
| 2019 | $717 +2.3% | $69,870 +2% |
| 2018 | $701 +1.7% | $68,501 +2% |
| 2017 | $689 +3.8% | $67,159 +2% |
| 2016 | $664 +1.6% | $65,843 +1.5% |
| 2015 | $654 +1.9% | $64,855 +2% |
| 2014 | $642 | $63,586 +0.5% |
| 2013 | -- | $63,300 +2% |
| 2012 | -- | $62,060 +2% |
| 2011 | -- | $60,844 +0.8% |
| 2010 | -- | $60,391 -0.2% |
| 2009 | -- | $60,536 +2% |
| 2008 | -- | $59,350 +2% |
| 2007 | -- | $58,187 +2% |
| 2006 | -- | $57,047 +2% |
| 2005 | -- | $55,929 +2% |
| 2004 | -- | $54,834 +1.9% |
| 2003 | -- | $53,830 +2% |
| 2002 | -- | $52,776 +2% |
| 2001 | $517 | $51,742 |
Find assessor info on the county website
Monthly payment
Est. payment
Payment breakdown
Explore the cost of this home by adjusting the details. Changes won't be saved.Climate risks
Neighborhood: 93602
Nearby schools
GreatSchools rating
- 4/10Foothill ElementaryGrades: K-6Distance: 5.9 mi
- 3/10Sierra Junior HighGrades: 7-8Distance: 3.2 mi
- 8/10Sierra High SchoolGrades: 9-12Distance: 3.2 mi
Schools provided by the listing agent
- Elementary: Foothill
- Middle: Sierra
- High: Sierra
Source: Fresno MLS. This data may not be complete. We recommend contacting the local school district to confirm school assignments for this home.
- $253,900-- bd1 ba888 sqft41849 Corlew Ln, Auberry, CA 93602Off Market
- $8,917-- bd-- ba-- sqft41863 Corlew Ln, Auberry, CA 93602Off Market
- $258,5003 bd2 ba1.5k sqft41823 Corlew Ln, Auberry, CA 93602For Sale
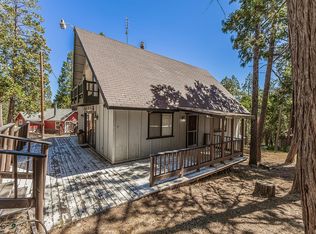
- $306,3003 bd1 ba1.5k sqft41832 Chipmunk Ln, Auberry, CA 93602Off Market
- $234,4003 bd2 ba1.3k sqft41820 Corlew Ln, Auberry, CA 93602Off Market
- $341,0003 bd2 ba1.5k sqft41852 Chipmunk Ln, Auberry, CA 93602Sold
- $85,0001 bd1 ba926 sqft41804 Chipmunk Ln, Auberry, CA 93602Sold
- $87,0001 bd1 ba568 sqft41811 Corlew Ln, Auberry, CA 93602Sold
A local agent can set up tours, give advice and negotiate with sellers.
A local lender can help you make sure your offer is ready when you are.
Similar homes
- $247,0003 bd2 ba1.4k sqft41722 Merriman Ln, Auberry, CA 93602For Sale
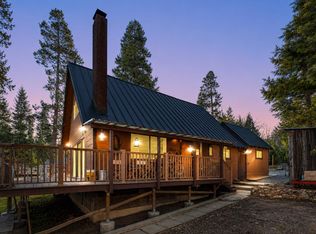 MLS ID #651335, Jenna Hernandez. Fresno MLS
 - $250,0003 bd1 ba756 sqft41737 Corlew Lane, Auberry, CA 93602For Sale
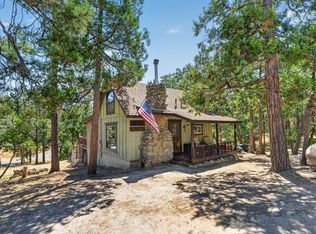 MLS ID #243201, Elisa R Moran, RE/MAX Success. TCMLS
 - $258,5003 bd2 ba1.5k sqft41823 Corlew Ln, Auberry, CA 93602For SaleMLS ID #619500, Corinne L Cook. Fresno MLS
- $132,5002 bd2 ba1.1k sqft41918 Corlew Ln, Auberry, CA 93602Auction
 Xome
Xome - $315,0003 bd2 ba1.2k sqft33799 Tocaloma Rd, Auberry, CA 93602For SaleMLS ID #653518, Ramona M. DeLong. Fresno MLS
- $319,0003 bd2 ba1.6k sqft33831 Medford Road, Auberry, CA 93602For SaleMLS ID #242606, Bill Lovewell, eXp Realty of California Inc. TCMLS
- $297,0003 bd2 ba960 sqft33298 Wahoo Ln, Auberry, CA 93602For SaleMLS ID #651283, Curtis Page. Fresno MLS
- $277,0002 bd1 ba720 sqft35905 Oak Springs Rd, Tollhouse, CA 93667For SaleMLS ID #652797, Jeri Kuddes. Fresno MLS
- $250,0003 bd2 ba1.5k sqft35995 Sierra Linda Dr, Wishon, CA 93669For SaleMLS ID #651926, Kara L. Shearer. Fresno MLS
- $225,0002 bd2 ba1.4k sqft50652 Road 200 #O, O'Neals, CA 93645For SaleMLS ID #648320, Donna Pride. Fresno MLS
- $260,0002 bd2 ba1.1k sqft35934 Sierra Linda Dr, Wishon, CA 93669For SaleMLS ID #649598, Michele Stephens. Fresno MLS
- $250,0001 bd2 ba704 sqft40907 Mill Run #56, Shaver Lake, CA 93664For SaleMLS ID #652899, Kimberly L. Hogue. Fresno MLS
- $210,0002 bd1 ba640 sqft52358 Elder Rd #52, Big Creek, CA 93605For SaleMLS ID #635972, Andrea Maddalena. Fresno MLS
- $195,0002 bd2 ba960 sqft39737 Road 274 Space 24, Bass Lake, CA 93604For SaleMLS ID #653552, Jason Farris. Fresno MLS
- $319,0003 bd3 ba1.6k sqft60036 Cascadel Dr S, North Fork, CA 93643For SaleMLS ID #653147, Lily R. Niblett. Fresno MLS
- $160,0002 bd2 ba640 sqft51823 Camp Sierra Rd, Shaver Lake, CA 93664For SaleMLS ID #644557, Kathleen R Kuhner. Fresno MLS
- $300,0003 bd2 ba954 sqft26943 Butterfield Stage Pl #O, O Neals, CA 93645For SaleMLS ID #645135, Bianca M. Betancourt. Fresno MLS
- $275,0001 bd2 ba946 sqft40782 Village Pass Ln, Shaver Lake, CA 93664For SaleMLS ID #649176, Zoe Huebner. Fresno MLS
- $195,0002 bd2 ba1.4k sqft39737 Road 274 Space 26, Bass Lake, CA 93604For SaleMLS ID #653091, Delia Salazar. Fresno MLS
- $132,0003 bd2 ba672 sqft36039 Sierra Linda Dr, Wishon, CA 93669For SaleMLS ID #647342, Ishtar A. Otten. Fresno MLS
Local buyer's agents are ready to help
