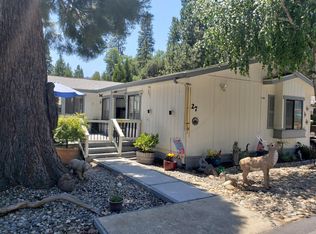
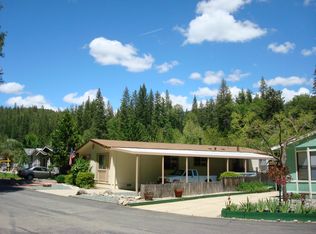
Imagine living in the resort-style community of Sierra Springs Village at Bass Lake. Just minutes from The Pines Village, you'll enjoy convenient shopping, a cozy coffee stop, or lakeside dining at the renowned Ducey's on the Lake.Located in a desirable low-maintenance 55+ community, this thoughtfully designed home offers three rooms: Two bedrooms situated at opposite ends for added privacy. The guest bedroom features a sliding glass door leading to a charming front sitting area where you can relax and enjoy the fresh mountain air. The spacious primary suite includes a large bathroom with a soaking tub, separate shower, and generous counter space. A versatile room, currently used as an office, can easily serve as a hobby room, sewing or craft space, collection room, or additional sleeping area for visiting family and friends.The kitchen offers abundant cabinetry, a walk-in pantry, and plenty of workspace. Stay warm on cool mountain evenings with the inviting freestanding propane stove.One of this home's standout features is the expansive custom-built covered deck, constructed with a combination of wood and Trex decking and thoughtfully designed for wheelchair accessibility. An additional covered rear deck provides another peaceful outdoor space to relax and entertain.Additional amenities include a double storage shed, a generator, six solar tubes that fill the home with natural light, central heating and air conditioning, and a dedicated laundry room complete with a utility sink, storage closet, and direct access to the rear deck.All appliances are included, and the home may be sold furnished with some exclusions, making your move to Bass Lake even easier.
For sale
$195,000
39737 Road 274 Space 26, Bass Lake, CA 93604
2beds
2baths
1,456sqft
Residential
Built in 1986
-- sqft lot
$-- Zestimate®
$134/sqft
$880/mo HOA
What's special
- 39 days
- 120
- 0
Zillow last checked:
Listing updated:
Listed by:
Delia Salazar DRE #01934443 559-415-8002,
Bass Lake Realty, Inc.
Source: Fresno MLS,MLS#: 653091Originating MLS: Fresno MLS
Facts & features
Interior
Bedrooms & bathrooms
- Bedrooms: 2
- Bathrooms: 2
Primary bedroom
- Area: 0
- Dimensions: 0 x 0
Bedroom 1
- Area: 0
- Dimensions: 0 x 0
Bedroom 2
- Area: 0
- Dimensions: 0 x 0
Bedroom 3
- Area: 0
- Dimensions: 0 x 0
Bedroom 4
- Area: 0
- Dimensions: 0 x 0
Dining room
- Features: Living Room/Area
- Area: 0
- Dimensions: 0 x 0
Family room
- Area: 0
- Dimensions: 0 x 0
Kitchen
- Features: Breakfast Bar, Pantry
- Area: 0
- Dimensions: 0 x 0
Living room
- Area: 0
- Dimensions: 0 x 0
Basement
- Area: 0
Heating
- Has Heating (Unspecified Type)
Cooling
- Central Air
Appliances
- Included: Built In Range/Oven, Dishwasher, Microwave, Refrigerator
- Laundry: Inside, Utility Room
Features
- Built-in Features, Den/Study
- Flooring: Laminate
- Number of fireplaces: 1
- Fireplace features: Gas
Interior area
- Total structure area: 1,456
- Total interior livable area: 1,456 sqft
Property
Parking
- Parking features: Carport
- Has carport: Yes
Accessibility
- Accessibility features: Wheel Chair Access, Hand Rails, Bathroom Fixtures, Whl Chr Acc/Shower, One Level Floor
Features
- Levels: One
- Stories: 1
- Park: Sierra Springs Village
Lot
- Features: Rural
Details
- Parcel number: NEW/UNDER CONSTRUCTION/NA
Construction
Type & style
- Home type: MobileManufactured
- Property subtype: Residential
Materials
- Wood Siding
- Foundation: Wood Subfloor
- Roof: Composition
Condition
- Year built: 1986
Utilities & green energy
- Electric: On
- Sewer: Public Sewer
- Water: Public
- Utilities for property: Public Utilities, Propane
Community & HOA
Community
- Senior community: Yes
HOA
- Has HOA: Yes
- Amenities included: Other/None
- HOA fee: $880 monthly
Location
- Region: Bass Lake
Financial & listing details
- Price per square foot: $134/sqft
- Tax assessed value: $32,723
- Date on market: 8/2/2026
- Cumulative days on market: 40 days
- Listing agreement: Exclusive Right To Sell
- Listing terms: Conventional,Cash
Estimated market value
Not available
Estimated sales range
Not available
Not available
Price history
| Date | Event | Price |
|---|---|---|
| 8/3/2026 | Listed for sale | $195,000$134/sqft |
Source: | ||
Public tax history
| Year | Property taxes | Tax assessment |
|---|---|---|
| 2026 | -- | $32,723 -2% |
| 2025 | $352 +1.7% | $33,380 +1% |
| 2024 | $347 -0.7% | $33,043 +2% |
| 2023 | $349 +7.4% | $32,396 +5.6% |
| 2022 | $325 +5.1% | $30,668 +5.8% |
| 2021 | $309 +5.1% | $28,984 +5.6% |
| 2020 | $294 | $27,441 -1.8% |
| 2019 | -- | $27,947 -1.8% |
| 2018 | -- | $28,457 -1.8% |
| 2017 | -- | $28,968 +1.7% |
| 2016 | -- | $28,476 +1.5% |
| 2015 | -- | $28,048 +13.7% |
| 2014 | -- | $24,676 -1.8% |
| 2013 | -- | $25,129 -4.6% |
| 2012 | -- | $26,343 +0.1% |
| 2011 | -- | $26,313 -26.2% |
| 2010 | -- | $35,676 -14.5% |
| 2008 | -- | $41,712 |
Find assessor info on the county website
Monthly payment
Climate risks
Neighborhood: 93604
Nearby schools
Schools provided by the listing agent
- Elementary: Oakhurst
- Middle: Oak Creek
- High: Yosemite
Source: Fresno MLS. This data may not be complete. We recommend contacting the local school district to confirm school assignments for this home.