Welcome to your next chapter in this beautifully maintained 55+ park at Bass Lake. This modern 3-bedroom, 2-bathroom, 1991 manufactured home offers comfort, convenience, and a relaxed lifestyle. Enjoy an open-concept living area filled with natural light, a spacious kitchen with updated modern white cabinets, granite counters, perfect for family and friends to gather in.Step outside to an inviting deck where you can sip your morning coffee and take in the peaceful mountain life surroundings. An easy to access side yard and back yard requiring low maintenance that gives you more time to enjoy life with the ones you love.Additional features include- beautiful wood-like tile flooring that brings warmth and elegance in every room, updated ceiling fans, updated lighting and granite counters throughout. Located in the town of Bass Lake, just minutes from the Pines Village offering amenities such as the famous Ducey's restaurant, a coffee shop, several boutique shops, a local market, boat and jet ski rentals, the recreational Bass Lake and more. Come see what this property and location has to offer.
For sale
$195,000
39737 Road 274 Spc 58, Bass Lake, CA 93604
3beds
2baths
1,680sqft
Residential
Built in 1991
-- sqft lot
$-- Zestimate®
$116/sqft
$-- HOA
What's special
Peaceful mountain life surroundingsUpdated ceiling fansUpdated lightingGranite countersInviting deckGranite counters throughout
- 144 days |
- 302 |
- 11 |
Zillow last checked:
Listing updated:
Listed by:
Delia Salazar DRE #01934443 559-415-8002,
Bass Lake Realty, Inc.
Source: Fresno MLS,MLS#: 646077Originating MLS: Fresno MLS
Facts & features
Interior
Bedrooms & bathrooms
- Bedrooms: 3
- Bathrooms: 2
Primary bedroom
- Area: 0
- Dimensions: 0 x 0
Bedroom 1
- Area: 0
- Dimensions: 0 x 0
Bedroom 2
- Area: 0
- Dimensions: 0 x 0
Bedroom 3
- Area: 0
- Dimensions: 0 x 0
Bedroom 4
- Area: 0
- Dimensions: 0 x 0
Bathroom
- Features: Tub/Shower, Shower
Dining room
- Area: 0
- Dimensions: 0 x 0
Family room
- Area: 0
- Dimensions: 0 x 0
Kitchen
- Features: Breakfast Bar
- Area: 0
- Dimensions: 0 x 0
Living room
- Area: 0
- Dimensions: 0 x 0
Basement
- Area: 0
Heating
- Has Heating (Unspecified Type)
Cooling
- Central Air
Appliances
- Included: Gas Appliances, Dishwasher, Refrigerator
- Laundry: Inside
Features
- Flooring: Tile
- Has fireplace: No
Interior area
- Total structure area: 1,680
- Total interior livable area: 1,680 sqft
Property
Parking
- Parking features: Carport
- Has carport: Yes
Features
- Levels: One
- Stories: 1
- Park: Sierra Springs Village
Lot
- Features: Rural
Details
- Parcel number: NEW/UNDER CONSTRUCTION/NA
Construction
Type & style
- Home type: MobileManufactured
- Property subtype: Residential
Materials
- Other
- Foundation: Wood Subfloor
- Roof: Composition
Condition
- Year built: 1991
Utilities & green energy
- Electric: On
- Sewer: Public Sewer
- Water: Public
- Utilities for property: Public Utilities, Propane
Community & HOA
HOA
- Amenities included: Other/None
Location
- Region: Bass Lake
Financial & listing details
- Price per square foot: $116/sqft
- Tax assessed value: $49,396
- Date on market: 3/25/2026
- Cumulative days on market: 144 days
- Listing agreement: Exclusive Right To Sell
Estimated market value
Not available
Estimated sales range
Not available
$2,365/mo
Price history
| Date | Event | Price |
|---|---|---|
| 3/26/2026 | Listed for sale | $195,000-17%$116/sqft |
Source:  CRMLS #FR26065167 Report a problem CRMLS #FR26065167 Report a problem | ||
| 11/18/2025 | Listing removed | $235,000$140/sqft |
Source: Fresno MLS #630805 Report a problem | ||
| 5/22/2025 | Price change | $235,000+46.9%$140/sqft |
Source: Fresno MLS #630805 Report a problem | ||
| 9/30/2021 | Pending sale | $160,000$95/sqft |
Source: CRMLS #FR21215340 Report a problem | ||
| 9/28/2021 | Listed for sale | $160,000+79.8%$95/sqft |
Source: CRMLS #FR21215340 Report a problem | ||
| 2/9/2021 | Listing removed | -- |
Source: Owner Report a problem | ||
| 6/13/2018 | Listing removed | $89,000$53/sqft |
Source: Owner Report a problem | ||
| 6/4/2018 | Listed for sale | $89,000$53/sqft |
Source: Owner Report a problem | ||
Public tax history
| Year | Property taxes | Tax assessment |
|---|---|---|
| 2026 | -- | $49,396 +2% |
| 2025 | $511 +2.7% | $48,428 +2% |
| 2024 | $498 +0.8% | $47,479 +3.5% |
| 2023 | $494 +2.2% | $45,861 +0.5% |
| 2022 | $484 +3.3% | $45,637 +4% |
| 2021 | $468 +6.8% | $43,895 +7.3% |
| 2020 | $438 | $40,897 -1.5% |
| 2019 | -- | $41,527 -1.5% |
| 2018 | -- | $42,160 -1.5% |
| 2017 | -- | $42,796 -1.5% |
| 2016 | -- | $43,436 -1.5% |
| 2015 | -- | $44,116 +21.7% |
| 2014 | -- | $36,245 -1.6% |
| 2013 | -- | $36,827 -4.3% |
| 2012 | -- | $38,499 -0.3% |
| 2011 | -- | $38,607 -9% |
| 2010 | -- | $42,443 0% |
| 2008 | -- | $42,448 |
Find assessor info on the county website
Monthly payment
Climate risks
Neighborhood: 93604
Nearby schools
GreatSchools rating
- 4/10Oakhurst Elementary SchoolGrades: K-5Distance: 5.1 mi
- 6/10Oak Creek Intermediate SchoolGrades: 6-8Distance: 4.9 mi
Schools provided by the listing agent
- Elementary: Oakhurst
- Middle: Oak Creek
- High: Yosemite
Source: Fresno MLS. This data may not be complete. We recommend contacting the local school district to confirm school assignments for this home.
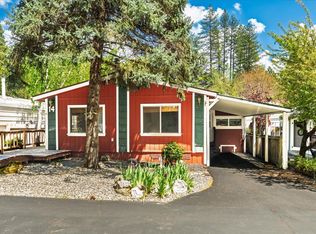
- $175,0003 bd2 ba1.4k sqft39737 Road 274 SPACE 14, Bass Lake, CA 93604For Sale
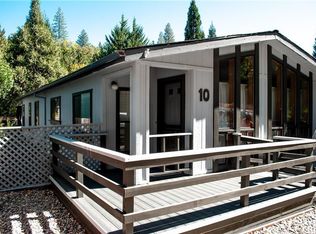
- $184,0002 bd2 ba1.3k sqft39737 Road 274 SPACE 10, Bass Lake, CA 93604Sold
- $165,0002 bd2 ba1.3k sqft39737 Road 274 SPACE 45, Bass Lake, CA 93604Sold

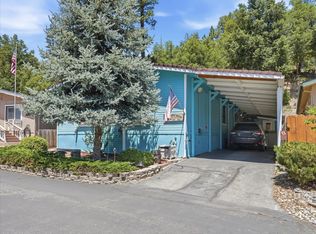
- $160,0003 bd2 ba1.5k sqft39737 Road 274 SPACE 34, Bass Lake, CA 93604For Sale
- $165,0003 bd2 ba1.1k sqft39737 Road 274 SPC 63, Bass Lake, CA 93604For Sale
- $195,0002 bd2 ba1.4k sqft39737 Road 274 SPACE 26, Bass Lake, CA 93604For Sale
- $92,2002 bd1 ba-- sqft39737 Malum Ridge Rd 274 #1, Bass Lake, CA 93604Off Market
- $149,0003 bd2 ba1.4k sqft39737 Malum Ridge Rd 274 #50, Bass Lake, CA 93604Off Market
Similar homes
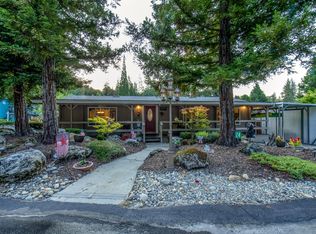
- $195,0002 bd2 ba960 sqft39737 Road 274 Space 24, Bass Lake, CA 93604For Sale
 MLS ID #653552, Jason Farris. Fresno MLS
 - $195,0002 bd2 ba1.4k sqft39737 Road 274 Space 26, Bass Lake, CA 93604For Sale
 MLS ID #653091, Delia Salazar. Fresno MLS
 - $175,0003 bd2 ba1.4k sqft39737 Road 274 Space 14, Bass Lake, CA 93604For SaleMLS ID #646840, Patricia Escobar. Fresno MLS
- $165,0003 bd2 ba1.1k sqft39737 Road 274 Spc 63, Bass Lake, CA 93604For Sale
 MLS ID #646481, Kristin Bateman. Fresno MLS
 - $160,0003 bd2 ba1.5k sqft39737 Road 274 Space 34, Bass Lake, CA 93604For SaleMLS ID #650213, Rene Christenson. Fresno MLS
- $215,0003 bd2 ba1.1k sqft38833 Terri Ln, Oakhurst, CA 93644For SaleMLS ID #MP26076910, Kelly Salonen, Yosemite Realty. CRMLS
- $180,0003 bd2 ba1.6k sqft4390 Usona Rd, Mariposa, CA 95338For SaleMLS ID #650278, Richard Ballinger. Fresno MLS
- $196,9953 bd2 ba1.3k sqftOak Creek, Coarsegold, CA 93614For SaleMLS ID #560520, Deb Spurlock. MHBO
- $199,0003 bd2 ba1.6k sqftOak Creek, Coarsegold, CA 93614For SaleMLS ID #505081, Deb Spurlock. MHBO
- $180,0002 bd2 ba1.8k sqft58348 Road 225, North Fork, CA 93643For SaleMLS ID #643129, Pamela Payne. Fresno MLS
- $179,5003 bd2 ba1.5k sqftOak Creek, Coarsegold, CA 93614For SaleMLS ID #583398, Deb Spurlock. MHBO
- $220,0004 bd3 ba1.9k sqft36129 Popi Poyah, North Fork, CA 93643AuctionXome
- $114,9003 bd2 ba1k sqft50889 Road 426 Space 10, Oakhurst, CA 93644For SaleMLS ID #649413, Tchukon Shanks. Fresno MLS
- $250,0003 bd2 ba1.5k sqft35995 Sierra Linda Dr, Wishon, CA 93669For SaleMLS ID #651926, Kara L. Shearer. Fresno MLS
- $167,0003 bd2 ba1.5k sqftOak Creek, Coarsegold, CA 93614For SaleMLS ID #559136, Deb Spurlock. MHBO
- $165,0003 bd2 ba1.4k sqftOak Creek, Coarsegold, CA 93614For SaleMLS ID #604631, Deb Spurlock. MHBO
- $225,0002 bd2 ba1.4k sqft50652 Road 200 #O, O'Neals, CA 93645For SaleMLS ID #648320, Donna Pride. Fresno MLS
- $290,0004 bd3 ba1.7k sqft30900 Road 222, North Fork, CA 93643For SaleMLS ID #649408, Rebecca L. Hatfield. Fresno MLS
- $114,9003 bd2 ba1k sqft50889 Road 425 #10, Oakhurst, CA 93644For SaleMLS ID #FR26113635, Tchukon Shanks, London Properties, Ltd. CRMLS
- $185,0003 bd2 ba1.1k sqft43555 Highway 41 #54, Oakhurst, CA 93644For SaleMLS ID #602247, Thomas T. Nicolulis. Fresno MLS
