Welcome to this charming 3-bedroom, 2-bath home located in the beautiful Sierra Springs 55+ community, just a short walk from the shores of Bass Lake. This well-maintained home features a remodeled kitchen with updated finishes, creating a bright and inviting space for cooking and entertaining. A newer pellet stove adds warmth and comfort during the cooler mountain seasons. Enjoy the peaceful mountain lifestyle from the covered porch, perfect for morning coffee or relaxing evenings surrounded by nature. The property includes a convenient carport and two storage sheds, providing plenty of room for tools, outdoor gear, and hobbies. One of the property's most unique features is its location bordering National Park Service land, offering added privacy and easy access to the natural beauty of the Sierra Nevada. Whether you enjoy hiking, wildlife viewing, fishing, boating, or simply taking in the fresh mountain air, this location is ideal. Just 30 minutes from the entrance to Yosemite National Park, this home offers an excellent opportunity for full-time living or a peaceful mountain retreat. Experience the best of Bass Lake recreation, stunning scenery, and the welcoming Sierra Springs community all in one exceptional property.
For sale
Price cut: $5K (8/23)
$155,000
39737 Road 274 Space 34, Bass Lake, CA 93604
3beds
2baths
1,500sqft
Residential
Built in 1986
-- sqft lot
$-- Zestimate®
$103/sqft
$900/mo HOA
What's special
- 94 days
- 180
- 0
Zillow last checked:
Listing updated:
Listed by:
Rene Christenson DRE #01443089 559-760-4221,
Century 21 Ditton Realty
Source: Fresno MLS,MLS#: 650213Originating MLS: Fresno MLS
Facts & features
Interior
Bedrooms & bathrooms
- Bedrooms: 3
- Bathrooms: 2
Primary bedroom
- Area: 0
- Dimensions: 0 x 0
Bedroom 1
- Area: 0
- Dimensions: 0 x 0
Bedroom 2
- Area: 0
- Dimensions: 0 x 0
Bedroom 3
- Area: 0
- Dimensions: 0 x 0
Bedroom 4
- Area: 0
- Dimensions: 0 x 0
Bathroom
- Features: Tub/Shower, Shower
Dining room
- Area: 0
- Dimensions: 0 x 0
Family room
- Area: 0
- Dimensions: 0 x 0
Kitchen
- Area: 0
- Dimensions: 0 x 0
Living room
- Area: 0
- Dimensions: 0 x 0
Basement
- Area: 0
Heating
- Central
Appliances
- Included: Dishwasher
- Laundry: Inside
Features
- Windows: Double Pane Windows
- Has fireplace: No
Interior area
- Total structure area: 1,500
- Total interior livable area: 1,500 sqft
Property
Parking
- Parking features: Carport
- Has carport: Yes
Features
- Levels: One
- Stories: 1
- Patio & porch: Deck
- Park: Sierra Springs
Lot
- Features: Foothill
Details
- Additional structures: Shed(s)
- Parcel number: 910000310000
Construction
Type & style
- Home type: MobileManufactured
- Property subtype: Residential
Materials
- Wood Siding
- Foundation: Wood Subfloor
- Roof: Composition
Condition
- Year built: 1986
Utilities & green energy
- Electric: On
- Sewer: Public Sewer
- Water: Public
- Utilities for property: Public Utilities
Community & HOA
Community
- Senior community: Yes
HOA
- Has HOA: Yes
- Amenities included: Other/None
- HOA fee: $900 monthly
Location
- Region: Bass Lake
Financial & listing details
- Price per square foot: $103/sqft
- Tax assessed value: $38,598
- Date on market: 6/8/2026
- Cumulative days on market: 95 days
- Listing agreement: Exclusive Right To Sell
Estimated market value
Not available
Estimated sales range
Not available
Not available
Price history
| Date | Event | Price |
|---|---|---|
| 8/23/2026 | Price change | $155,000-3.1%$103/sqft |
Source: Fresno MLS #650213 Report a problem | ||
| 8/8/2026 | Price change | $160,000-3%$107/sqft |
Source: Fresno MLS #650213 Report a problem | ||
| 7/30/2026 | Price change | $165,000-1.8%$110/sqft |
Source: Fresno MLS #650213 Report a problem | ||
| 6/9/2026 | Listed for sale | $168,000$112/sqft |
Source:  CRMLS #FR26125867 Report a problem CRMLS #FR26125867 Report a problem | ||
Public tax history
| Year | Property taxes | Tax assessment |
|---|---|---|
| 2026 | -- | $38,598 -1.7% |
| 2025 | $341 -2.5% | $39,285 -2.5% |
| 2024 | $349 +4% | $40,312 +5.6% |
| 2023 | $336 +8.8% | $38,184 +5.6% |
| 2022 | $309 +6.4% | $36,152 +5.7% |
| 2021 | $290 +6.4% | $34,218 +5.4% |
| 2020 | $273 | $32,454 -1.7% |
| 2019 | -- | $33,002 -1.6% |
| 2018 | -- | $33,553 -1.6% |
| 2017 | -- | $34,107 -1.6% |
| 2016 | -- | $34,663 -1.7% |
| 2015 | -- | $35,256 +20.8% |
| 2014 | -- | $29,182 -1.7% |
| 2013 | -- | $29,690 -4.3% |
| 2012 | -- | $31,037 -0.4% |
| 2011 | -- | $31,163 -9% |
| 2010 | -- | $34,236 -5.1% |
| 2008 | -- | $36,068 |
Find assessor info on the county website
Monthly payment
Climate risks
Neighborhood: 93604
Nearby schools
Schools provided by the listing agent
- Elementary: Oakhurst
- Middle: Oak Creek
- High: Yosemite
Source: Fresno MLS. This data may not be complete. We recommend contacting the local school district to confirm school assignments for this home.
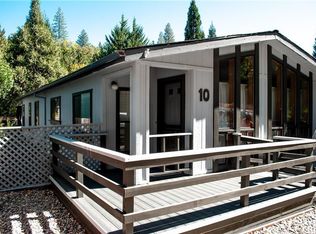

Similar homes
- $165,0003 bd2 ba1.1k sqft39737 Road 274 Spc 63, Bass Lake, CA 93604For Sale
 MLS ID #646481, Kristin Bateman. Fresno MLS
 - $195,0002 bd2 ba1.4k sqft39737 Road 274 Space 26, Bass Lake, CA 93604For Sale
 MLS ID #653091, Delia Salazar. Fresno MLS
 - $195,0003 bd2 ba1.6k sqft39737 Road 274 Spc 58, Bass Lake, CA 93604For Sale
 MLS ID #646077, Delia Salazar. Fresno MLS
 - $195,0002 bd2 ba960 sqft39737 Road 274 Space 24, Bass Lake, CA 93604For Sale
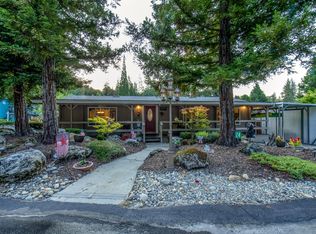 MLS ID #653552, Jason Farris. Fresno MLS
