Welcome to comfortable, low-maintenance living in the desirable Stoneridge 55+ community! This charming and well-cared-for double-wide manufactured home offers 2 bedrooms, 2 bathrooms, and a host of thoughtful features designed for easy living and enjoyable outdoor space.
Step inside to find a comfortable layout with plenty of storage, a dedicated laundry room, and an enclosed 8' x 20.5' sitting porch—the perfect spot for your morning coffee, reading, or simply enjoying the peaceful surroundings.
Outside, you’ll have plenty of room to relax and entertain with a 30-ft front awning and 45-ft rear awning, both only about two years old. The home also features upgraded steel supports on two eaves, set securely in cement posts for added durability.
The property includes a detached two-car garage, a 3-ft fenced yard perfect for pets, and a shared septic system with one neighboring home. The home is electric only, offering a simple utility setup.
Community dues are just $325 per quarter and include water and trash service, making this an appealing option for those looking for convenient, affordable living in a friendly 55+ neighborhood.
Now offered at a reduced price! Come take a look and see why this well-maintained Stoneridge home could be the perfect fit for your next chapter.
For sale
Listed by: Yosemite Realty • Kelly Salonen • Contact: 209-769-6273
$164,000
4878 Leonard Rd Space 11, Mariposa, CA 95338
2beds
1,440sqft
Manufactured Home
Built in 1979
14 Acres Lot
$-- Zestimate®
$114/sqft
$108/mo HOA
What's special
- 341 days
- 149
- 4
Zillow last checked:
Listing updated:
Listed by:
Kelly Salonen DRE #02063555 209-769-6273,
Yosemite Realty
Source: CRMLS,MLS#: MP25242892 Originating MLS: California Regional MLS
Originating MLS: California Regional MLSFacts & features
Interior
Bedrooms & bathrooms
- Bedrooms: 2
- Bathrooms: 2
- Full bathrooms: 2
- Main level bathrooms: 1
- Main level bedrooms: 1
Rooms
- Room types: Bathroom, Bedroom, Laundry, Living Room, Dining Room
Bedroom
- Features: All Bedrooms Down
Bedroom
- Features: Bedroom on Main Level
Bathroom
- Features: Jack and Jill Bath
Bathroom
- Features: Tub Shower
Kitchen
- Features: Kitchen Island, Kitchen/Family Room Combo
Cooling
- Central Air
Appliances
- Included: Water Heater
- Laundry: Laundry Room
Features
- Breakfast Bar, Separate/Formal Dining Room, All Bedrooms Down, Bedroom on Main Level, Jack and Jill Bath
- Flooring: Carpet
- Has fireplace: No
- Fireplace features: None
- Common walls with other units/homes: No Common Walls
Interior area
- Total interior livable area: 1,440 sqft
Property
Parking
- Total spaces: 2
- Parking features: Detached Carport, Garage
- Garage spaces: 2
- Has carport: Yes
Accessibility
- Accessibility features: Safe Emergency Egress from Home
Features
- Levels: One
- Stories: 1
- Entry location: 1
- Exterior features: Awning(s)
- Pool features: None
- Fencing: Chain Link
- Has view: Yes
- View description: Hills
Lot
- Size: 14 Acres
- Dimensions: 571,507
- Features: 0-1 Unit/Acre
Details
- Parcel number: 0910000280
- Zoning: sfr
- Special conditions: Standard
Construction
Type & style
- Home type: MobileManufactured
- Property subtype: Manufactured Home
Materials
- Foundation: Permanent
- Roof: Composition
Condition
- Turnkey
- New construction: No
- Year built: 1979
Utilities & green energy
- Electric: Electricity - On Property
- Sewer: Shared Septic
- Water: See Remarks
- Utilities for property: Electricity Connected, Phone Connected, Sewer Connected, Water Connected
Community & HOA
Community
- Features: Biking, Rural
- Senior community: Yes
HOA
- Has HOA: Yes
- Amenities included: Billiard Room, Clubhouse, Meeting Room, Outdoor Cooking Area
- HOA fee: $325 quarterly
- HOA name: Stoneridge Inc.
- HOA phone: 209-742-5798
Location
- Region: Mariposa
Financial & listing details
- Price per square foot: $114/sqft
- Tax assessed value: $22,416
- Annual tax amount: $160
- Date on market: 10/24/2025
- Cumulative days on market: 341 days
- Listing terms: Cash,Conventional
- Road surface type: Paved
Estimated market value
Not available
Estimated sales range
Not available
Not available
Price history
| Date | Event | Price |
|---|---|---|
| 4/3/2026 | Price change | $164,000-3%$114/sqft |
Source:  CRMLS #MP25242892 Report a problem CRMLS #MP25242892 Report a problem | ||
| 1/7/2026 | Price change | $169,000-0.6%$117/sqft |
Source: CRMLS #MP25242892 Report a problem | ||
| 10/24/2025 | Listed for sale | $170,000+42.9%$118/sqft |
Source: CRMLS #MP25242892 Report a problem | ||
| 6/3/2014 | Listing removed | $119,000$83/sqft |
Source: CENTURY 21 Ditton Realty #YG14077744 Report a problem | ||
| 5/1/2014 | Pending sale | $119,000$83/sqft |
Source: CENTURY 21 Ditton Realty #YG14077744 Report a problem | ||
| 4/18/2014 | Price change | $119,000-4.8%$83/sqft |
Source: CENTURY 21 Ditton Realty #YG14077744 Report a problem | ||
| 4/11/2014 | Listed for sale | $125,000-7.4%$87/sqft |
Source: Coldwell Banker Premier Real Estate Report a problem | ||
| 3/1/2014 | Listing removed | $135,000$94/sqft |
Source: Coldwell Banker Premier Real Estate Report a problem | ||
| 1/15/2014 | Listed for sale | $135,000$94/sqft |
Source: Coldwell Banker Premier Real Estate Report a problem | ||
Public tax history
| Year | Property taxes | Tax assessment |
|---|---|---|
| 2025 | $160 +0.6% | $22,416 |
| 2024 | $159 -0.4% | $22,416 |
| 2023 | $160 | $22,416 |
| 2022 | -- | $22,416 |
| 2021 | $165 | $22,416 |
| 2020 | $165 +4.6% | $22,416 +2% |
| 2019 | $157 | $21,977 +2% |
| 2018 | -- | $21,547 +2% |
| 2017 | $149 +8.5% | $21,125 +2% |
| 2016 | $137 +2.3% | $20,711 +1.5% |
| 2015 | $134 -38.6% | $20,400 +47.6% |
| 2014 | $218 | $13,825 +0.5% |
| 2013 | -- | $13,763 +2% |
| 2012 | -- | $13,494 +2% |
| 2011 | -- | $13,230 +0.7% |
| 2010 | -- | $13,132 -0.2% |
| 2009 | -- | $13,164 +2% |
| 2008 | -- | $12,906 +2% |
| 2007 | -- | $12,653 |
Find assessor info on the county website
Monthly payment
Climate risks
Neighborhood: 95338
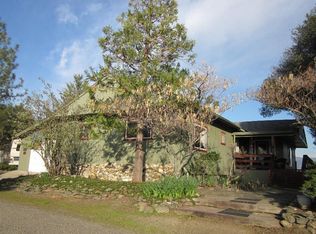
- $276,3002 bd2 ba1.6k sqft4878 Leonard Rd, Mariposa, CA 95338Off Market
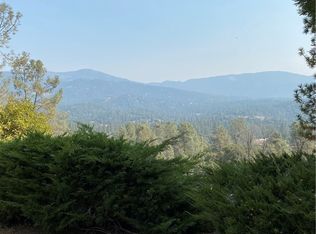
- $199,5002 bd2 ba1.6k sqft4878 Leonard Rd SPACE 1, Mariposa, CA 95338Off Market
- $214,2002 bd2 ba1.1k sqft4878 Leonard Rd SPACE 5, Mariposa, CA 95338Off Market
- $36,025-- bd-- ba-- sqft4878 Leonard Rd SPACE 14, Mariposa, CA 95338Off Market
Similar homes
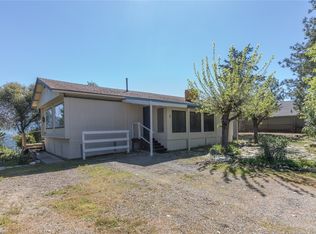
- $129,0002 bd2 ba1.2k sqft4878 Leonard Rd Space 3, Mariposa, CA 95338For Sale
 MLS ID #MP26067811, Shelly Jouett, Yosemite Realty. CRMLS
 - $230,0002 bd2 ba1k sqft5540 Gold Creek Ln, Mariposa, CA 95338For Sale
 MLS ID #MP26166558, Hailey Hatcher, Yosemite Realty. CRMLS
 - $163,0003 bd2 ba1.4k sqft39737 Road 274 Space 14, Bass Lake, CA 93604For Sale
 MLS ID #655889, Patricia Escobar. Fresno MLS
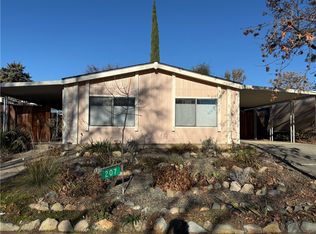
 - $154,0002 bd2 ba1.1k sqft5277 Highway 49 N Space 207, Mariposa, CA 95338For Sale
 MLS ID #MP25274574, Jackie Griffith, Century 21 Sierra Realtors. CRMLS
