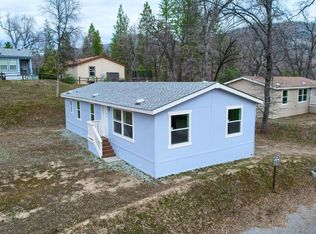
Enjoy the Scenic Open Setting in the Foot Hills of Central California's Sierra Nevada Mountain Range. An Opportunity to choose a New Manufactured Home oriented in The Grove Park. Enjoy the Summers cool evenings at this 3000+ foot Elevation, Mild Spring and Autumn with a possible dusting of a light Winters Snow Fall. A comfortable New 2022 Model, 1105 Square Foot, Three Bedroom, One and three quarter Baths, Complete with all New Gas Range/Oven, Microwave, Refrigerator, Granite Counter Tops, Air Conditioning/Heating and Vaulted ceilings Oriented on a Corner Lot. 12 miles to Yosemite National Park Southern Gate, 4 miles to the popular destination of Bass Lake and 2.5 miles to the Quaint Village of Oakhurst, California. Come schedule a Look See when your schedule allows.
For sale
$185,000
43555 Highway 41 #54, Oakhurst, CA 93644
3beds
2baths
1,104sqft
Residential
Built in 2022
-- sqft lot
$-- Zestimate®
$168/sqft
$-- HOA
What's special
New manufactured homeThree bedroomCorner lotScenic open settingGranite counter topsVaulted ceilings
- 1036 days |
- 148 |
- 6 |
Zillow last checked:
Listing updated:
Listed by:
Thomas T. Nicolulis DRE #00577085 559-760-3933,
Oakhurst Real Estate
Source: Fresno MLS,MLS#: 602247Originating MLS: Fresno MLS
Facts & features
Interior
Bedrooms & bathrooms
- Bedrooms: 3
- Bathrooms: 2
Primary bedroom
- Area: 0
- Dimensions: 0 x 0
Bedroom 1
- Area: 0
- Dimensions: 0 x 0
Bedroom 2
- Area: 0
- Dimensions: 0 x 0
Bedroom 3
- Area: 0
- Dimensions: 0 x 0
Bedroom 4
- Area: 0
- Dimensions: 0 x 0
Bathroom
- Features: Tub/Shower, Shower
Dining room
- Area: 0
- Dimensions: 0 x 0
Family room
- Area: 0
- Dimensions: 0 x 0
Kitchen
- Features: Pantry, Other
- Area: 0
- Dimensions: 0 x 0
Living room
- Area: 0
- Dimensions: 0 x 0
Basement
- Area: 0
Heating
- Central
Cooling
- Central Air
Appliances
- Included: F/S Range/Oven, Disposal, Dishwasher, Microwave, Refrigerator
- Laundry: Inside, Utility Room
Features
- Flooring: Carpet, Laminate
- Windows: Double Pane Windows
- Basement: None
- Has fireplace: No
Interior area
- Total structure area: 1,104
- Total interior livable area: 1,104 sqft
Property
Parking
- Parking features: Open
- Has uncovered spaces: Yes
Features
- Levels: One
- Stories: 1
- Has spa: Yes
Lot
- Features: Foothill, Corner Lot
Details
- Parcel number: 910005649
Construction
Type & style
- Home type: MobileManufactured
- Architectural style: Contemporary
- Property subtype: Residential
Materials
- Other
- Foundation: Wood Subfloor
- Roof: Composition
Condition
- Year built: 2022
Utilities & green energy
- Electric: On
- Sewer: Public Sewer
- Water: Public
- Utilities for property: Public Utilities, Propane
Community & HOA
HOA
- Amenities included: Other/None
Location
- Region: Oakhurst
Financial & listing details
- Price per square foot: $168/sqft
- Tax assessed value: $94,142
- Annual tax amount: $994
- Date on market: 9/18/2023
- Cumulative days on market: 1037 days
- Listing agreement: Exclusive Right To Sell
- Listing terms: Cash,Limited Financing
Thomas T. Nicolulis
Thomas T. Nicolulis
(559) 760-3933
By pressing Contact Agent, you agree that the real estate professional identified above may call/text you about your search, which may involve use of automated means and pre-recorded/artificial voices. You don't need to consent as a condition of buying any property, goods, or services. Message/data rates may apply. You also agree to our Terms of Use. Zillow does not endorse any real estate professionals. We may share information about your recent and future site activity with your agent to help them understand what you're looking for in a home.
Estimated market value
Not available
Estimated sales range
Not available
$1,643/mo
Price history
| Date | Event | Price |
|---|---|---|
| 9/18/2023 | Listed for sale | $185,000-2.6%$168/sqft |
Source: Fresno MLS #602247 Report a problem | ||
| 12/2/2022 | Listing removed | -- |
Source: Fresno MLS #580640 Report a problem | ||
| 6/29/2022 | Listed for sale | $189,999$172/sqft |
Source: Fresno MLS #580640 Report a problem | ||
Public tax history
| Year | Property taxes | Tax assessment |
|---|---|---|
| 2025 | $994 +2.7% | $94,142 +2% |
| 2024 | $968 +1.1% | $92,297 +3.8% |
| 2023 | $958 | $88,881 |
Find assessor info on the county website
Monthly payment
Climate risks
Neighborhood: 93644
Nearby schools
GreatSchools rating
- 4/10Oakhurst Elementary SchoolGrades: K-5Distance: 3.8 mi
- 6/10Oak Creek Intermediate SchoolGrades: 6-8Distance: 3.6 mi
Schools provided by the listing agent
- Elementary: Oakhurst
- Middle: Oak Creek
- High: Yosemite
Source: Fresno MLS. This data may not be complete. We recommend contacting the local school district to confirm school assignments for this home.
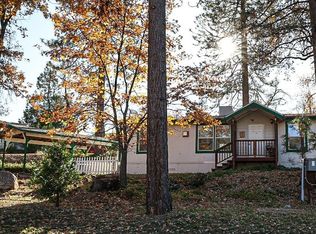
- $50,0003 bd2 ba1k sqft43555 Highway 41 UNIT B6, Oakhurst, CA 93644Sold
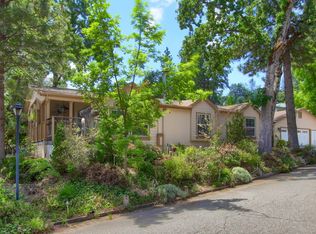
- $200,0003 bd2 ba1.9k sqft43555 Highway 41 UNIT B3, Oakhurst, CA 93644Sold
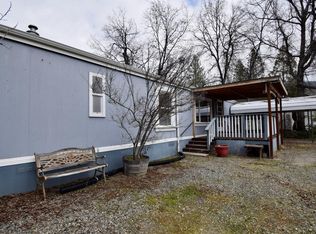
- $50,0002 bd2 ba988 sqft43555 Highway 41 UNIT B23, Oakhurst, CA 93644Sold
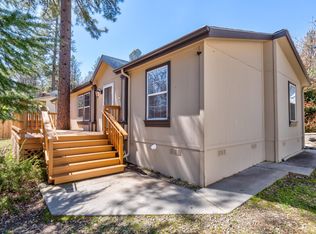
- $125,0003 bd2 ba1k sqft43555 Highway 41, Oakhurst, CA 93644Sold
- $148,0003 bd2 ba1.5k sqft43555 Highway 41 UNIT A15, Oakhurst, CA 93644Sold
- $175,0003 bd2 ba1.6k sqft43555 Highway 41 UNIT B4, Oakhurst, CA 93644Sold
- $57,5002 bd2 ba1.4k sqft43555 Highway 41 UNIT A7, Oakhurst, CA 93644Sold
- $84,5002 bd2 ba960 sqft43555 Highway 41 UNIT C6, Oakhurst, CA 93644Sold
Similar homes
- $185,0003 bd2 ba1.1k sqft43555 Highway 41 #53, Oakhurst, CA 93644For Sale
 MLS ID #591793, Thomas T. Nicolulis. Fresno MLS
 - $215,0003 bd2 ba1.1k sqft38833 Terri Ln, Oakhurst, CA 93644For Sale
 MLS ID #MP26076910, Kelly Salonen, Yosemite Realty. CRMLS
 - $120,0003 bd2 ba1k sqft50889 Road 426 Space 10, Oakhurst, CA 93644For Sale
 MLS ID #649413, Tchukon Shanks. Fresno MLS
 - $120,0003 bd2 ba1k sqft50889 Road 425 #10, Oakhurst, CA 93644For Sale
 MLS ID #FR26113635, Tchukon Shanks, London Properties, Ltd. CRMLS
 - $275,0003 bd2 ba1.4k sqft50707 Critter Creek Ln, Oakhurst, CA 93644For SaleMLS ID #648833, Diego J. Herra. Fresno MLS
- $179,9003 bd2 ba1.1k sqft39737 Road 274 Spc 63, Bass Lake, CA 93604For SaleMLS ID #646481, Kristin Bateman. Fresno MLS
- $174,0003 bd2 ba1.4k sqft4847 Whitmore Dr, Mariposa, CA 95338For SaleMLS ID #MP26028561, Dylan Shull, Concierge Homes. CRMLS
- $117,5002 bd2 ba1.2k sqft39678 Road 425b Lot 16, Oakhurst, CA 93644For SaleMLS ID #647609, Donna Pride. Fresno MLS
- $196,9953 bd2 ba1.3k sqftOak Creek, Coarsegold, CA 93614For SaleMLS ID #560520, Sales Representative. MHBO
- $175,0003 bd2 ba1.4k sqft39737 Road 274 Space 14, Bass Lake, CA 93604For SaleMLS ID #646840, Patricia Escobar. Fresno MLS
- $179,5003 bd2 ba1.5k sqftOak Creek, Coarsegold, CA 93614For SaleMLS ID #583398, Sales Representative. MHBO
- $165,0003 bd2 ba1.4k sqftOak Creek, Coarsegold, CA 93614For SaleMLS ID #604631, Sales Representative. MHBO
- $168,0003 bd2 ba1.5k sqft39737 Road 274 Space 34, Bass Lake, CA 93604For SaleMLS ID #650213, Rene Christenson. Fresno MLS
- $167,0003 bd2 ba1.5k sqftOak Creek, Coarsegold, CA 93614For SaleMLS ID #559136, Sales Representative. MHBO
- $269,9992 bd2 ba1.3k sqft38601 Bon Veu Cir, Oakhurst, CA 93644For SaleMLS ID #635254, John Bortz. Fresno MLS
- $225,0002 bd2 ba1.4k sqft50652 Road 200 #O, O'Neals, CA 93645For SaleMLS ID #648320, Donna Pride. Fresno MLS
- $199,0003 bd2 ba1.6k sqftOak Creek, Coarsegold, CA 93614For SaleMLS ID #505081, Sales Representative. MHBO
- $140,0001 bd1 ba1.4k sqft38742 Highway 41, Oakhurst, CA 93644AuctionXome
- $164,0002 bd2 ba1.4k sqft4878 Leonard Rd Space 11, Mariposa, CA 95338For SaleMLS ID #MP25242892, Kelly Salonen, Yosemite Realty. CRMLS
- $199,0002 bd1 ba980 sqft64618 Tamarack Trl, North Fork, CA 93643For SaleMLS ID #647345, Maria Fotopoulos. Fresno MLS
