Skip main navigation
Sold for $148,000
  • $148,000

    43555 Highway 41 Unit A15, Oakhurst, CA 93644

    3beds
    2baths
    1,582sqft
    Residential
    Built in 2005
    -- sqft lot
    $148,000 Zestimate®
    $94/sqft
    $1,837 Estimated rent

    Home value

    $148,000

    $135,000 - $163,000

    $1,837/mo

    Zestimate® history
    Loading
    Loading...

    Owner options

    List your home for rent

    $1,837/mo

    Rent Zestimate®

    Find your next renter with Zillow Rental Manager. Plus, with online applications, you can quickly screen prospective tenants – for free.

    Learn more

    $1,837/mo

    Rent Zestimate®

    Refinance and save

    $972/mo

    Est. payment

    Refinancing to a lower rate could help reduce your monthly payments and save thousands over the life of the loan.

    See today's rates

    $972/mo

    Est. payment

    Explore your selling options

    Work with a Zillow partner agent

    Leverage their expertise and Zillow's premium Showcase listings to get your home seen by more buyers.

    Get started

    List with your own agent

    Get your home in front of millions of buyers by listing it on Zillow.

    Learn how to do it

    Sell it yourself

    Take full control of how buyers see your home on Zillow by listing For Sale by Owner (FSBO).

    List your home

    What's special

    Center islandBright and welcoming interiorPantry with generous storageBreakfast nookFresh pine-scented airWalk-in closetLaminate flooring
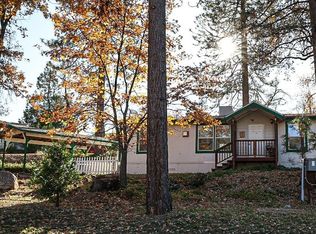
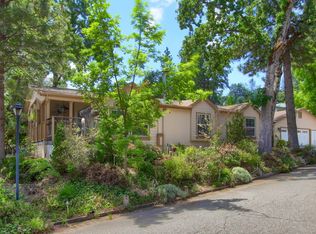
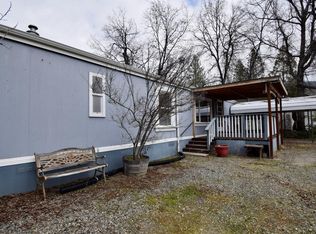
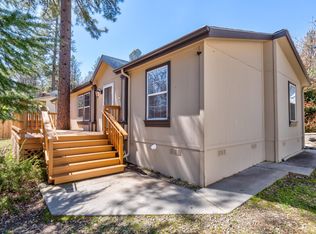
    **PRICE IMPROVEMENT** Retire, recreate, relax... Welcome home to comfort, convenience, and peaceful High Sierra living. Nestled among the tall pines in The Grove Mobile Home Park (one of Oakhurst's most desirable 55+ communities) this charming 3-bedroom, 2-bath manufactured home offers 1,582 square feet of inviting living space in a serene setting that feels like a retreat, yet keeps you close to everything you need. Located just minutes from the town of Oakhurst, you'll enjoy easy access to grocery stores, restaurants, boutique shopping, and everyday conveniences; while also being perfectly positioned for day trips to Yosemite National Park and endless outdoor recreation. Step inside to discover a bright and welcoming interior where laminate flooring leads you from the entry into a spacious living room featuring vaulted ceilings. The home flows effortlessly into a formal dining area (currently used as a second family room) creating flexible space perfect for entertaining or relaxing with friends and family. The well-appointed kitchen offers abundant counter space, a center island, breakfast nook, and a pantry with generous storage, making it both functional and inviting for everyday living. Just off the kitchen, a separate laundry room provides additional storage, a utility sink, and convenient access to the exterior wheelchair-accessible ramp. Down the central hallway, you'll find two spacious guest bedrooms and a guest bathroom with a tub-shower combination. At the end of the hall, the private primary suite offers a peaceful retreat, complete with a walk-in closet and an attached bathroom featuring dual sinks, a walk-in shower, and a relaxing jetted tubperfect for unwinding after a day of mountain adventures. Outside, the front deck invites you to enjoy quiet mornings with a cup of coffee while taking in the fresh pine-scented air. A two-car carport provides ample parking, while a detached 8x10 shed offers extra storage for gardening tools or outdoor gear. For added peace of mind, the home is also equipped with a Generac generator so you're always prepared. Nearly move-in ready with all existing furnishings included!Whether you're searching for a mountain getaway or ready to embrace a simpler, low-maintenance lifestyle, this home offers the perfect blend of tranquility, community, and access to adventure.

    Zillow last checked:

    Listing updated:

    Listed by:

    Kara L. Shearer DRE #02020397 559-676-0442,

    Century 21 Ditton Realty

    Bought with:

    Donna Pride, DRE #00686056

    London Properties, Ltd.

    Source: Fresno MLS,MLS#: 645374Originating MLS: Fresno MLS

    Facts & features

    Interior

    Bedrooms & bathrooms
    • Bedrooms: 3
    • Bathrooms: 2
    Primary bedroom
    • Area: 0
    • Dimensions: 0 x 0
    Bedroom 1
    • Area: 0
    • Dimensions: 0 x 0
    Bedroom 2
    • Area: 0
    • Dimensions: 0 x 0
    Bedroom 3
    • Area: 0
    • Dimensions: 0 x 0
    Bedroom 4
    • Area: 0
    • Dimensions: 0 x 0
    Bathroom
    • Features: Tub/Shower, Shower
    Dining room
    • Features: Formal
    • Area: 0
    • Dimensions: 0 x 0
    Family room
    • Area: 0
    • Dimensions: 0 x 0
    Kitchen
    • Features: Breakfast Bar, Pantry
    • Area: 0
    • Dimensions: 0 x 0
    Living room
    • Area: 0
    • Dimensions: 0 x 0
    Basement
    • Area: 0
    Heating
    • Has Heating (Unspecified Type)
    Cooling
    • Central Air
    Appliances
    • Included: F/S Range/Oven, Disposal, Dishwasher, Microwave, Refrigerator
    • Laundry: Inside, Utility Room
    Features
    • Flooring: Vinyl
    • Windows: Double Pane Windows
    • Basement: None
    • Has fireplace: No
    • Common walls with other units/homes: No One Below
    Interior area
    • Total structure area: 1,582
    • Total interior livable area: 1,582 sqft

    Property

    Parking
    • Parking features: Carport
    • Has carport: Yes
    Accessibility
    • Accessibility features: Wheel Chair Access
    Features
    • Levels: One
    • Stories: 1
    • Entry location: Ground Floor
    • Patio & porch: Uncovered, Deck
    • Spa features: Bath
    • Park: The Grove Mobile Home Park
    Lot
    • Features: Rural, Corner Lot
    Details
    • Additional structures: Shed(s)
    • Parcel number: NEW/UNDER CONSTRUCTION/NA

    Construction

    Type & style
    • Home type: MobileManufactured
    • Property subtype: Residential
    Materials
    • Wood Siding
    • Foundation: Wood Subfloor
    • Roof: Composition
    Condition
    • Year built: 2005

    Utilities & green energy

    • Electric: On
    • Sewer: Public Sewer
    • Water: Public
    • Utilities for property: Public Utilities

    Community & HOA

    Community
    • Senior community: Yes
    Location
    • Region: Oakhurst

    Financial & listing details

    • Price per square foot: $94/sqft
    • Tax assessed value: $58,196
    • Annual tax amount: $614
    • Date on market: 3/13/2026
    • Cumulative days on market: 89 days
    • Listing agreement: Exclusive Right To Sell
    • Listing terms: Conventional,Cash

    Price history

    DateEventPrice
    7/7/2026Sold$148,000-3.9%$94/sqft
    Source: Fresno MLS #645374 Report a problem
    6/11/2026Pending sale$154,000$97/sqft
    Source: CRMLS #FR26055729 Report a problem
    5/22/2026Price change$154,000-6.1%$97/sqft
    Source: Fresno MLS #645374 Report a problem
    3/13/2026Price change$164,000+3.1%$104/sqft
    Source: CRMLS #FR26055729 Report a problem
    9/27/2023Pending sale$159,000$101/sqft
    Source: Fresno MLS #596677 Report a problem
    8/24/2023Price change$159,000+6.1%$101/sqft
    Source: Fresno MLS #596677 Report a problem
    8/8/2023Price change$149,900-5.7%$95/sqft
    Source: Fresno MLS #596677 Report a problem
    6/30/2023Listed for sale$159,000+59.8%$101/sqft
    Source: Fresno MLS #596677 Report a problem
    8/9/2021Listing removed--
    Source: Fresno MLS Report a problem
    6/28/2021Pending sale$99,500$63/sqft
    Source: Fresno MLS #559219 Report a problem
    5/11/2021Listed for sale$99,500$63/sqft
    Source: Fresno MLS #559219 Report a problem

    Public tax history

    YearProperty taxesTax assessment
    2025$614 +17%$58,196 +2%
    2024$525 +1.4%$57,056 +3.6%
    2023$518 +2.2%$55,069 +0.4%
    2022$507 -8.8%$54,842 -7.2%
    2021$556 +4.6%$59,127 +4.5%
    2020$532 $56,578 -2%
    2019-- $57,747 -3.2%
    2018-- $59,667 -1.9%
    2017-- $60,849 -1.9%
    2016-- $62,036 -3.1%
    2015-- $64,044 +15.9%
    2014-- $55,271 -4.8%
    2013-- $58,070 -6.3%
    2012-- $61,947 -2.4%
    2011-- $63,440 -9.8%
    2010-- $70,367 -18%
    2008-- $85,771
    Find assessor info on the county website

    Neighborhood: 93644

    Nearby schools

    GreatSchools rating
    Schools provided by the listing agent
    • Elementary: Oakhurst
    • Middle: Oak Creek
    • High: Yosemite

    Source: Fresno MLS. This data may not be complete. We recommend contacting the local school district to confirm school assignments for this home.