Skip main navigation
Sold for $175,000
  • $175,000

    43555 Highway 41 Unit 47, Oakhurst, CA 93644

    3beds
    2baths
    1,566sqft
    Residential
    Built in 2009
    -- sqft lot
    $175,000 Zestimate®
    $112/sqft
    $-- Estimated rent

    Home value

    $175,000

    $159,000 - $193,000

    Not available

    Zestimate® history
    Loading
    Loading...

    Owner options

    List your home for rent

    Find your next renter with Zillow Rental Manager. Plus, with online applications, you can quickly screen prospective tenants – for free.

    Learn more
    Refinance and save

    $1,160/mo

    Est. payment

    Refinancing to a lower rate could help reduce your monthly payments and save thousands over the life of the loan.

    See today's rates

    $1,160/mo

    Est. payment

    Explore your selling options

    Work with a Zillow partner agent

    Leverage their expertise and Zillow's premium Showcase listings to get your home seen by more buyers.

    Get started

    List with your own agent

    Get your home in front of millions of buyers by listing it on Zillow.

    Learn how to do it

    Sell it yourself

    Take full control of how buyers see your home on Zillow by listing For Sale by Owner (FSBO).

    List your home

    What's special

    Cozy fireplaceMature landscapingPeaceful viewsOpen-concept kitchenPrivate primary suiteAbundance of natural lightWarm inviting atmosphere
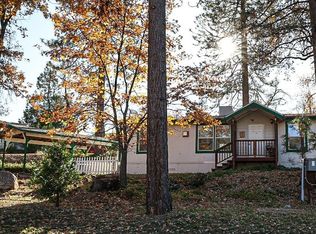
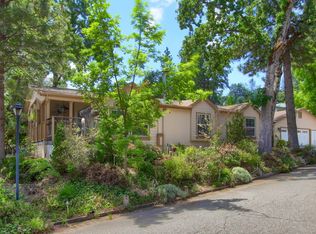
    Welcome to the lifestyle you've been waiting for!Situated on a premium corner lot inside the highly desirable GROVE's 55+ Manufactured Home Community, this beautifully maintained 3-bedroom, 2-bath home delivers the perfect blend of comfort, functionality, and serene mountain living.From the moment you step inside, you're greeted with an abundance of natural light pouring through picturesque windows, showcasing peaceful views and creating a warm, inviting atmosphere. The spacious living room features custom built-ins and a cozy fireplaceperfect for relaxing or entertaining.The open-concept kitchen is designed to impress, offering stainless steel appliances, quality cabinetry, ample counter space, and a convenient breakfast bar that seamlessly connects to the main living areasideal for hosting family and friends.Your private primary suite is thoughtfully positioned on the opposite side of the home for added privacy and features stunning views, a large ensuite with an oversized tiled shower, dual vanities, generous storage, and a walk-in closet.Throughout the home, you'll find vaulted ceilings, durable laminate and tile flooring in the main living spaces, and comfortable carpeting in the bedrooms. The laundry room is fully equipped with a washer, gas dryer, built-in sink, and extra storage space.Step outside and experience true tranquility. Enjoy your morning coffee or evening unwind on the covered porch and patio, surrounded by mature landscaping and beautiful mountain views. Sitting just above the 3,000-foot elevation mark, you'll appreciate those cooler summer evenings that make this location so special.Additional highlights include an oversized carport with room for two vehicles plus extra parking, a storage shed, and screen-covered rain gutters. The washer, dryer, and refrigerator are included, and select furnishings may be available outside of escrow.Conveniently located just minutes from shopping and dining in Oakhurst, and a short drive to Bass Lake and Yosemite National Park, this home offers not just a place to livebut a lifestyle to love.Opportunities like this don't come around often. Schedule your private showing today and experience it for yourself.

    Zillow last checked:

    Listing updated:

    Listed by:

    Krista K. Callahan-Gray DRE #02055227 559-676-0287,

    Century 21 Select Real Estate

    Bought with:

    Patricia Escobar, DRE #01410544

    London Properties, Ltd.

    Source: Fresno MLS,MLS#: 645549Originating MLS: Fresno MLS

    Facts & features

    Interior

    Bedrooms & bathrooms
    • Bedrooms: 3
    • Bathrooms: 2
    Primary bedroom
    • Area: 0
    • Dimensions: 0 x 0
    Bedroom 1
    • Area: 0
    • Dimensions: 0 x 0
    Bedroom 2
    • Area: 0
    • Dimensions: 0 x 0
    Bedroom 3
    • Area: 0
    • Dimensions: 0 x 0
    Bedroom 4
    • Area: 0
    • Dimensions: 0 x 0
    Bathroom
    • Features: Tub/Shower, Shower
    Dining room
    • Features: Living Room/Area
    • Area: 0
    • Dimensions: 0 x 0
    Family room
    • Area: 0
    • Dimensions: 0 x 0
    Kitchen
    • Features: Breakfast Bar, Pantry
    • Area: 0
    • Dimensions: 0 x 0
    Living room
    • Area: 0
    • Dimensions: 0 x 0
    Basement
    • Area: 0
    Heating
    • Has Heating (Unspecified Type)
    Cooling
    • Central Air
    Appliances
    • Included: F/S Range/Oven, Disposal, Dishwasher, Microwave, Refrigerator
    • Laundry: Inside, Utility Room, Gas Dryer Hookup
    Features
    • Flooring: Carpet, Laminate, Tile
    • Windows: Double Pane Windows
    • Number of fireplaces: 1
    • Fireplace features: Gas
    Interior area
    • Total structure area: 1,566
    • Total interior livable area: 1,566 sqft

    Property

    Parking
    • Parking features: Carport
    • Has carport: Yes
    Features
    • Levels: One
    • Stories: 1
    • Patio & porch: Covered, Uncovered
    • Park: The Grove Mobile Home Park
    Lot
    • Features: Foothill, Corner Lot, Mature Landscape, Drip System
    Details
    • Additional structures: Shed(s)
    • Parcel number: 910005352000

    Construction

    Type & style
    • Home type: MobileManufactured
    • Property subtype: Residential
    Materials
    • Wood Siding
    • Foundation: Wood Subfloor
    • Roof: Composition
    Condition
    • Year built: 2009

    Utilities & green energy

    • Electric: On
    • Sewer: Public Sewer
    • Water: Public
    • Utilities for property: Public Utilities, Propane

    Community & HOA

    Community
    • Senior community: Yes
    Location
    • Region: Oakhurst

    Financial & listing details

    • Price per square foot: $112/sqft
    • Tax assessed value: $80,979
    • Date on market: 3/19/2026
    • Cumulative days on market: 113 days
    • Listing agreement: Exclusive Right To Sell
    • Listing terms: Government,Conventional,Cash

    Price history

    DateEventPrice
    8/19/2026Sold$175,000$112/sqft
    Source: Fresno MLS #645549 Report a problem
    7/10/2026Contingent$175,000$112/sqft
    Source: CRMLS #FR26058285 Report a problem
    7/10/2026Pending sale$175,000$112/sqft
    Source: Fresno MLS #645549 Report a problem
    3/19/2026Listed for sale$175,000-7.8%$112/sqft
    Source: Fresno MLS #645549 Report a problem
    9/20/2024Listing removed$189,900$121/sqft
    Source: Fresno MLS #608300 Report a problem
    4/25/2024Listing removed--
    Source: Fresno MLS #608300 Report a problem
    3/26/2024Pending sale$189,900$121/sqft
    Source: Fresno MLS #608300 Report a problem
    2/26/2024Listed for sale$189,900+123.7%$121/sqft
    Source: Fresno MLS #608300 Report a problem
    3/30/2014Listing removed$84,900$54/sqft
    Source: Homes of America #YG14022510 Report a problem
    3/22/2014Listed for sale$84,900-10.5%$54/sqft
    Source: Homes of America #YG14022510 Report a problem
    2/6/2014Listing removed$94,900$61/sqft
    Source: Homes Of America #YG14022510 Report a problem
    2/5/2014Listed for sale$94,900$61/sqft
    Source: Homes Of America #YG14022510 Report a problem

    Public tax history

    YearProperty taxesTax assessment
    2026-- $80,979 -0.1%
    2025$782 -2.2%$81,097 -2.6%
    2024$800 +2.5%$83,286 +4.9%
    2023$780 +5.8%$79,433 +3.7%
    2022$738 +4.9%$76,613 +5%
    2021$703 +4.7%$72,952 +4.7%
    2020$672 $69,658 -2.5%
    2019-- $71,459 -4.4%
    2018-- $74,764 -4.2%
    2017-- $78,077 -3.2%
    2016-- $80,651 -3.2%
    2015-- $83,329 +37.5%
    2014-- $60,596 -3.6%
    2013-- $62,849 -6.4%
    2012-- $67,173 -9.9%
    2010-- $74,578
    Find assessor info on the county website

    Neighborhood: 93644

    Nearby schools

    GreatSchools rating
    Schools provided by the listing agent
    • Elementary: Oakhurst
    • Middle: Oak Creek
    • High: Yosemite

    Source: Fresno MLS. This data may not be complete. We recommend contacting the local school district to confirm school assignments for this home.