Cute, manufactured home in The Grove, short drive from Oakhurst, Bass Lake and the south gate of Yosemite. This 2 bedroom, 2 bathroom home also has an attached room that could be used as an office, craft room or storage. The open floor plan has an eat in kitchen, woodstove in the living room and lots of windows for light. Outside there is a lovely, covered porch, one car carport, fenced back yard with room for gardening and storage shed.
Sold for $50,000
$50,000
43555 Highway 41 Unit B23, Oakhurst, CA 93644
2beds
2baths
988sqft
Residential
Built in 2004
-- sqft lot
$74,200 Zestimate®
$51/sqft
$1,491 Estimated rent
Home value
$74,200
$60,000 - $94,000
$1,491/mo
Zestimate® history
Owner options
List your home for rent
$1,491/mo
Rent Zestimate®
Find your next renter with Zillow Rental Manager. Plus, with online applications, you can quickly screen prospective tenants – for free.
$1,491/mo
Rent Zestimate®
Refinance and save
$258/mo
Est. payment
Refinancing to a lower rate could help reduce your monthly payments and save thousands over the life of the loan.
$258/mo
Est. payment
Explore your selling options
Work with a Zillow partner agent
Leverage their expertise and Zillow's premium Showcase listings to get your home seen by more buyers.
Get startedList with your own agent
Get your home in front of millions of buyers by listing it on Zillow.
Learn how to do itSell it yourself
Take full control of how buyers see your home on Zillow by listing For Sale by Owner (FSBO).
List your homeWhat's special
Zillow last checked:
Listing updated:
Listed by:
Jennifer Casey DRE #01945517 559-760-8478,
Century 21 Ditton Realty
Bought with:
Nonmember Nonmember
Nonmember
Nonmember Nonmember
Nonmember
Source: Fresno MLS,MLS#: 608789Originating MLS: Fresno MLS
Facts & features
Interior
Bedrooms & bathrooms
- Bedrooms: 2
- Bathrooms: 2
Primary bedroom
- Area: 0
- Dimensions: 0 x 0
Bedroom 1
- Area: 0
- Dimensions: 0 x 0
Bedroom 2
- Area: 0
- Dimensions: 0 x 0
Bedroom 3
- Area: 0
- Dimensions: 0 x 0
Bedroom 4
- Area: 0
- Dimensions: 0 x 0
Bathroom
- Features: Tub/Shower, Shower
Dining room
- Area: 0
- Dimensions: 0 x 0
Family room
- Area: 0
- Dimensions: 0 x 0
Kitchen
- Features: Eat-in Kitchen, Breakfast Bar
- Area: 0
- Dimensions: 0 x 0
Living room
- Area: 0
- Dimensions: 0 x 0
Basement
- Area: 0
Heating
- Central, Other
Cooling
- Central Air, Other
Appliances
- Included: Gas Appliances, Disposal, Dishwasher
- Laundry: Inside, Utility Room
Features
- Built-in Features, Office
- Flooring: Carpet, Laminate, Other
- Number of fireplaces: 1
- Fireplace features: Free Standing
Interior area
- Total structure area: 988
- Total interior livable area: 988 sqft
Property
Parking
- Parking features: Carport
- Has carport: Yes
Accessibility
- Accessibility features: Bathroom Fixtures
Features
- Levels: One
- Stories: 1
- Patio & porch: Deck, Other
- Fencing: Fenced
Lot
- Features: Foothill
Details
- Additional structures: Shed(s)
- Parcel number: 910004013
Construction
Type & style
- Home type: MobileManufactured
- Property subtype: Residential
Materials
- Wood Siding, Metal Siding
- Foundation: Wood Subfloor
- Roof: Composition
Condition
- Year built: 2004
Utilities & green energy
- Sewer: Public Sewer
- Water: Public
- Utilities for property: Public Utilities, Propane
Community & HOA
HOA
- Has HOA: Yes
- Amenities included: Green Area
- HOA fee: $775 monthly
Location
- Region: Oakhurst
Financial & listing details
- Price per square foot: $51/sqft
- Tax assessed value: $43,186
- Annual tax amount: $456
- Date on market: 2/29/2024
- Cumulative days on market: 105 days
- Listing agreement: Exclusive Right To Sell
- Listing terms: Cash
Price history
| Date | Event | Price |
|---|---|---|
| 7/16/2024 | Sold | $50,000-15.3%$51/sqft |
Source: Fresno MLS #608789 Report a problem | ||
| 6/13/2024 | Pending sale | $59,000$60/sqft |
Source: Fresno MLS #608789 Report a problem | ||
| 4/29/2024 | Price change | $59,000-15.7%$60/sqft |
Source: Fresno MLS #608789 Report a problem | ||
| 2/29/2024 | Listed for sale | $70,000$71/sqft |
Source:  CRMLS #FR24041759 Report a problem CRMLS #FR24041759 Report a problem | ||
Public tax history
| Year | Property taxes | Tax assessment |
|---|---|---|
| 2025 | $456 +2.7% | $43,186 +2% |
| 2024 | $444 -0.7% | $42,340 +2% |
| 2023 | $447 +5.7% | $41,511 +3.9% |
| 2022 | $423 +5.5% | $39,940 +6.2% |
| 2021 | $401 +5.3% | $37,602 +5.9% |
| 2020 | $381 | $35,510 -2.1% |
| 2019 | -- | $36,277 -2.1% |
| 2018 | -- | $37,048 -0.5% |
| 2017 | -- | $37,216 +2% |
| 2016 | -- | $36,486 +3% |
| 2015 | -- | $35,419 -3.1% |
| 2014 | -- | $36,554 -4.7% |
| 2013 | -- | $38,363 -6.8% |
| 2012 | -- | $41,150 -2.2% |
| 2011 | -- | $42,094 -10.1% |
| 2010 | -- | $46,848 -4.5% |
| 2008 | -- | $49,033 |
Find assessor info on the county website
Neighborhood: 93644
Nearby homes
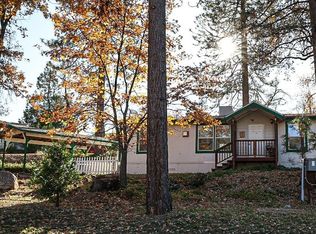
- $50,0003 bd2 ba1k sqft43555 Highway 41 UNIT B6, Oakhurst, CA 93644Sold
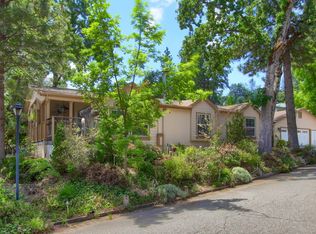
- $200,0003 bd2 ba1.9k sqft43555 Highway 41 UNIT B3, Oakhurst, CA 93644Sold
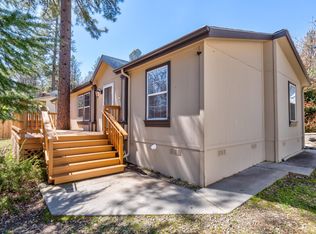
- $125,0003 bd2 ba1k sqft43555 Highway 41, Oakhurst, CA 93644Sold
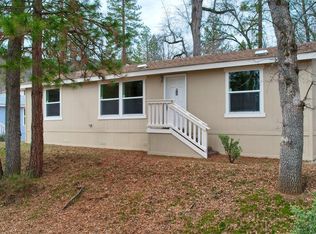
- $185,0003 bd2 ba1.1k sqft43555 Highway 41 #54, Oakhurst, CA 93644For Sale
- $148,0003 bd2 ba1.5k sqft43555 Highway 41 UNIT A15, Oakhurst, CA 93644Sold
- $175,0003 bd2 ba1.5k sqft43555 Highway 41 UNIT 47, Oakhurst, CA 93644Pending
- $175,0003 bd2 ba1.6k sqft43555 Highway 41 UNIT B4, Oakhurst, CA 93644Sold
- $57,5002 bd2 ba1.4k sqft43555 Highway 41 UNIT A7, Oakhurst, CA 93644Sold
Nearby schools
GreatSchools rating
- 4/10Oakhurst Elementary SchoolGrades: K-5Distance: 3.8 mi
- 6/10Oak Creek Intermediate SchoolGrades: 6-8Distance: 3.6 mi
Schools provided by the listing agent
- Elementary: Oakhurst
- Middle: Oak Creek
- High: Yosemite
Source: Fresno MLS. This data may not be complete. We recommend contacting the local school district to confirm school assignments for this home.
- California
- Madera County
- Oakhurst
- 93644
- 43555 Highway 41 Unit B23
Nearby cities
Nearby zip codes
Other Oakhurst Topics
