An Opportunity to move to the Mountains 12 miles from Yosemite National Parks Southern Gate, 4 miles from the Popular Destination Point of Bass Lake and 2.5 miles to the Quaint Village of Oakhurst, California. Enjoy the Four Seasons at a 3000+ Foot Elevation in this Fresh and New from the Manufacturer Inside and Out 1200 Square Foot, Three Bedroom, Two Bath Manufactured Home Oriented in THE GROVE Park. An Opportunity to Size Down and Move Up into the Foot Hills of Central California's Sierra Nevada Mountain Range. Vaulted Ceilings, Granite Counter Tops, Gas Range/Oven, Heating and Air Conditioning. There are two other New Units Available to Come and View when your Schedule Allows you to Visit this Beautiful Setting.
For sale
$185,000
43555 Highway 41 #53, Oakhurst, CA 93644
3beds
2baths
1,196sqft
Residential
Built in 2022
4,800 Square Feet Lot
$178,400 Zestimate®
$155/sqft
$-- HOA
What's special
Granite counter topsHeating and air conditioningVaulted ceilings
- 1275 days
- 167
- 15
Zillow last checked:
Listing updated:
Listed by:
Thomas T. Nicolulis DRE #00577085 559-760-3933,
Oakhurst Real Estate
Source: Fresno MLS,MLS#: 591793Originating MLS: Fresno MLS
Facts & features
Interior
Bedrooms & bathrooms
- Bedrooms: 3
- Bathrooms: 2
Primary bedroom
- Area: 0
- Dimensions: 0 x 0
Bedroom 1
- Area: 0
- Dimensions: 0 x 0
Bedroom 2
- Area: 0
- Dimensions: 0 x 0
Bedroom 3
- Area: 0
- Dimensions: 0 x 0
Bedroom 4
- Area: 0
- Dimensions: 0 x 0
Bathroom
- Features: Tub/Shower, Shower
Dining room
- Features: Family Room/Area
- Area: 0
- Dimensions: 0 x 0
Family room
- Area: 0
- Dimensions: 0 x 0
Kitchen
- Area: 0
- Dimensions: 0 x 0
Living room
- Area: 0
- Dimensions: 0 x 0
Basement
- Area: 0
Heating
- Central
Cooling
- Central Air
Appliances
- Included: F/S Range/Oven, Gas Appliances, Disposal, Dishwasher, Microwave
- Laundry: Utility Room
Features
- Built-in Features
- Flooring: Carpet, Laminate
- Windows: Double Pane Windows
- Basement: None
- Has fireplace: No
Interior area
- Total structure area: 1,196
- Total interior livable area: 1,196 sqft
Property
Parking
- Parking features: Other
Features
- Levels: One
- Stories: 1
Lot
- Size: 4,800 Square Feet
- Features: Foothill
Details
- Parcel number: NEW/UNDER CONSTRUCTION/NA
Construction
Type & style
- Home type: MobileManufactured
- Architectural style: Contemporary
- Property subtype: Residential
Materials
- Other
- Foundation: Wood Subfloor
- Roof: Composition
Condition
- Year built: 2022
Utilities & green energy
- Electric: On
- Sewer: Public Sewer
- Water: Public
- Utilities for property: Public Utilities, Propane, Multi Phone Line
Community & HOA
HOA
- Amenities included: Other/None
Location
- Region: Oakhurst
Financial & listing details
- Price per square foot: $155/sqft
- Tax assessed value: $104,891
- Date on market: 3/15/2023
- Cumulative days on market: 1242 days
- Listing agreement: Exclusive Right To Sell
- Listing terms: Cash,Owner May Carry
Estimated market value
$178,400
$148,000 - $214,000
Not available
Price history
| Date | Event | Price |
|---|---|---|
| 4/2/2024 | Listed for sale | $185,000$155/sqft |
Source: Fresno MLS #591793 Report a problem | ||
| 3/16/2024 | Listing removed | -- |
Source: Fresno MLS #591793 Report a problem | ||
| 3/15/2023 | Listed for sale | $185,000-5.1%$155/sqft |
Source: Fresno MLS #591793 Report a problem | ||
| 12/2/2022 | Listing removed | -- |
Source: Fresno MLS #581485 Report a problem | ||
| 7/14/2022 | Listed for sale | $194,999$163/sqft |
Source: Fresno MLS #581485 Report a problem | ||
Public tax history
| Year | Property taxes | Tax assessment |
|---|---|---|
| 2026 | -- | $104,891 +3.6% |
| 2025 | $1,069 +2.7% | $101,245 +2% |
| 2024 | $1,041 +1.1% | $99,261 +3.9% |
| 2023 | $1,030 | $95,575 |
Find assessor info on the county website
Monthly payment
Climate risks
Neighborhood: 93644
Nearby schools
Schools provided by the listing agent
- Elementary: Oakhurst
- Middle: Oak Creek
- High: Yosemite
Source: Fresno MLS. This data may not be complete. We recommend contacting the local school district to confirm school assignments for this home.
- $175,0003 bd2 ba1.5k sqft43555 Highway 41 UNIT 47, Oakhurst, CA 93644Sold
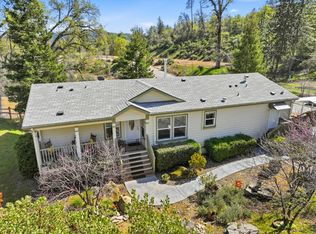
- $152,300-- bd-- ba-- sqft43555 Highway 41 UNIT A1, Oakhurst, CA 93644Off Market
- $44,943-- bd-- ba-- sqft43555 Highway 41 UNIT A1, Oakhurst, CA 93644Off Market
- $148,500-- bd-- ba-- sqft43555 Highway 41 UNIT A5, Oakhurst, CA 93644Off Market
Similar homes
- $185,0003 bd2 ba1.1k sqft43555 Highway 41 #54, Oakhurst, CA 93644For Sale
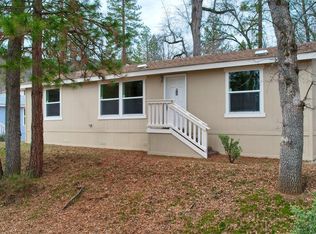 MLS ID #602247, Thomas T. Nicolulis. Fresno MLS
 - $215,0003 bd2 ba1.1k sqft38833 Terri Ln, Oakhurst, CA 93644For Sale
 MLS ID #MP26076910, Kelly Salonen, Yosemite Realty. CRMLS
 - $109,9003 bd2 ba1k sqft50889 Road 425 #10, Oakhurst, CA 93644For Sale
 MLS ID #FR26113635, Tchukon Shanks, London Properties, Ltd. CRMLS
 - $109,9003 bd2 ba1k sqft50889 Road 426 Space 10, Oakhurst, CA 93644For Sale
 MLS ID #649413, Tchukon Shanks. Fresno MLS
