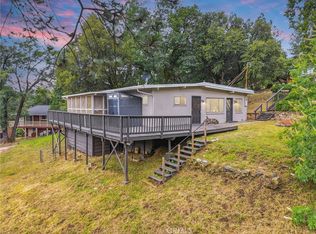
Looking for a get-away, investment opportunity or a quiet home away from the city... I welcome you to 35934 Sierra Linda Dr.! This quiet community in Wishon offers a short drive to Bass Lake, Yosemite, hiking, fishing and unique community activities. Rustic charm offers a cozy ambiance in the open floor plan of the kitchen and dining area that are well designed for entertaining. The living room off the kitchen area allows for a little bit of separation while keeping the continuous flow of the cabin. Both bedrooms have a bathroom with generous closet spsce. The semi finished basement area can be used for storage or imagined into additional living space. With new duct-less heating/cooling systems, enjoy the energy efficient systems. The plumbing main was replaced and a brand new bathroom was just completed! Call today for your private showing!
For sale
Price cut: $15K (7/17)
$260,000
35934 Sierra Linda Dr, Wishon, CA 93669
2beds
2baths
1,136sqft
Residential, Single Family Residence, Cabin
Built in 1948
0.27 Acres Lot
$-- Zestimate®
$229/sqft
$-- HOA
What's special
- 86 days |
- 364 |
- 21 |
Zillow last checked:
Listing updated:
Listed by:
Michele Stephens DRE #01267937 559-284-7709,
HomeSmart PV and Associates
Source: Fresno MLS,MLS#: 649598Originating MLS: Fresno MLS
Facts & features
Interior
Bedrooms & bathrooms
- Bedrooms: 2
- Bathrooms: 2
Primary bedroom
- Area: 0
- Dimensions: 0 x 0
Bedroom 1
- Area: 0
- Dimensions: 0 x 0
Bedroom 2
- Area: 0
- Dimensions: 0 x 0
Bedroom 3
- Area: 0
- Dimensions: 0 x 0
Bedroom 4
- Area: 0
- Dimensions: 0 x 0
Bathroom
- Features: Shower
Dining room
- Area: 0
- Dimensions: 0 x 0
Family room
- Area: 0
- Dimensions: 0 x 0
Kitchen
- Features: Eat-in Kitchen
- Area: 0
- Dimensions: 0 x 0
Living room
- Area: 0
- Dimensions: 0 x 0
Basement
- Area: 0
Heating
- Ductless or Split
Cooling
- Ductless or Split
Appliances
- Included: F/S Range/Oven, Electric Appliances, Dishwasher, Microwave
- Laundry: Inside
Features
- Flooring: Carpet, Tile, Vinyl
- Basement: Partial
- Has fireplace: No
Interior area
- Total structure area: 1,136
- Total interior livable area: 1,136 sqft
Property
Parking
- Parking features: Open, Circular Driveway
- Has uncovered spaces: Yes
Features
- Levels: One
- Stories: 1
- Patio & porch: Uncovered
Lot
- Size: 0.27 Acres
- Features: Mountain
Details
- Parcel number: 061030011000
Construction
Type & style
- Home type: SingleFamily
- Architectural style: Cabin
- Property subtype: Residential, Single Family Residence, Cabin
Materials
- Stucco
- Foundation: Wood Subfloor
- Roof: Composition
Condition
- Year built: 1948
Utilities & green energy
- Electric: On
- Sewer: Septic Tank
- Water: Shared Well
- Utilities for property: Public Utilities, Electricity Connected
Community & HOA
Location
- Region: Wishon
Financial & listing details
- Price per square foot: $229/sqft
- Tax assessed value: $107,951
- Date on market: 5/28/2026
- Cumulative days on market: 86 days
- Listing agreement: Exclusive Right To Sell
- Listing terms: Government,Conventional,Cash
- Electric utility on property: Yes
Estimated market value
Not available
Estimated sales range
Not available
$1,691/mo
Price history
| Date | Event | Price |
|---|---|---|
| 7/17/2026 | Price change | $260,000-5.5%$229/sqft |
Source: Fresno MLS #649598 Report a problem | ||
| 5/29/2026 | Listed for sale | $275,000+7.9%$242/sqft |
Source: Fresno MLS #649598 Report a problem | ||
| 8/16/2008 | Listing removed | $254,950$224/sqft |
Source: Century 21 #52758 Report a problem | ||
| 7/1/2008 | Listed for sale | $254,950$224/sqft |
Source: Century 21 #52758 Report a problem | ||
Public tax history
| Year | Property taxes | Tax assessment |
|---|---|---|
| 2026 | -- | $107,951 +2% |
| 2025 | $1,145 +1.6% | $105,835 +2% |
| 2024 | $1,126 +2.2% | $103,761 +2% |
| 2023 | $1,102 +1% | $101,727 +2% |
| 2022 | $1,091 +3% | $99,733 +2% |
| 2021 | $1,059 +3.2% | $97,778 +1% |
| 2020 | $1,027 +0.8% | $96,776 +2% |
| 2019 | $1,019 +4% | $94,879 +2% |
| 2018 | $979 +0.9% | $93,020 +2% |
| 2017 | $970 | $91,197 +2% |
| 2016 | $970 +7.6% | $89,410 +1.5% |
| 2015 | $902 | $88,068 +2% |
| 2014 | $902 +0.4% | $86,344 +0.5% |
| 2013 | $899 | $85,954 +2% |
| 2012 | -- | $84,269 +2% |
| 2011 | -- | $82,617 +0.8% |
| 2010 | -- | $82,001 +1.8% |
| 2008 | -- | $80,585 +2% |
| 2007 | -- | $79,006 +2% |
| 2006 | $734 | $77,458 +2% |
| 2005 | -- | $75,941 +3.9% |
| 2003 | $671 | $73,090 +2% |
| 2002 | -- | $71,658 +2% |
| 2001 | -- | $70,254 |
Find assessor info on the county website
Monthly payment
Est. payment
Payment breakdown
Explore the cost of this home by adjusting the details. Changes won't be saved.Climate risks
Neighborhood: 93669
Getting around
0 / 100
Car-DependentNearby schools
GreatSchools rating
- 8/10North Fork Elementary SchoolGrades: K-8Distance: 3.5 mi
- 6/10Minarets High SchoolGrades: 9-12Distance: 14.8 mi
- 7/10Minarets Charter HighGrades: 9-12Distance: 14.8 mi
Schools provided by the listing agent
- Elementary: Wasuma
- Middle: Wasuma
- High: Yosemite
Source: Fresno MLS. This data may not be complete. We recommend contacting the local school district to confirm school assignments for this home.
- $299,5002 bd1 ba1k sqft35935 Road 222, Wishon, CA 93669Off Market
- $261,1263 bd2 ba1.3k sqft35913 Road 222, Wishon, CA 93669Off Market

- $25,000-- bd-- ba-- sqft35955 Road 222, Wishon, CA 93669Sold
- $9,747-- bd-- ba-- sqft35955 Road 222, Wishon, CA 93669Off Market
- $336,2002 bd1 ba816 sqft35914 Sierra Linda Dr, Wishon, CA 93669Off Market
- $325,7003 bd2 ba1k sqft35956 Sierra Linda Dr, Wishon, CA 93669Off Market
- $290,0002 bd2 ba1k sqft35935 Sierra Linda Dr, Wishon, CA 93669Sold
- $250,9001 bd1 ba576 sqft35892 Sierra Linda Dr, Wishon, CA 93669Off Market
A local agent can set up tours, give advice and negotiate with sellers.
Similar homes
- $250,0003 bd2 ba1.5k sqft35995 Sierra Linda Dr, Wishon, CA 93669For Sale
 MLS ID #651926, Kara L. Shearer. Fresno MLS
 - $359,0002 bd2 ba1.1k sqft35861 Highland Dr E, Wishon, CA 93669For Sale
 MLS ID #FR26113458, Kristin Bateman, eXp Realty of California Inc. CRMLS
 - $375,0003 bd2 ba1.5k sqft35975 Road 222, Wishon, CA 93669For Sale
 MLS ID #651695, Kara L. Shearer. Fresno MLS
 - $132,0003 bd2 ba672 sqft36039 Sierra Linda Dr, Wishon, CA 93669For Sale
 MLS ID #647342, Ishtar A. Otten. Fresno MLS
 - $260,0002 bd2 ba1.3k sqft38601 Bon Veu Cir, Oakhurst, CA 93644For SaleMLS ID #635254, John Bortz. Fresno MLS
- $--4 bd2 ba1.3k sqft60002 Cascadel Dr S, North Fork, CA 93643AuctionServiceLink Auction
- $339,0003 bd2 ba1k sqft32827 Road 222, North Fork, CA 93643For SaleMLS ID #645206, John Bortz. Fresno MLS
- $349,9995 bd3 ba1.5k sqft55062 Oak Crest Ct, Wishon, CA 93669For SaleMLS ID #648261, Jason Kerlan. Fresno MLS
- $375,0003 bd1 ba1.5k sqft56250 Manzanita Lake Dr, North Fork, CA 93643For SaleMLS ID #645935, Gregory A. Reitz. Fresno MLS
- $319,0003 bd3 ba1.6k sqft60036 Cascadel Dr S, North Fork, CA 93643For SaleMLS ID #653147, Lily R. Niblett. Fresno MLS
- $250,0003 bd1 ba756 sqft41737 Corlew Lane, Auberry, CA 93602For SaleMLS ID #243201, Elisa R Moran, RE/MAX Success. TCMLS
- $247,0003 bd2 ba1.4k sqft41722 Merriman Ln, Auberry, CA 93602For SaleMLS ID #651335, Jenna Hernandez. Fresno MLS
- $195,0002 bd2 ba960 sqft39737 Road 274 Space 24, Bass Lake, CA 93604For SaleMLS ID #653552, Jason Farris. Fresno MLS
- $265,0002 bd1 ba1.4k sqft64752 Tamarack Trl, Oakhurst, CA 93644For SaleMLS ID #648595, Julie Phillips. Fresno MLS
- $349,9993 bd2 ba1.6k sqft29703 Corral Ct S, Coarsegold, CA 93614For SaleMLS ID #653922, Jessy Ogle. Fresno MLS
- $280,0003 bd2 ba1.1k sqft46204 Road 417, Coarsegold, CA 93614For SaleMLS ID #648324, Vicki Davis. Fresno MLS
- $299,9992 bd2 ba1.3k sqft37465 Highway 41, Coarsegold, CA 93614For SaleMLS ID #652782, Lillian Jones Frankian. Fresno MLS
- $330,0003 bd3 ba1.2k sqft53589 Chipo Poyah, North Fork, CA 93643For SaleMLS ID #645040, Jason Romo. Fresno MLS
- $275,0003 bd2 ba1.4k sqft6122 Chowchilla Mountain Rd, Mariposa, CA 95338For SaleMLS ID #653455, Richard Ballinger. Fresno MLS
- $258,5003 bd2 ba1.5k sqft41823 Corlew Ln, Auberry, CA 93602For SaleMLS ID #619500, Corinne L Cook. Fresno MLS
Local buyer's agents are ready to help
