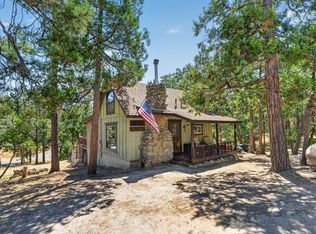
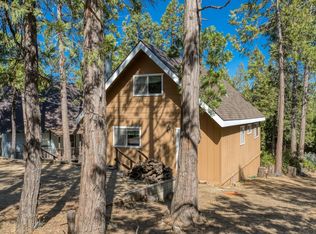
Charming 3-bed, 2-bath cabin in peaceful Meadow Lakes. The flexible floor plan features one bedroom downstairs and two upstairs, making it ideal for families or guests. Enjoy an open living and dining area with a cozy fireplace, plus glass doors leading to a spacious wrap-around deck, perfect for taking in the Sierra scenery. The detached two-car garage includes a workshop for hobbies or storage. Relax on the .34-acre lot, stroll to the community lake and park, or explore nearby Shaver Lake and Sierra National Forest for year-round mountain recreation. This property blends comfort and adventure, perfect as a weekend retreat or full-time home. Conveniently situated about 20 minutes from Shaver Lake and an hour from the Fresno/Sanger valley areas, residents enjoy seasonal snow and easy access to year-round mountain recreation. Located near the Sierra National Forest, the area offers abundant public lands for hiking, fishing, seasonal hunting, and off-highway vehicle trails. Just 17-20 miles away, China Peak Mountain Resort provides downhill skiing and winter activities. This property offers a peaceful mountain lifestyle with adventure at your doorstep, ideal for both weekend getaways and full-time living.Bath count is different than tax records, if important, buyer to verify.
For sale
Price cut: $12K (7/28)
$247,000
41722 Merriman Ln, Auberry, CA 93602
3beds
2baths
1,426sqft
Residential, Single Family Residence, Cabin
Built in 1974
0.34 Acres Lot
$241,600 Zestimate®
$173/sqft
$-- HOA
What's special
Cozy fireplaceDetached two-car garageFlexible floor planSpacious wrap-around deck
- 231 days |
- 2,179 |
- 308 |
Zillow last checked:
Listing updated:
Listed by:
Jenna Hernandez DRE #02107182 559-250-4261,
London Properties, Ltd.
Source: Fresno MLS,MLS#: 651335Originating MLS: Fresno MLS
Facts & features
Interior
Bedrooms & bathrooms
- Bedrooms: 3
- Bathrooms: 2
Primary bedroom
- Area: 0
- Dimensions: 0 x 0
Bedroom 1
- Area: 0
- Dimensions: 0 x 0
Bedroom 2
- Area: 0
- Dimensions: 0 x 0
Bedroom 3
- Area: 0
- Dimensions: 0 x 0
Bedroom 4
- Area: 0
- Dimensions: 0 x 0
Dining room
- Area: 0
- Dimensions: 0 x 0
Family room
- Area: 0
- Dimensions: 0 x 0
Kitchen
- Area: 0
- Dimensions: 0 x 0
Living room
- Area: 0
- Dimensions: 0 x 0
Basement
- Area: 0
Heating
- Floor or Wall Unit
Appliances
- Laundry: Inside, Lower Level
Features
- Number of fireplaces: 1
- Fireplace features: Masonry, Wood Burning
Interior area
- Total structure area: 1,426
- Total interior livable area: 1,426 sqft
Property
Parking
- Total spaces: 2
- Parking features: Garage
- Garage spaces: 2
Features
- Levels: Two
- Stories: 2
Lot
- Size: 0.34 Acres
- Features: Foothill, Horses Allowed
Details
- Parcel number: 12826173
- Horses can be raised: Yes
Construction
Type & style
- Home type: SingleFamily
- Architectural style: Ranch,Cabin
- Property subtype: Residential, Single Family Residence, Cabin
Materials
- Wood Siding
- Foundation: Wood Subfloor
- Roof: Metal
Condition
- Year built: 1974
Utilities & green energy
- Electric: On
- Sewer: Septic Tank
- Water: Shared Well
- Utilities for property: Propane, Electricity Connected
Community & HOA
Location
- Region: Auberry
Financial & listing details
- Price per square foot: $173/sqft
- Tax assessed value: $153,689
- Date on market: 1/2/2026
- Cumulative days on market: 381 days
- Listing agreement: Exclusive Right To Sell
- Electric utility on property: Yes
Estimated market value
$241,600
$230,000 - $254,000
$2,026/mo
Price history
| Date | Event | Price |
|---|---|---|
| 7/28/2026 | Price change | $247,000-4.6%$173/sqft |
Source: Fresno MLS #651335 Report a problem | ||
| 5/21/2026 | Price change | $259,000-7.5%$182/sqft |
Source: Fresno MLS #642459 Report a problem | ||
| 4/27/2026 | Price change | $280,000-3.4%$196/sqft |
Source: Fresno MLS #642459 Report a problem | ||
| 2/25/2026 | Price change | $290,000-3.3%$203/sqft |
Source: Fresno MLS #642459 Report a problem | ||
| 1/20/2026 | Listed for sale | $300,000-6%$210/sqft |
Source: Fresno MLS #642459 Report a problem | ||
| 1/1/2026 | Listing removed | $319,000$224/sqft |
Source: Fresno MLS #634762 Report a problem | ||
| 10/23/2025 | Price change | $319,000-3%$224/sqft |
Source: Fresno MLS #634762 Report a problem | ||
| 8/27/2025 | Price change | $329,000-2.9%$231/sqft |
Source: Fresno MLS #634762 Report a problem | ||
| 8/1/2025 | Listed for sale | $339,000+276.7%$238/sqft |
Source: Fresno MLS #634762 Report a problem | ||
| 6/3/1999 | Sold | $90,000$63/sqft |
Source: Public Record Report a problem | ||
Public tax history
| Year | Property taxes | Tax assessment |
|---|---|---|
| 2026 | -- | $153,689 +2% |
| 2025 | $1,601 +6.2% | $150,677 +2% |
| 2024 | $1,507 +2% | $147,723 +2% |
| 2023 | $1,478 +1.2% | $144,827 +2% |
| 2022 | $1,460 +3% | $141,988 +2% |
| 2021 | $1,417 +0.3% | $139,205 +1% |
| 2020 | $1,413 +2% | $137,779 +2% |
| 2019 | $1,386 +2.3% | $135,078 +2% |
| 2018 | $1,355 +1.7% | $132,430 +2% |
| 2017 | $1,332 +3.8% | $129,834 +2% |
| 2016 | $1,284 +1.6% | $127,289 +1.5% |
| 2015 | $1,264 +1.9% | $125,378 +2% |
| 2014 | $1,241 | $122,923 +0.5% |
| 2013 | -- | $122,368 +2% |
| 2012 | -- | $119,969 |
| 2011 | -- | -- |
Find assessor info on the county website
Monthly payment
Est. payment
Payment breakdown
Explore the cost of this home by adjusting the details. Changes won't be saved.Climate risks
Neighborhood: 93602
Nearby schools
GreatSchools rating
- 4/10Foothill ElementaryGrades: K-6Distance: 5.9 mi
- 3/10Sierra Junior HighGrades: 7-8Distance: 3.2 mi
- 8/10Sierra High SchoolGrades: 9-12Distance: 3.2 mi
Schools provided by the listing agent
- Elementary: Foothill
- Middle: Sierra
- High: Sierra
Source: Fresno MLS. This data may not be complete. We recommend contacting the local school district to confirm school assignments for this home.
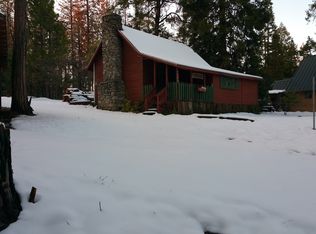
- $148,4002 bd1 ba900 sqft41736 Merriman Ln, Auberry, CA 93602Off Market
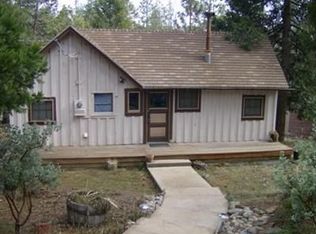
- $133,5001 bd1 ba612 sqft41721 Merriman Ln, Auberry, CA 93602Off Market
- $273,4003 bd1 ba1.5k sqft41750 Merriman Ln, Auberry, CA 93602Off Market
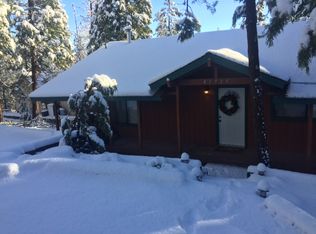
- $302,0003 bd2 ba1k sqft41735 Merriman Ln, Auberry, CA 93602Off Market
- $30,642-- bd-- ba-- sqft41707 Merriman Ln, Auberry, CA 93602Off Market
- $270,0002 bd1 ba1k sqft41695 Merriman Ln, Auberry, CA 93602Sold
- $31,892-- bd-- ba-- sqft41751 Merriman Ln, Auberry, CA 93602Off Market
- $331,4001 bd1 ba1k sqft41702 Merriman Ln, Auberry, CA 93602Off Market
A local agent can set up tours, give advice and negotiate with sellers.
A local lender can help you make sure your offer is ready when you are.
Similar homes
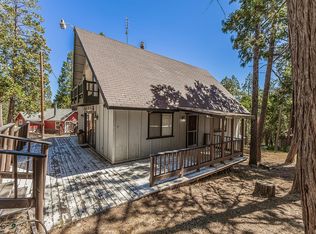
- $258,5003 bd2 ba1.5k sqft41823 Corlew Ln, Auberry, CA 93602For Sale
 MLS ID #619500, Corinne L Cook. Fresno MLS
 - $250,0003 bd1 ba756 sqft41737 Corlew Lane, Auberry, CA 93602For Sale
 MLS ID #243201, Elisa R Moran, RE/MAX Success. TCMLS
 - $219,0002 bd1 ba1.1k sqft41835 Corlew Ln, Auberry, CA 93602For Sale
 MLS ID #650171, Tamara C Myers. Fresno MLS
 - $350,0003 bd2 ba1.1k sqft41895 Merriman Ln, Auberry, CA 93602For Sale
 MLS ID #649668, Zoe Huebner. Fresno MLS
 - $315,0003 bd2 ba1.2k sqft33799 Tocaloma Rd, Auberry, CA 93602For SaleMLS ID #653518, Ramona M. DeLong. Fresno MLS
- $325,0003 bd2 ba1.6k sqft34145 Natoma Rd, Auberry, CA 93602For SaleMLS ID #653749, Jaclyn M. Elming. Fresno MLS
- $297,0003 bd2 ba960 sqft33298 Wahoo Ln, Auberry, CA 93602For SaleMLS ID #651283, Curtis Page. Fresno MLS
- $365,0003 bd2 ba1.4k sqft34035 Natoma Rd, Auberry, CA 93602For SaleMLS ID #651030, Monica Hansen. Fresno MLS
- $319,0003 bd2 ba1.6k sqft33831 Medford Road, Auberry, CA 93602For SaleMLS ID #242606, Bill Lovewell, eXp Realty of California Inc. TCMLS
- $125,0002 bd2 ba1.1k sqft41918 Corlew Ln, Auberry, CA 93602AuctionXome
- $329,0003 bd2 ba1.6k sqft33988 Shaver Springs Rd, Auberry, CA 93602For SaleMLS ID #650853, Eric Rhoads. Fresno MLS
- $349,9003 bd2 ba1.7k sqft34154 Shaver Springs Rd, Auberry, CA 93602For SaleMLS ID #648946, Kathleen R Kuhner. Fresno MLS
- $277,0002 bd1 ba720 sqft35905 Oak Springs Rd, Tollhouse, CA 93667For SaleMLS ID #652797, Jeri Kuddes. Fresno MLS
- $250,0003 bd2 ba1.5k sqft35995 Sierra Linda Dr, Wishon, CA 93669For SaleMLS ID #651926, Kara L. Shearer. Fresno MLS
- $--4 bd2 ba1.3k sqft60002 Cascadel Dr S, North Fork, CA 93643AuctionServiceLink Auction
- $260,0002 bd2 ba1.1k sqft35934 Sierra Linda Dr, Wishon, CA 93669For SaleMLS ID #649598, Michele Stephens. Fresno MLS
- $350,0003 bd2 ba1.4k sqft59556 Cascadel Dr, North Fork, CA 93643For SaleMLS ID #641373, Shelley M. Ballard. Fresno MLS
- $290,0004 bd3 ba1.7k sqft30900 Road 222, North Fork, CA 93643For SaleMLS ID #649408, Rebecca L. Hatfield. Fresno MLS
- $319,0003 bd3 ba1.6k sqft60036 Cascadel Dr S, North Fork, CA 93643For SaleMLS ID #653147, Lily R. Niblett. Fresno MLS
- $250,0003 bd2 ba1.3k sqft46304 Skyline Ridge Rd, Coarsegold, CA 93614For SaleMLS ID #648087, Steve Hagen. Fresno MLS
Local buyer's agents are ready to help
