Positioned in the desirable Shaver Springs subdivision, this beautifully remodeled Mountain Home offers 3 bedrooms ,1.75 bathrooms and 1456 square feet of comfortable living space. If you want to beat the valley heat, then this is the place. At approximately 4000 feet elevation, this home enjoys cooler summer days and crisp mountain evenings. Situated on a spacious approx. .22-acre corner lot, the home features granite countertops in the kitchen and both bathrooms. Stainless steel appliances and tasteful updates in the kitchen. Beautiful double French Doors open onto an expansive deck that wraps around nearly half the home, creating the perfect space to relax, entertain, or enjoy the peaceful mountain setting outside. You'll appreciate the private side yard, beautiful Aspen trees, and a charming walking garden area that adds to the home's tranquil atmosphere. Conveniently located just 20 minutes to Shaver Lake and the approximately 50 minutes to town. This mountain retreat offers the perfect balance of serenity and accessibility. Whether you're looking for a full-time residence, a weekend mountain retreat, or an investment property. This home offers the flexibility to fit your lifestyle. Potentially for short term or long term rental. Buyer to verify with HOA.
For sale
$365,000
34035 Natoma Rd, Auberry, CA 93602
3beds
2baths
1,456sqft
Residential, Single Family Residence, Cabin
Built in 1979
9,844 Square Feet Lot
$360,700 Zestimate®
$251/sqft
$43/mo HOA
What's special
Private side yardBeautiful aspen treesCharming walking garden areaStainless steel appliancesBeautiful double french doors
- 88 days
- 137
- 9
Zillow last checked:
Listing updated:
Listed by:
Monica Hansen DRE #01989167 559-304-6469,
eXp Realty of California, Inc.
Source: Fresno MLS,MLS#: 651030Originating MLS: Fresno MLS
Facts & features
Interior
Bedrooms & bathrooms
- Bedrooms: 3
- Bathrooms: 2
Primary bedroom
- Area: 0
- Dimensions: 0 x 0
Bedroom 1
- Area: 0
- Dimensions: 0 x 0
Bedroom 2
- Area: 0
- Dimensions: 0 x 0
Bedroom 3
- Area: 0
- Dimensions: 0 x 0
Bedroom 4
- Area: 0
- Dimensions: 0 x 0
Bathroom
- Features: Tub/Shower, Shower
Dining room
- Area: 0
- Dimensions: 0 x 0
Family room
- Area: 0
- Dimensions: 0 x 0
Kitchen
- Features: Eat-in Kitchen, Breakfast Bar, Pantry, Other
- Area: 0
- Dimensions: 0 x 0
Living room
- Area: 0
- Dimensions: 0 x 0
Basement
- Area: 0
Heating
- Central
Cooling
- Evaporative Cooling
Appliances
- Included: F/S Range/Oven, Electric Appliances, Disposal
- Laundry: Inside, Utility Room, Electric Dryer Hookup
Features
- Flooring: Carpet, Vinyl, Other
- Windows: Double Pane Windows
- Number of fireplaces: 1
- Fireplace features: Free Standing
Interior area
- Total structure area: 1,456
- Total interior livable area: 1,456 sqft
Property
Parking
- Total spaces: 2
- Parking features: Garage Door Opener
- Attached garage spaces: 2
Features
- Levels: One
- Stories: 1
- Fencing: Fenced
Lot
- Size: 9,844 Square Feet
- Features: Mountain, Corner Lot, Mature Landscape, Drip System
Details
- Additional structures: Shed(s)
- Parcel number: 13035202
Construction
Type & style
- Home type: SingleFamily
- Architectural style: Cabin
- Property subtype: Residential, Single Family Residence, Cabin
Materials
- Wood Siding
- Foundation: Concrete
- Roof: Composition,Other
Condition
- Year built: 1979
Utilities & green energy
- Electric: On
- Sewer: Public Sewer
- Water: Shared Well
- Utilities for property: Public Utilities, Propane
Community & HOA
HOA
- Has HOA: Yes
- Amenities included: Green Area, Lake/Pond, Maintenance Grounds, Other/None
- HOA fee: $517 annually
Location
- Region: Auberry
Financial & listing details
- Price per square foot: $251/sqft
- Tax assessed value: $364,140
- Date on market: 7/9/2026
- Cumulative days on market: 88 days
- Listing agreement: Exclusive Right To Sell
Estimated market value
$360,700
$343,000 - $379,000
$2,173/mo
Price history
| Date | Event | Price |
|---|---|---|
| 7/9/2026 | Listed for sale | $365,000-2.7%$251/sqft |
Source: Fresno MLS #651030 Report a problem | ||
| 4/4/2026 | Listing removed | -- |
Source: Owner Report a problem | ||
| 1/3/2026 | Listed for sale | $375,000+7.1%$258/sqft |
Source: Owner Report a problem | ||
| 5/20/2024 | Sold | $350,000$240/sqft |
Source: Fresno MLS #609783 Report a problem | ||
| 4/5/2024 | Pending sale | $350,000$240/sqft |
Source: Fresno MLS #609783 Report a problem | ||
| 3/22/2024 | Listed for sale | $350,000$240/sqft |
Source: Fresno MLS #609783 Report a problem | ||
Public tax history
| Year | Property taxes | Tax assessment |
|---|---|---|
| 2026 | -- | $364,140 +2% |
| 2025 | $3,796 +112.1% | $357,000 +100.3% |
| 2024 | $1,790 +1.8% | $178,238 +2% |
| 2023 | $1,758 +1.4% | $174,744 +2% |
| 2022 | $1,734 +3% | $171,318 +2% |
| 2021 | $1,683 -36.3% | $167,959 +1% |
| 2020 | $2,640 +0.2% | $166,238 +2% |
| 2019 | $2,635 +3.4% | $162,979 +2% |
| 2018 | $2,549 +1.1% | $159,784 +2% |
| 2017 | $2,521 +2.3% | $156,652 +2% |
| 2016 | $2,464 +67.6% | $153,581 +1.5% |
| 2015 | $1,470 +1.9% | $151,275 +2% |
| 2014 | $1,442 | $148,313 +0.5% |
| 2013 | -- | $147,643 +2% |
| 2012 | -- | $144,749 +2% |
| 2011 | -- | $141,912 +0.8% |
| 2010 | -- | $140,852 -0.2% |
| 2009 | -- | $141,188 +2% |
| 2008 | -- | $138,421 +2% |
| 2007 | -- | $135,708 +2% |
| 2006 | -- | $133,048 +2% |
| 2005 | -- | $130,440 +2% |
| 2004 | -- | $127,883 +1.9% |
| 2003 | -- | $125,540 +2% |
| 2002 | -- | $123,079 +2% |
| 2001 | $1,365 | $120,666 |
Find assessor info on the county website
Monthly payment
Est. payment
Payment breakdown
Explore the cost of this home by adjusting the details. Changes won't be saved.Climate risks
Neighborhood: 93602
Similar homes
- $325,0003 bd2 ba1.6k sqft34145 Natoma Rd, Auberry, CA 93602For Sale
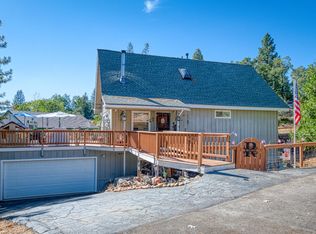 MLS ID #653749, Jaclyn M. Elming. Fresno MLS
 - $329,0003 bd2 ba1.6k sqft33988 Shaver Springs Rd, Auberry, CA 93602For Sale
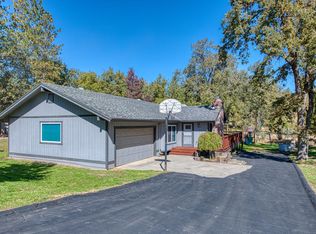 MLS ID #650853, Eric Rhoads. Fresno MLS
 - $315,0003 bd2 ba1.2k sqft33799 Tocaloma Rd, Auberry, CA 93602For Sale
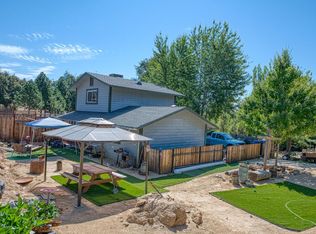 MLS ID #653518, Ramona M. DeLong. Fresno MLS
 - $429,0003 bd3 ba1.5k sqft45250 Auberry Rd, Auberry, CA 93602For Sale
 MLS ID #653827, Monica Hansen. Fresno MLS
