Set against sweeping, seemingly endless views in Shaver Springs, this well-maintained mountain retreat pairs everyday comfort with easy access to outdoor adventure. Located just outside Shaver Lake and close enough to town for a quick trip, it sits right at the snow line and makes an inviting weekend escape or an opportunity for Airbnb potential.The single-level home features three bedrooms, two bathrooms, hard flooring throughout, and a spacious living, dining, and kitchen area. Knotty pine ceilings, wood cabinetry, and a breakfast bar create a welcoming spot for morning coffee, casual meals, or entertaining friends. Step outside to the large deck and fenced backyard, or make use of the walk-out basement space and additional storage beneath the home. Practical updates include a newer insulated garage door and cement driveway, both completed in late 2022. Residents of this quiet neighborhood enjoy access to a fishing pond and open space, adding even more to the mountain lifestyle.The home may also be available furnished. If you've been waiting for a turn key mountain escape, this may be it!! Call today to schedule a private showing.
For sale
$325,000
34075 Shaver Springs Rd, Auberry, CA 93602
3beds
2baths
1,280sqft
Residential, Single Family Residence, Cabin
Built in 1994
6,969 Square Feet Lot
$324,500 Zestimate®
$254/sqft
$-- HOA
What's special
Walk-out basement spaceFenced backyardNewer insulated garage doorBreakfast barHard flooring throughoutSweeping seemingly endless viewsLarge deck
- 41 days
- 317
- 34
Likely to sell faster than
Zillow last checked:
Listing updated:
Listed by:
Sarah Gillespie DRE #01843339 559-375-6841 SarahSellsFresno@yahoo.com,
Executive Realty Associates
Source: Fresno MLS,MLS#: 656316Originating MLS: Fresno MLS
Facts & features
Interior
Bedrooms & bathrooms
- Bedrooms: 3
- Bathrooms: 2
Primary bedroom
- Area: 0
- Dimensions: 0 x 0
Bedroom 1
- Area: 0
- Dimensions: 0 x 0
Bedroom 2
- Area: 0
- Dimensions: 0 x 0
Bedroom 3
- Area: 0
- Dimensions: 0 x 0
Bedroom 4
- Area: 0
- Dimensions: 0 x 0
Bathroom
- Features: Tub/Shower
Dining room
- Features: Living Room/Area
- Area: 0
- Dimensions: 0 x 0
Family room
- Area: 0
- Dimensions: 0 x 0
Kitchen
- Features: Breakfast Bar, Pantry
- Area: 0
- Dimensions: 0 x 0
Living room
- Area: 0
- Dimensions: 0 x 0
Basement
- Area: 0
Heating
- Central
Cooling
- Wall/Window Unit(s)
Appliances
- Included: Built In Range/Oven, Electric Appliances, Disposal, Dishwasher, Microwave, Refrigerator
- Laundry: Inside, Laundry Closet
Features
- Isolated Bedroom, Isolated Bathroom, Great Room
- Flooring: Tile, Vinyl
- Windows: Skylight(s)
- Number of fireplaces: 1
- Fireplace features: Masonry
Interior area
- Total structure area: 1,280
- Total interior livable area: 1,280 sqft
Property
Parking
- Total spaces: 2
- Parking features: On Street
- Attached garage spaces: 2
- Has uncovered spaces: Yes
Features
- Levels: One
- Stories: 1
- Patio & porch: Uncovered, Deck
- Fencing: Fenced
Lot
- Size: 6,969 Square Feet
- Features: Mountain, Mature Landscape
Details
- Parcel number: 13035206
- Zoning: A1
Construction
Type & style
- Home type: SingleFamily
- Architectural style: Cabin
- Property subtype: Residential, Single Family Residence, Cabin
Materials
- Wood Siding
- Foundation: Wood Subfloor
- Roof: Composition
Condition
- Year built: 1994
Utilities & green energy
- Electric: On
- Sewer: Public Sewer
- Water: Public
- Utilities for property: Public Utilities, Propane
Community & HOA
HOA
- Has HOA: No
- Amenities included: Lake/Pond
Location
- Region: Auberry
Financial & listing details
- Price per square foot: $254/sqft
- Tax assessed value: $332,157
- Date on market: 10/9/2026
- Listing agreement: Exclusive Right To Sell
Estimated market value
$324,500
$308,000 - $341,000
$2,230/mo
Price history
| Date | Event | Price |
|---|---|---|
| 10/9/2026 | Listed for sale | $325,000-5.8%$254/sqft |
Source: Fresno MLS #656316 Report a problem | ||
| 2/6/2026 | Listing removed | $344,999$270/sqft |
Source: eXp Realty #25575675 Report a problem | ||
| 10/18/2025 | Price change | $344,999-1.4%$270/sqft |
Source:  CLAW #25575675 Report a problem | ||
| 8/25/2025 | Listed for sale | $350,000+11.8%$273/sqft |
Source: Fresno MLS #635492 Report a problem | ||
| 9/13/2022 | Sold | $313,000-3.5%$245/sqft |
Source: Public Record Report a problem | ||
| 7/11/2022 | Pending sale | $324,500$254/sqft |
Source: Fresno MLS #579333 Report a problem | ||
| 6/27/2022 | Price change | $324,500-7.2%$254/sqft |
Source: Fresno MLS #579333 Report a problem | ||
| 6/10/2022 | Listed for sale | $349,500+188.8%$273/sqft |
Source: Fresno MLS #579333 Report a problem | ||
| 4/29/1994 | Sold | $121,000$95/sqft |
Source: Public Record Report a problem | ||
Public tax history
| Year | Property taxes | Tax assessment |
|---|---|---|
| 2026 | -- | $332,157 +2% |
| 2025 | $3,533 +6.3% | $325,645 +2% |
| 2024 | $3,324 +1.8% | $319,260 +2% |
| 2023 | $3,266 +60% | $313,000 +61.5% |
| 2022 | $2,042 +2.9% | $193,774 +2% |
| 2021 | $1,984 -32.5% | $189,975 +1% |
| 2020 | $2,940 +0.2% | $188,028 +2% |
| 2019 | $2,935 +3.5% | $184,342 +2% |
| 2018 | $2,835 +1.1% | $180,728 +2% |
| 2017 | $2,804 +2.4% | $177,185 +2% |
| 2016 | $2,738 +63.9% | $173,712 +1.5% |
| 2015 | $1,670 +1.9% | $171,103 +2% |
| 2014 | $1,638 | $167,752 +0.5% |
| 2013 | -- | $166,995 +2% |
| 2012 | -- | $163,721 +2% |
| 2011 | -- | $160,511 +0.8% |
| 2010 | -- | $159,313 -0.2% |
| 2009 | -- | $159,692 +2% |
| 2008 | -- | $156,562 +2% |
| 2007 | -- | $153,493 +2% |
| 2006 | -- | $150,484 +2% |
| 2005 | -- | $147,535 +3.9% |
| 2003 | -- | $141,993 +2% |
| 2002 | -- | $139,210 +2% |
| 2001 | $1,532 | $136,481 |
Find assessor info on the county website
Monthly payment
Est. payment
Payment breakdown
Explore the cost of this home by adjusting the details. Changes won't be saved.Climate risks
Neighborhood: 93602
- $296,0003 bd1 ba1.3k sqft34063 Shaver Springs Rd, Auberry, CA 93602Off Market
- $284,5522 bd2 ba1.3k sqft34083 Shaver Springs Rd, Auberry, CA 93602Off Market

- $334,4003 bd2 ba2.4k sqft34080 Shaver Springs Rd, Auberry, CA 93602Off Market

- $293,4003 bd2 ba1.5k sqft34046 Shaver Springs Rd, Auberry, CA 93602Off Market
Similar homes
- $315,0003 bd2 ba1.2k sqft33799 Tocaloma Rd, Auberry, CA 93602For Sale
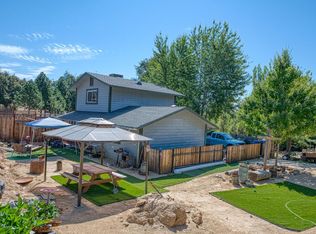 MLS ID #657886, Ramona M. DeLong. Fresno MLS
- $325,0003 bd2 ba1.6k sqft34145 Natoma Rd, Auberry, CA 93602For Sale
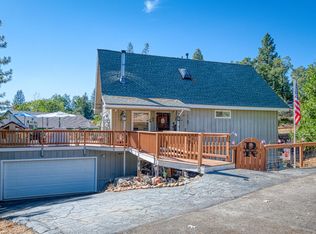 MLS ID #653749, Jaclyn M. Elming. Fresno MLS
- $309,0004 bd3 ba1.9k sqft34065 Shaver Springs Rd, Auberry, CA 93602For Sale
 MLS ID #657904, Eva Malik. Fresno MLS
- $329,0003 bd2 ba1.6k sqft33988 Shaver Springs Rd, Auberry, CA 93602For Sale
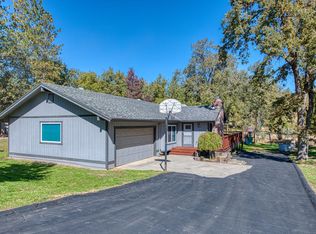 MLS ID #650853, Eric Rhoads. Fresno MLS
