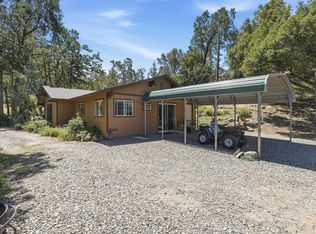
Set in the mountain community of Cascadel Woods near North Fork, California, this warm and inviting cabin blends rustic character with functional living. Rich wood walls and ceilings, exposed beams, and natural light create a cozy mountain feel throughout the main living spaces. The open-concept kitchen features an island, ample cabinetry, and stainless steel appliances, flowing seamlessly into the dining area and out to a spacious deck, perfect for enjoying the surrounding trees, fresh mountain air, and peaceful sound of the nearby creek. The living room offers a comfortable gathering space with large windows that bring the outdoors in. Each level of the home includes its own bedroom and bathroom, offering flexibility and privacy for guests or extended living. The lower level includes additional rooms and a remodeled bathroom, providing potential for a studio, workspace, or separate living area.Outside the property features a detached garage, mature trees, and a peaceful setting with wooded views. Positioned within easy reach of Yosemite National Park, Bass Lake, Sierra National Forest, and the Sierra Vista Scenic Byway, this home is well suited for a full time residence, weekend retreat, or investment property!
For sale
$319,000
60036 Cascadel Dr S, North Fork, CA 93643
3beds
3baths
1,656sqft
:
Get pre-qualified$2,085/mo
Residential, Single Family Residence, Cabin
Built in 1959
0.3 Acres Lot
$318,400 Zestimate®
$193/sqft
$-- HOA
What's special
- 8 days |
- 365 |
- 31 |
Likely to sell faster than
Zillow last checked:
Listing updated:
Listed by:
Lily R. Niblett DRE #02200789,
Wild Iris Real Estate
Source: Fresno MLS,MLS#: 653147Originating MLS: Fresno MLS
Facts & features
Interior
Bedrooms & bathrooms
- Bedrooms: 3
- Bathrooms: 3
Primary bedroom
- Area: 0
- Dimensions: 0 x 0
Bedroom 1
- Area: 0
- Dimensions: 0 x 0
Bedroom 2
- Area: 0
- Dimensions: 0 x 0
Bedroom 3
- Area: 0
- Dimensions: 0 x 0
Bedroom 4
- Area: 0
- Dimensions: 0 x 0
Bathroom
- Features: Tub/Shower
Dining room
- Area: 0
- Dimensions: 0 x 0
Family room
- Area: 0
- Dimensions: 0 x 0
Kitchen
- Area: 0
- Dimensions: 0 x 0
Living room
- Area: 0
- Dimensions: 0 x 0
Basement
- Area: 0
Heating
- Other
Cooling
- Other
Appliances
- Included: F/S Range/Oven, Electric Appliances, Disposal, Dishwasher, Microwave, Refrigerator
- Laundry: In Garage
Features
- Flooring: Carpet, Hardwood
- Windows: Skylight(s)
- Basement: Finished
- Has fireplace: No
Interior area
- Total structure area: 1,656
- Total interior livable area: 1,656 sqft
Property
Parking
- Total spaces: 2
- Parking features: Potential RV Parking
- Garage spaces: 2
Features
- Levels: Multi/Split
Lot
- Size: 0.3 Acres
- Features: Rural, Other
Details
- Parcel number: 060240009000
Construction
Type & style
- Home type: SingleFamily
- Architectural style: Cabin
- Property subtype: Residential, Single Family Residence, Cabin
Materials
- Wood Siding
- Foundation: Concrete
- Roof: Composition
Condition
- Year built: 1959
Utilities & green energy
- Electric: On
- Sewer: Septic Tank
- Water: Public
- Utilities for property: Public Utilities, Propane
Community & HOA
HOA
- Amenities included: Clubhouse, Green Area, Other/None
Location
- Region: North Fork
Financial & listing details
- Price per square foot: $193/sqft
- Tax assessed value: $119,135
- Date on market: 8/4/2026
- Cumulative days on market: 101 days
- Listing agreement: Exclusive Right To Sell
- Listing terms: Government,Conventional,Cash
Estimated market value
$318,400
$302,000 - $334,000
$2,204/mo
Price history
| Date | Event | Price |
|---|---|---|
| 8/4/2026 | Listed for sale | $319,000-3%$193/sqft |
Source: Fresno MLS #653147 Report a problem | ||
| 7/31/2026 | Listing removed | $329,000$199/sqft |
Source: Fresno MLS #647945 Report a problem | ||
| 4/30/2026 | Listed for sale | $329,000-5.7%$199/sqft |
Source: Fresno MLS #647945 Report a problem | ||
| 1/1/2026 | Listing removed | $349,000$211/sqft |
Source:  SDMLS #FR24208424 Report a problem SDMLS #FR24208424 Report a problem | ||
| 8/4/2025 | Listed for sale | $349,000$211/sqft |
Source: Fresno MLS #619666 Report a problem | ||
| 6/23/2025 | Pending sale | $349,000$211/sqft |
Source: Fresno MLS #619666 Report a problem | ||
| 5/29/2025 | Price change | $349,000-2.8%$211/sqft |
Source: Fresno MLS #619666 Report a problem | ||
| 1/21/2025 | Listed for sale | $359,000$217/sqft |
Source: Fresno MLS #619666 Report a problem | ||
| 1/16/2025 | Pending sale | $359,000$217/sqft |
Source: Fresno MLS #619666 Report a problem | ||
| 10/8/2024 | Listed for sale | $359,000+1.1%$217/sqft |
Source: Fresno MLS #619666 Report a problem | ||
| 10/4/2024 | Listing removed | $355,000$214/sqft |
Source: Fresno MLS #610416 Report a problem | ||
| 7/2/2024 | Price change | $355,000-5.3%$214/sqft |
Source: Fresno MLS #610416 Report a problem | ||
| 5/19/2024 | Price change | $374,900-3.6%$226/sqft |
Source: Fresno MLS #610416 Report a problem | ||
| 4/5/2024 | Listed for sale | $389,000+318.3%$235/sqft |
Source: Fresno MLS #610416 Report a problem | ||
| 8/25/2011 | Sold | $93,000-6.9%$56/sqft |
Source: Public Record Report a problem | ||
| 6/19/2011 | Listed for sale | $99,900+8%$60/sqft |
Source: Ditton Realty #11076037 Report a problem | ||
| 6/7/2011 | Sold | $92,491-37.9%$56/sqft |
Source: Public Record Report a problem | ||
| 5/15/2011 | Price change | $149,000-6.3%$90/sqft |
Source: Ditton Realty #4200235 Report a problem | ||
| 1/15/2011 | Price change | $159,000-9.1%$96/sqft |
Source: CENTURY 21 Ditton Realty #4200235 Report a problem | ||
| 9/15/2010 | Price change | $175,000-22.2%$106/sqft |
Source: CENTURY 21 Ditton Realty #4200235 Report a problem | ||
| 7/15/2010 | Listed for sale | $225,000$136/sqft |
Source: CENTURY 21 Ditton Realty #4200235 Report a problem | ||
Public tax history
| Year | Property taxes | Tax assessment |
|---|---|---|
| 2026 | -- | $119,135 +2% |
| 2025 | $1,363 +1.5% | $116,800 +2% |
| 2024 | $1,343 +2% | $114,511 +2% |
| 2023 | $1,317 +0.9% | $112,266 +2% |
| 2022 | $1,305 +2.8% | $110,066 +2% |
| 2021 | $1,269 +2.9% | $107,909 +1% |
| 2020 | $1,233 +0.7% | $106,804 +2% |
| 2019 | $1,224 +3.7% | $104,711 +2% |
| 2018 | $1,180 +0.8% | $102,659 +2% |
| 2017 | $1,171 | $100,647 +2% |
| 2016 | $1,171 +6.9% | $98,674 +1.5% |
| 2015 | $1,095 | $97,193 +2% |
| 2014 | $1,095 +0.4% | $95,290 +0.5% |
| 2013 | $1,092 | $94,860 +2% |
| 2012 | -- | $93,000 -6.7% |
| 2011 | -- | $99,695 +0.8% |
| 2010 | -- | $98,951 +1.8% |
| 2008 | -- | $97,243 +2% |
| 2007 | -- | $95,337 +2% |
| 2006 | $1,001 | $93,469 +2% |
| 2005 | -- | $91,637 +3.9% |
| 2003 | $925 | $88,196 +2% |
| 2002 | -- | $86,468 +2% |
| 2001 | -- | $84,773 |
Find assessor info on the county website
Monthly payment
Est. payment
Payment breakdown
Explore the cost of this home by adjusting the details. Changes won't be saved.Climate risks
Neighborhood: 93643
Nearby schools
GreatSchools rating
- 8/10North Fork Elementary SchoolGrades: K-8Distance: 2.7 mi
- 6/10Minarets High SchoolGrades: 9-12Distance: 16.8 mi
- 7/10Minarets Charter HighGrades: 9-12Distance: 16.9 mi
Schools provided by the listing agent
- Elementary: North Fork
- Middle: North Fork
- High: Minarets
Source: Fresno MLS. This data may not be complete. We recommend contacting the local school district to confirm school assignments for this home.
- $373,0002 bd2 ba1.7k sqft60060 Cascadel Dr S, North Fork, CA 93643Off Market
- $27,453-- bd-- ba-- sqftCascadel Dr, North fork, CA 93643Off Market
- $41,484-- bd-- ba-- sqft60082 S Cascadel Dr, North Fork, CA 93643Off Market
- $26,5000.33 acres8 Cascadel Dr S LOT 8, North Fork, CA 93643Lot/Land
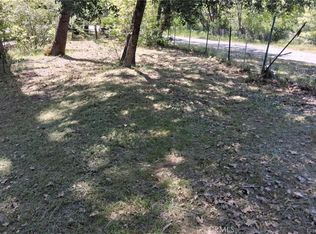
- $15,607-- bd-- ba-- sqftCascadel Dr, North fork, CA 93643Off Market
- $306,5003 bd1 ba1.6k sqft60051 Cascadel Dr S, North Fork, CA 93643Off Market
- $--4 bd2 ba1.3k sqft60002 Cascadel Dr S, North Fork, CA 93643Auction
- $38,0000.26 acres0 Cascadel Dr S, North Fork, CA 93643Sold
A local agent can set up tours, give advice and negotiate with sellers.
Similar homes
- $350,0003 bd2 ba1.4k sqft59556 Cascadel Dr, North Fork, CA 93643For Sale
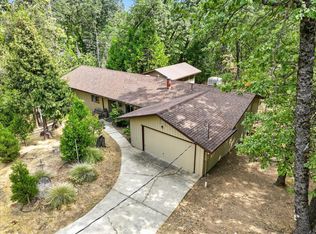 MLS ID #641373, Shelley M. Ballard. Fresno MLS
 - $449,0004 bd2 ba2.1k sqft60027 Cascadel Dr S, North Fork, CA 93643For Sale
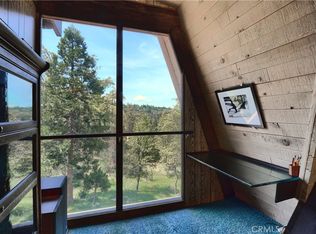 MLS ID #FR26071994, Shelley Ballard, Ballard Properties. CRMLS
 - $339,0003 bd2 ba1k sqft32827 Road 222, North Fork, CA 93643For Sale
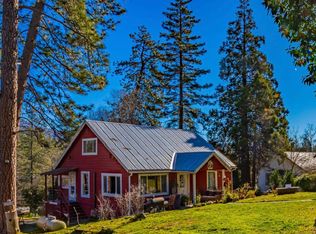 MLS ID #645206, John Bortz. Fresno MLS
 - $459,0003 bd2 ba1.5k sqft34018 Peckinpah Acres Dr, North Fork, CA 93643For Sale
 MLS ID #649971, Rene Christenson. Fresno MLS
 - $375,0003 bd1 ba1.5k sqft56250 Manzanita Lake Dr, North Fork, CA 93643For SaleMLS ID #645935, Gregory A. Reitz. Fresno MLS
- $290,0004 bd3 ba1.7k sqft30900 Road 222, North Fork, CA 93643For SaleMLS ID #649408, Rebecca L. Hatfield. Fresno MLS
- $439,0003 bd2 ba1.9k sqft54481 Pinchot Dr, North Fork, CA 93643For SaleMLS ID #647440, Ishtar A. Otten. Fresno MLS
- $334,6004 bd3 ba1.9k sqft40700 Road 425a, Oakhurst, CA 93644AuctionMLS ID #IV26120060, NEVEN SPRALJA, REALHOME SERVICES & SOLUTIONS. CRMLS
- $250,0003 bd2 ba1.5k sqft35995 Sierra Linda Dr, Wishon, CA 93669For SaleMLS ID #651926, Kara L. Shearer. Fresno MLS
- $375,0003 bd2 ba1.5k sqft35975 Road 222, Wishon, CA 93669For SaleMLS ID #651695, Kara L. Shearer. Fresno MLS
- $359,0002 bd2 ba1.1k sqft35861 Highland Dr E, Wishon, CA 93669For SaleMLS ID #FR26113458, Kristin Bateman, eXp Realty of California Inc. CRMLS
- $385,0004 bd3 ba1.7k sqft33412 Linson Rd, Tollhouse, CA 93667For SaleMLS ID #653239, Laura Corey. Fresno MLS
- $329,0003 bd2 ba1.2k sqft43654 Revis Ln E, Coarsegold, CA 93614For SaleMLS ID #CV26135947, Brandon Sands, eXp Realty of Southern California Inc. CRMLS
- $449,0004 bd3 ba1.9k sqft53050 Ridge Top Dr, North Fork, CA 93643For SaleMLS ID #640122, David Todd Mitchell. Fresno MLS
- $369,0003 bd2 ba1.6k sqft30212 N Dome Dr, Coarsegold, CA 93614For SaleMLS ID #652082, Katie D. Miller. Fresno MLS
- $350,0002 bd2 ba1.4k sqft45167 Tolladay Rd, Oakhurst, CA 93644For SaleMLS ID #648845, Donna Pride. Fresno MLS
- $399,0003 bd3 ba1.3k sqft36187 Sierra Linda Dr, Wishon, CA 93669For SaleMLS ID #649341, Alexandra Rae Cetti. Fresno MLS
- $375,0003 bd2 ba1.4k sqft40446 Goldside Dr, Oakhurst, CA 93644For SaleMLS ID #652185, Araceli Gomez. Fresno MLS
- $329,0003 bd2 ba1.8k sqft40888 Goldside Dr, Oakhurst, CA 93644For SaleMLS ID #646051, Melanie Barker. Fresno MLS
- $355,0003 bd1 ba1.2k sqft43191 W Sugar Pine Dr, Oakhurst, CA 93644For SaleMLS ID #650569, Erika Luke. Fresno MLS
Local buyer's agents are ready to help
