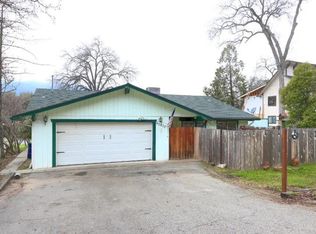
Mountain Retreat with Golf Course & Creek Access Welcome home to this beautifully updated 3-bedroom, 2-bathroom retreat where natural light pours in from every angle, including skylights in the bathrooms that fill even the most private spaces with sunshine. Recently refreshed with modern updates throughout, including a newer A/C system, this home blends comfort with move-in-ready convenience, and comes complete with a washer/dryer. Step outside to a long, covered front patio, the perfect spot to take in sweeping mountain views. Out back, the private golf course sits right behind the home, offering scenic backyard views that residents have exclusive access to. The drought-friendly landscaping, complete with an efficient drip irrigation system, keeps things low-maintenance without sacrificing curb appeal. A detached garage offers extra flexibility for storage, a workshop, or parking, while outdoor lovers will appreciate the location: a nearby creek is just a short walk away, a second, more popular creek is a quick drive away and a local favorite among residents, and a walking trail sits nearby for everyday exploring. Yosemite National Park is just 30 minutes away, making this the perfect basecamp for mountain adventures. The neighborhood is also known as a beloved trick-or-treating destination, adding to the warm, community feel of this special property. Bright, updated, and surrounded by nature. This is mountain living at its best.
For sale
Price cut: $5.3K (9/12)
$369,699
40446 Goldside Dr, Oakhurst, CA 93644
3beds
2baths
1,495sqft
Residential, Single Family Residence
Built in 1988
0.33 Acres Lot
$-- Zestimate®
$247/sqft
$40/mo HOA
What's special
- 92 days
- 971
- 96
Zillow last checked:
Listing updated:
Listed by:
Araceli Gomez DRE #01833657 209-756-2063,
NextHome D&G Realty Group
Source: Fresno MLS,MLS#: 652185Originating MLS: Fresno MLS
Facts & features
Interior
Bedrooms & bathrooms
- Bedrooms: 3
- Bathrooms: 2
Primary bedroom
- Area: 0
- Dimensions: 0 x 0
Bedroom 1
- Area: 0
- Dimensions: 0 x 0
Bedroom 2
- Area: 0
- Dimensions: 0 x 0
Bedroom 3
- Area: 0
- Dimensions: 0 x 0
Bedroom 4
- Area: 0
- Dimensions: 0 x 0
Bathroom
- Features: Tub/Shower, Shower, Tub
Dining room
- Area: 0
- Dimensions: 0 x 0
Family room
- Area: 0
- Dimensions: 0 x 0
Kitchen
- Area: 0
- Dimensions: 0 x 0
Living room
- Area: 0
- Dimensions: 0 x 0
Basement
- Area: 0
Heating
- Central
Appliances
- Laundry: Inside
Features
- Flooring: Laminate
- Windows: Skylight(s)
- Number of fireplaces: 1
- Fireplace features: Free Standing
Interior area
- Total structure area: 1,495
- Total interior livable area: 1,495 sqft
Property
Parking
- Total spaces: 2
- Parking features: Garage
- Garage spaces: 2
Features
- Levels: One
- Stories: 1
- Patio & porch: Covered
Lot
- Size: 0.33 Acres
- Features: Mountain, Near Golf Course, Drip System
Details
- Parcel number: 055520045000
- Zoning: RUS
Construction
Type & style
- Home type: SingleFamily
- Property subtype: Residential, Single Family Residence
Materials
- Wood Siding
- Foundation: Concrete
- Roof: Composition
Condition
- Year built: 1988
Utilities & green energy
- Electric: On
- Sewer: Public Sewer
- Utilities for property: Public Utilities
Community & HOA
HOA
- Has HOA: Yes
- Amenities included: Other/None
- HOA fee: $40 monthly
Location
- Region: Oakhurst
Financial & listing details
- Price per square foot: $247/sqft
- Tax assessed value: $289,960
- Date on market: 7/10/2026
- Cumulative days on market: 93 days
- Listing agreement: Exclusive Right To Sell
Estimated market value
Not available
Estimated sales range
Not available
$2,242/mo
Price history
| Date | Event | Price |
|---|---|---|
| 9/12/2026 | Price change | $369,699-1.4%$247/sqft |
Source: Fresno MLS #652185 Report a problem | ||
| 7/27/2026 | Price change | $375,000-5.1%$251/sqft |
Source: Fresno MLS #652185 Report a problem | ||
| 7/10/2026 | Price change | $395,000-12.2%$264/sqft |
Source:  CRMLS #MC26149253 Report a problem CRMLS #MC26149253 Report a problem | ||
| 5/3/2026 | Listed for sale | $450,000+56.8%$301/sqft |
Source: Owner Report a problem | ||
| 1/27/2025 | Sold | $287,000+0.7%$192/sqft |
Source: Fresno MLS #622564 Report a problem | ||
| 12/21/2024 | Pending sale | $285,000$191/sqft |
Source: Fresno MLS #622564 Report a problem | ||
| 12/19/2024 | Listed for sale | $285,000+115.9%$191/sqft |
Source: Fresno MLS #622564 Report a problem | ||
| 1/22/1999 | Sold | $132,000$88/sqft |
Source: Public Record Report a problem | ||
Public tax history
| Year | Property taxes | Tax assessment |
|---|---|---|
| 2026 | -- | $289,960 -3.4% |
| 2025 | $3,171 -14.8% | $300,320 +48% |
| 2024 | $3,723 +3.4% | $202,853 +2% |
| 2023 | $3,600 +80.7% | $198,876 +2% |
| 2022 | $1,992 +1.4% | $194,978 +2% |
| 2021 | $1,964 +0.5% | $191,156 +1% |
| 2020 | $1,953 +2% | $189,197 +2% |
| 2019 | $1,916 +2.5% | $185,488 +2% |
| 2018 | $1,870 +1.9% | $181,852 +2% |
| 2017 | $1,835 | $178,287 +2% |
| 2016 | $1,835 +6.6% | $174,792 +1.5% |
| 2015 | $1,721 | $172,168 +2% |
| 2014 | $1,721 +2.1% | $168,797 +0.5% |
| 2013 | $1,685 | $168,035 +2% |
| 2012 | -- | $164,741 +2% |
| 2011 | -- | $161,512 +0.8% |
| 2010 | -- | $160,306 +1.8% |
| 2008 | -- | $157,538 +2% |
| 2007 | -- | $154,450 +2% |
| 2006 | $1,527 | $151,423 +2% |
| 2005 | -- | $148,455 +3.9% |
| 2003 | $1,438 | $142,878 +2% |
| 2002 | -- | $140,078 +2% |
| 2001 | -- | $137,332 |
Find assessor info on the county website
Monthly payment
Est. payment
Payment breakdown
Explore the cost of this home by adjusting the details. Changes won't be saved.Climate risks
Neighborhood: 93644

Similar homes
- $385,0004 bd2 ba1.6k sqft40632 Goldside Dr, Oakhurst, CA 93644For Sale
 MLS ID #654094, Rene Christenson. Fresno MLS
 - $394,9503 bd2 ba1.9k sqft39749 Pine Ridge Rd, Oakhurst, CA 93644For Sale
 MLS ID #651626, Justin A. Barigian. Fresno MLS
 - $389,0002 bd1 ba1k sqft45744 N Oakview Dr, Oakhurst, CA 93644For Sale
 MLS ID #MP26096696, Shelly Jouett, Yosemite Realty. CRMLS
 - $375,0003 bd2 ba1.1k sqft44754 Mountain Meadows Rd, Oakhurst, CA 93644For Sale
 MLS ID #FR26195265, Kristin Bateman, eXp Realty of California Inc. CRMLS
