Own a charming home in Oakhurst's Goldside Estates, a community known for serene mountain views and a 9-hole golf course. This spacious 1,826 sq ft residence, built in 1978, features three bedrooms, two bathrooms and an attached two-car garage. The thoughtfully designed interior includes a living room plus a separate den (ideal for a home office, media room, hobby space or whatever fits your needs.) The generously sized dining area with a brick fireplace opens to the den and kitchen. Outdoor living is extended by a good sized covered patio, perfect for entertaining or relaxing. A large backyard offers the opportunity to create your dream setting. The property also has a paved driveway and extra parking. This home combines comfort and convenience in a lovely setting. Take a look at the virtual tour to find out more about this property!
For sale
Price cut: $20K (9/20)
$309,000
40888 Goldside Dr, Oakhurst, CA 93644
3beds
2baths
1,826sqft
Residential, Single Family Residence
Built in 1978
0.25 Acres Lot
$303,400 Zestimate®
$169/sqft
$40/mo HOA
What's special
Brick fireplaceAttached two-car garageLarge backyardSerene mountain viewsExtra parkingThoughtfully designed interiorSeparate den
- 204 days
- 965
- 81
Zillow last checked:
Listing updated:
Listed by:
Melanie Barker DRE #01460234 559-760-3860 melanie@realestatebysummit.com,
Summit Real Estate, PC,
Shelly Adkins DRE #01227924 559-642-7271,
Summit Real Estate, PC
Source: Fresno MLS,MLS#: 646051Originating MLS: Fresno MLS
Facts & features
Interior
Bedrooms & bathrooms
- Bedrooms: 3
- Bathrooms: 2
Primary bedroom
- Area: 0
- Dimensions: 0 x 0
Bedroom 1
- Area: 0
- Dimensions: 0 x 0
Bedroom 2
- Area: 0
- Dimensions: 0 x 0
Bedroom 3
- Area: 0
- Dimensions: 0 x 0
Bedroom 4
- Area: 0
- Dimensions: 0 x 0
Bathroom
- Features: Tub/Shower
Dining room
- Features: Family Room/Area
- Area: 0
- Dimensions: 0 x 0
Family room
- Area: 0
- Dimensions: 0 x 0
Kitchen
- Features: Breakfast Bar
- Area: 0
- Dimensions: 0 x 0
Living room
- Area: 0
- Dimensions: 0 x 0
Basement
- Area: 0
Heating
- Has Heating (Unspecified Type)
Cooling
- Central Air
Appliances
- Included: F/S Range/Oven, Electric Appliances, Dishwasher
- Laundry: In Garage
Features
- Built-in Features, Family Room
- Flooring: Carpet, Laminate, Hardwood
- Basement: None
- Number of fireplaces: 1
- Fireplace features: Masonry, Gas
Interior area
- Total structure area: 1,826
- Total interior livable area: 1,826 sqft
Property
Parking
- Total spaces: 2
- Parking features: Open
- Attached garage spaces: 2
- Has uncovered spaces: Yes
Accessibility
- Accessibility features: One Level Floor
Features
- Levels: One
- Stories: 1
- Patio & porch: Covered, Brick, Concrete
Lot
- Size: 0.25 Acres
- Features: Foothill, Near Golf Course, Mature Landscape
Details
- Parcel number: 055470009000
Construction
Type & style
- Home type: SingleFamily
- Architectural style: Ranch
- Property subtype: Residential, Single Family Residence
Materials
- Wood Siding, Brick
- Foundation: Concrete
- Roof: Composition
Condition
- Year built: 1978
Utilities & green energy
- Electric: On
- Sewer: Public Sewer
- Water: Public
- Utilities for property: Public Utilities, Propane
Community & HOA
HOA
- Has HOA: Yes
- Amenities included: Other/None
- HOA fee: $120 quarterly
Location
- Region: Oakhurst
Financial & listing details
- Price per square foot: $169/sqft
- Tax assessed value: $278,875
- Date on market: 3/26/2026
- Cumulative days on market: 181 days
- Listing agreement: Exclusive Right To Sell
- Listing terms: Conventional,Cash
Estimated market value
$303,400
$288,000 - $319,000
$2,203/mo
Price history
| Date | Event | Price |
|---|---|---|
| 9/20/2026 | Price change | $309,000-6.1%$169/sqft |
Source: Fresno MLS #646051 Report a problem | ||
| 7/24/2026 | Price change | $329,000-5.2%$180/sqft |
Source: Fresno MLS #646051 Report a problem | ||
| 5/26/2026 | Price change | $347,000-3.3%$190/sqft |
Source: Fresno MLS #646051 Report a problem | ||
| 3/26/2026 | Listed for sale | $359,000+43.6%$197/sqft |
Source: Fresno MLS #646051 Report a problem | ||
| 12/10/2019 | Sold | $250,000$137/sqft |
Source: Public Record Report a problem | ||
| 11/13/2019 | Pending sale | $250,000$137/sqft |
Source: CENTURY 21 Ditton Realty #527113 Report a problem | ||
| 10/26/2019 | Price change | $250,000-5.7%$137/sqft |
Source: CENTURY 21 Ditton Realty #527113 Report a problem | ||
| 9/19/2019 | Price change | $265,000-7%$145/sqft |
Source: CENTURY 21 Ditton Realty #527113 Report a problem | ||
| 7/20/2019 | Listed for sale | $285,000$156/sqft |
Source: CENTURY 21 Ditton Realty #527113 Report a problem | ||
Public tax history
| Year | Property taxes | Tax assessment |
|---|---|---|
| 2026 | -- | $278,875 +2% |
| 2025 | $2,887 +2.7% | $273,408 +2% |
| 2024 | $2,812 -0.7% | $268,048 +2% |
| 2023 | $2,832 +3.7% | $262,793 +2% |
| 2022 | $2,730 +1.4% | $257,641 +2% |
| 2021 | $2,694 +0.5% | $252,590 +1% |
| 2020 | $2,680 +29.4% | $250,000 +25% |
| 2019 | $2,072 +2.5% | $200,024 +2% |
| 2018 | $2,022 +1.9% | $196,103 +2% |
| 2017 | $1,985 | $192,259 +2% |
| 2016 | $1,985 +4.9% | $188,490 +1.5% |
| 2015 | $1,893 +1.7% | $185,660 +2% |
| 2014 | $1,862 +2.1% | $182,024 +0.5% |
| 2013 | $1,822 | $181,203 +2% |
| 2012 | -- | $177,651 +2% |
| 2011 | -- | $174,169 +0.8% |
| 2010 | -- | $172,869 +1.8% |
| 2008 | -- | $169,884 +2% |
| 2007 | -- | $166,554 +2% |
| 2006 | $1,653 | $163,290 +2% |
| 2005 | -- | $160,089 +3.9% |
| 2003 | $1,557 | $154,076 +2% |
| 2002 | -- | $151,056 +2% |
| 2001 | -- | $148,095 |
Find assessor info on the county website
Monthly payment
Est. payment
Payment breakdown
Explore the cost of this home by adjusting the details. Changes won't be saved.Climate risks
Neighborhood: 93644
Similar homes
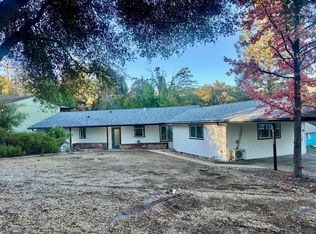
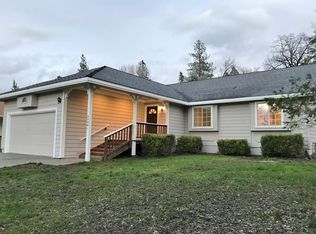
- $305,0003 bd2 ba1.5k sqft40901 Elliott Dr, Oakhurst, CA 93644For Sale
 MLS ID #653145, Melanie Barker. Fresno MLS
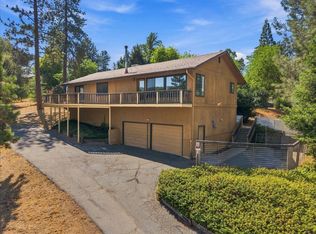
 - $369,6993 bd2 ba1.4k sqft40446 Goldside Dr, Oakhurst, CA 93644For Sale
 MLS ID #652185, Araceli Gomez. Fresno MLS
 - $307,0003 bd2 ba1.5k sqft49832 Pierce Dr, Oakhurst, CA 93644For Sale
 MLS ID #FR26180495, Melissa Zamorano, Stars & Stripes Real Estate. CRMLS
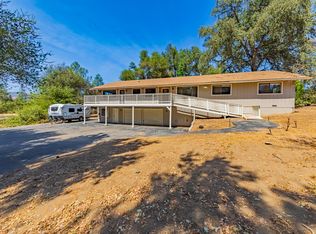
 - $429,0004 bd3 ba2.3k sqft45453 N Oakview Dr, Oakhurst, CA 93644For Sale
 MLS ID #654914, Leanne M. Shaw. Fresno MLS
