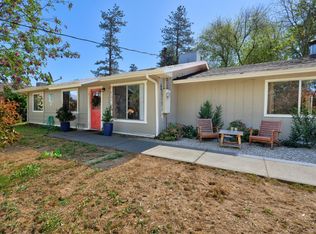
Welcome to this inviting 1,568 sq. ft. mountain retreat, perfectly situated on over a quarter-acre in a prime Oakhurst location. Built in 1986, this home features 3 bedrooms and 2 bathrooms, offering a seamless blend of comfort and convenience. The heart of the home is an expansive, open-concept great room and dining area that flows effortlessly into the kitchen, ideal for entertaining. Off of the kitchen is the laundry room and pantry. Step outside onto the deck to soak in the beautiful mountain views, or retreat to the oversized 728 sq. ft. 3-car garage below. The driveway brings you close to the entry level of the home. The backyard is very large and there is a nice patio area near the garage. Experience mountain living with local shopping and dining just moments away. Explore the photos and virtual tour today and discover why this property may be the one you've been waiting for.
Accepting backups
$305,000
40901 Elliott Dr, Oakhurst, CA 93644
3beds
2baths
1,568sqft
Residential, Single Family Residence
Built in 1986
0.27 Acres Lot
$299,100 Zestimate®
$195/sqft
$-- HOA
What's special
Laundry room
- 50 days
- 717
- 68
Zillow last checked:
Listing updated:
Listed by:
Melanie Barker DRE #01460234 559-760-3860 melanie@realestatebysummit.com,
Summit Real Estate, PC,
Shelly Adkins DRE #01227924 559-642-7271,
Summit Real Estate, PC
Source: Fresno MLS,MLS#: 653145Originating MLS: Fresno MLS
Facts & features
Interior
Bedrooms & bathrooms
- Bedrooms: 3
- Bathrooms: 2
Primary bedroom
- Area: 0
- Dimensions: 0 x 0
Bedroom 1
- Area: 0
- Dimensions: 0 x 0
Bedroom 2
- Area: 0
- Dimensions: 0 x 0
Bedroom 3
- Area: 0
- Dimensions: 0 x 0
Bedroom 4
- Area: 0
- Dimensions: 0 x 0
Bathroom
- Features: Tub/Shower, Shower
Dining room
- Features: Living Room/Area
- Area: 0
- Dimensions: 0 x 0
Family room
- Area: 0
- Dimensions: 0 x 0
Kitchen
- Features: Breakfast Bar, Pantry
- Area: 0
- Dimensions: 0 x 0
Living room
- Area: 0
- Dimensions: 0 x 0
Basement
- Area: 0
Heating
- Central
Cooling
- Evaporative Cooling
Appliances
- Included: Built In Range/Oven, Electric Appliances, Disposal, Dishwasher, Microwave
- Laundry: Inside, Utility Room
Features
- Built-in Features
- Flooring: Carpet, Vinyl
- Windows: Double Pane Windows
- Basement: Unfinished
- Number of fireplaces: 1
Interior area
- Total structure area: 1,568
- Total interior livable area: 1,568 sqft
Property
Parking
- Total spaces: 3
- Parking features: Garage - Attached
- Attached garage spaces: 3
Features
- Levels: Two
- Stories: 2
- Patio & porch: Uncovered, Concrete, Deck
Lot
- Size: 0.27 Acres
- Features: Foothill, Other
Details
- Parcel number: 065103014000
Construction
Type & style
- Home type: SingleFamily
- Architectural style: Contemporary
- Property subtype: Residential, Single Family Residence
Materials
- Wood Siding
- Foundation: Concrete
- Roof: Composition
Condition
- Year built: 1986
Utilities & green energy
- Electric: On
- Sewer: Septic Tank
- Water: Public
- Utilities for property: Public Utilities, Propane
Community & HOA
Location
- Region: Oakhurst
Financial & listing details
- Price per square foot: $195/sqft
- Tax assessed value: $223,737
- Date on market: 9/1/2026
- Cumulative days on market: 31 days
- Listing agreement: Exclusive Right To Sell
- Listing terms: Conventional,Cash
Estimated market value
$299,100
$284,000 - $314,000
$2,237/mo
Price history
| Date | Event | Price |
|---|---|---|
| 10/17/2026 | Pending sale | $305,000$195/sqft |
Source: Fresno MLS #653145 Report a problem | ||
| 10/3/2026 | Listed for sale | $305,000$195/sqft |
Source: Fresno MLS #653145 Report a problem | ||
| 9/15/2026 | Pending sale | $305,000$195/sqft |
Source: Fresno MLS #653145 Report a problem | ||
| 9/1/2026 | Listed for sale | $305,000+64.4%$195/sqft |
Source: Fresno MLS #653145 Report a problem | ||
| 7/19/2024 | Listing removed | -- |
Source: Zillow Rentals Report a problem | ||
| 7/9/2024 | Listed for rent | $1,895$1/sqft |
Source: Zillow Rentals Report a problem | ||
| 6/4/2024 | Listing removed | -- |
Source: Zillow Rentals Report a problem | ||
| 5/21/2024 | Listed for rent | $1,895$1/sqft |
Source: Zillow Rentals Report a problem | ||
| 6/23/2016 | Sold | $185,500+1.4%$118/sqft |
Source: Public Record Report a problem | ||
| 5/9/2016 | Pending sale | $183,000$117/sqft |
Source: CENTURY 21 Ditton Realty #YG16093004 Report a problem | ||
| 5/6/2016 | Listed for sale | $183,000+10.9%$117/sqft |
Source: CENTURY 21 Ditton Realty #YG16093004 Report a problem | ||
| 1/27/2014 | Listing removed | $165,000$105/sqft |
Source: CENTURY 21 Ditton Realty #YG13174774 Report a problem | ||
| 1/8/2014 | Price change | $165,000+3.2%$105/sqft |
Source: CENTURY 21 Ditton Realty #YG13174774 Report a problem | ||
| 12/5/2013 | Price change | $159,900-3.1%$102/sqft |
Source: CENTURY 21 Ditton Realty #YG13174774 Report a problem | ||
| 9/4/2013 | Listed for sale | $165,000-17.5%$105/sqft |
Source: CENTURY 21 Ditton Realty #YG13174774 Report a problem | ||
| 1/14/2004 | Sold | $200,000$128/sqft |
Source: Public Record Report a problem | ||
Public tax history
| Year | Property taxes | Tax assessment |
|---|---|---|
| 2026 | -- | $223,737 +2% |
| 2025 | $2,316 +2.7% | $219,351 +2% |
| 2024 | $2,256 -0.7% | $215,051 +2% |
| 2023 | $2,272 +3.7% | $210,835 +2% |
| 2022 | $2,190 +1.4% | $206,702 +2% |
| 2021 | $2,161 +0.5% | $202,650 +1% |
| 2020 | $2,150 +1.9% | $200,573 +2% |
| 2019 | $2,111 +2.4% | $196,641 +2% |
| 2018 | $2,062 +1.8% | $192,786 +2% |
| 2017 | $2,025 | $189,006 -9.5% |
| 2016 | $2,025 -7.1% | $208,886 +1.5% |
| 2015 | $2,180 +8.6% | $205,749 +9% |
| 2014 | $2,008 +17.9% | $188,761 +16% |
| 2013 | $1,702 | $162,725 +10.2% |
| 2012 | -- | $147,663 |
| 2011 | -- | $147,663 |
| 2010 | -- | $147,663 -31.8% |
| 2008 | -- | $216,429 +2% |
| 2007 | -- | $212,186 +2% |
| 2006 | $2,200 | $208,027 +2% |
| 2005 | -- | $203,949 +35.8% |
| 2003 | $1,516 | $150,171 +2% |
| 2002 | -- | $147,228 +2% |
| 2001 | -- | $144,342 |
Find assessor info on the county website
Monthly payment
Est. payment
Payment breakdown
Explore the cost of this home by adjusting the details. Changes won't be saved.Climate risks
Neighborhood: 93644
Nearby schools
Schools provided by the listing agent
- Elementary: Oakhurst
- Middle: Oak Creek
- High: Yosemite
Source: Fresno MLS. This data may not be complete. We recommend contacting the local school district to confirm school assignments for this home.
Similar homes
- $307,0003 bd2 ba1.5k sqft49832 Pierce Dr, Oakhurst, CA 93644For Sale
 MLS ID #FR26180495, Melissa Zamorano, Stars & Stripes Real Estate. CRMLS
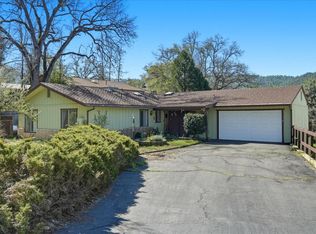
 - $309,0003 bd2 ba1.8k sqft40888 Goldside Dr, Oakhurst, CA 93644For Sale
 MLS ID #646051, Melanie Barker. Fresno MLS
 - $385,0003 bd3 ba1.7k sqft39384 Road 425b, Oakhurst, CA 93644For Sale
 MLS ID #646670, Jennifer Casey. Fresno MLS
 - $400,0004 bd3 ba2.2k sqft40237 Alerna Way, Oakhurst, CA 93644For Sale
 MLS ID #654753, Vicki Davis. Fresno MLS
Local buyer's agents are ready to help
