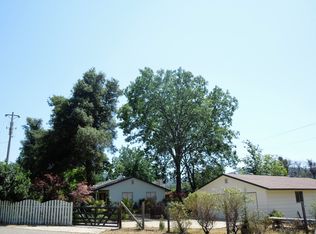
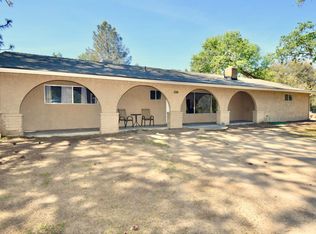
Nestled on 1.23 private acres at the end of a lightly traveled road with no drive-by traffic, this characterful 1957 Oakhurst home has been completely transformed; the hard work is done, and the opportunity is real. The main home offers 1497 sq ft of comfortable living with stunning wood beam ceilings in the living room and a large two-room/bedroom loft with a ceiling height of 5'10. A brand new 30-year roof with solar-reflective shingles and insulation added over the living room, a rebuilt front deck, a mini-split added to the bedroom and living room, and brand new paint inside and out mean all the big stuff has been done. A large back deck invites you to unwind and take in the sweeping vista views and spectacular sunsets from your private retreat.The detached 346 sq. ft. garage has been re-roofed and painted and also has your washer and dryer connections. A great building to store your tools.The biggest feature is the nearly 2400 sq ft shop/outbuilding at the back on its own power meter, exterior fully rebuilt with all new roof trusses, plywood added, and brand new 30-year roof (also sun-reflecting) and freshly painted in 2026. Inside is a fully remodeled 576 sq ft, 1 br/1 ba ADU, previously existing on the property, stripped to the studs and redone. New kitchen, flooring, all bathroom fixtures, and windows.The property features a high-producing well and a lovely space ready for a garden. Minutes to Oakhurst amenities, 3 - 4 miles from Bass Lake, and just 20 miles to Yosemite. Whether you're a hands-on buyer building equity, an investor, or looking for a multigeneration setup, this combination of privacy, mountain charm, and ready-to-go upside is rare in this market.
For sale
$425,000
49992 Road 426 #A & B, Oakhurst, CA 93644
2beds
1baths
1,496sqft
Residential, Single Family Residence, Cabin
Built in 1957
1.23 Acres Lot
$-- Zestimate®
$284/sqft
$-- HOA
What's special
- 2 days
- 69
- 4
Zillow last checked:
Listing updated:
Listed by:
Terri L. Worthington DRE #01230294 559-760-2897,
Summit Real Estate, PC
Source: Fresno MLS,MLS#: 654436Originating MLS: Fresno MLS
Facts & features
Interior
Bedrooms & bathrooms
- Bedrooms: 2
- Bathrooms: 1
Primary bedroom
- Area: 0
- Dimensions: 0 x 0
Bedroom 1
- Area: 0
- Dimensions: 0 x 0
Bedroom 2
- Area: 0
- Dimensions: 0 x 0
Bedroom 3
- Area: 0
- Dimensions: 0 x 0
Bedroom 4
- Area: 0
- Dimensions: 0 x 0
Bathroom
- Features: Tub/Shower, Shower
Dining room
- Features: Living Room/Area
- Area: 0
- Dimensions: 0 x 0
Family room
- Area: 0
- Dimensions: 0 x 0
Kitchen
- Area: 0
- Dimensions: 0 x 0
Living room
- Area: 0
- Dimensions: 0 x 0
Basement
- Area: 0
Heating
- Ductless or Split, Floor or Wall Unit
Cooling
- Ductless or Split
Appliances
- Included: Built In Range/Oven, Gas Appliances, Electric Appliances, Dishwasher, Refrigerator
- Laundry: In Garage, Gas Dryer Hookup
Features
- Built-in Features, Loft
- Flooring: Laminate
- Basement: None
- Number of fireplaces: 1
- Fireplace features: Wood Burning
Interior area
- Total structure area: 1,496
- Total interior livable area: 1,496 sqft
Property
Parking
- Parking features: Open, Other
- Has uncovered spaces: Yes
Features
- Levels: Two
- Stories: 2
- Patio & porch: Covered, Deck
- Has view: Yes
- View description: Bluff View
Lot
- Size: 1.23 Acres
- Features: Urban, Garden
Details
- Additional structures: Workshop, Accessory Dwelling Unit
- Parcel number: 066344003000
Construction
Type & style
- Home type: SingleFamily
- Architectural style: Cabin
- Property subtype: Residential, Single Family Residence, Cabin
Materials
- Wood Siding
- Foundation: Concrete
- Roof: Composition
Condition
- Year built: 1957
Utilities & green energy
- Electric: Electric Meter, On
- Gas: No Gas Meter
- Sewer: Septic Tank
- Water: Private
- Utilities for property: Propane
Community & HOA
Location
- Region: Oakhurst
Financial & listing details
- Price per square foot: $284/sqft
- Date on market: 8/27/2026
- Cumulative days on market: 18 days
- Listing agreement: Exclusive Right To Sell
Estimated market value
Not available
Estimated sales range
Not available
Not available
Price history
| Date | Event | Price |
|---|---|---|
| 8/28/2026 | Listed for sale | $425,000$284/sqft |
Source: Fresno MLS #654436 Report a problem | ||
Public tax history
Tax history is unavailable.
Monthly payment
Est. payment
Payment breakdown
Explore the cost of this home by adjusting the details. Changes won't be saved.Climate risks
Neighborhood: 93644
Nearby schools
Schools provided by the listing agent
- Elementary: Oakhurst
- Middle: Oak Creek
- High: Yosemite
Source: Fresno MLS. This data may not be complete. We recommend contacting the local school district to confirm school assignments for this home.
Similar homes
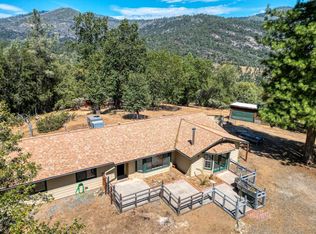
- $434,5794 bd2 ba2k sqft43696 Whispering Pines Dr, Oakhurst, CA 93644For Sale
 MLS ID #654293, Zarui Durgaryan. Fresno MLS
 - $327,0003 bd2 ba1.5k sqft49832 Pierce Dr, Oakhurst, CA 93644For Sale
 MLS ID #FR26180495, Melissa Zamorano, Stars & Stripes Real Estate. CRMLS
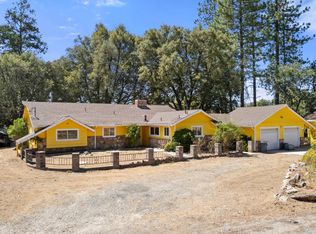
 - $425,0003 bd3 ba1.6k sqft51711 S Ponderosa Way, Oakhurst, CA 93644For Sale
 MLS ID #653744, Sonia Estrada. Fresno MLS
 - $399,9993 bd3 ba1.7k sqft39384 Road 425b, Oakhurst, CA 93644For Sale
 MLS ID #646670, Jennifer Casey. Fresno MLS
Local buyer's agents are ready to help
