Investor Setup near Yosemite two separate homes on one hilltop parcel, minutes from Yosemite's south gate, built for short-term and long-term rental income. The main house is a standout: a three-story stone-turreted castle with a conical tower, wraparound deck, and Sierra views distinctive enough to stand out and book solid as a vacation rental. A second, fully separate dwelling sits on its own foundation with private driveway access and a newer roof delivered vacant, ready for long-term income or on-site housing for your manager while you host the main home. Run the main as an STR, hold the second as an LTR, and let two streams carry the hill. Good bones, not a gut job newer HVAC and roofs a cosmetic value-add priced to move and to build in equity. Bring your vision and your paintbrush. Strong projected income ask for the rental analysis. Buyer to verify square footage and confirm the second dwelling's permitted use, rentability, and STR eligibility with Madera County.
Pending
$449,000
42306 Snowline Ct, Oakhurst, CA 93644
3beds
3baths
1,274sqft
Residential, Single Family Residence
Built in 1988
1.9 Acres Lot
$433,800 Zestimate®
$352/sqft
$-- HOA
What's special
- 99 days
- 73
- 3
Zillow last checked:
Listing updated:
Listed by:
Leonard D. Sharp DRE #02142596 559-580-9315 lenny.sharpmountainhomes@gmail.com,
eXp Realty of California, Inc.
Source: Fresno MLS,MLS#: 652372Originating MLS: Fresno MLS
Facts & features
Interior
Bedrooms & bathrooms
- Bedrooms: 3
- Bathrooms: 3
Primary bedroom
- Area: 0
- Dimensions: 0 x 0
Bedroom 1
- Area: 0
- Dimensions: 0 x 0
Bedroom 2
- Area: 0
- Dimensions: 0 x 0
Bedroom 3
- Area: 0
- Dimensions: 0 x 0
Bedroom 4
- Area: 0
- Dimensions: 0 x 0
Bathroom
- Features: Shower
Dining room
- Features: Living Room/Area
- Area: 0
- Dimensions: 0 x 0
Family room
- Area: 0
- Dimensions: 0 x 0
Kitchen
- Features: Eat-in Kitchen
- Area: 0
- Dimensions: 0 x 0
Living room
- Area: 0
- Dimensions: 0 x 0
Basement
- Area: 0
Heating
- Has Heating (Unspecified Type)
Cooling
- Central Air
Appliances
- Included: F/S Range/Oven, Gas Appliances, Electric Appliances, Disposal, Microwave, Refrigerator
- Laundry: Inside, Gas Dryer Hookup, Electric Dryer Hookup
Features
- Isolated Bedroom
- Flooring: Carpet, Laminate
- Basement: None
- Number of fireplaces: 1
- Fireplace features: Free Standing
Interior area
- Total structure area: 1,274
- Total interior livable area: 1,274 sqft
Property
Parking
- Parking features: Open
- Has uncovered spaces: Yes
Features
- Levels: Multi/Split
- Patio & porch: Uncovered
- Has view: Yes
- View description: Bluff View
Lot
- Size: 1.9 Acres
- Features: Foothill
Details
- Parcel number: 057580035000
Construction
Type & style
- Home type: SingleFamily
- Architectural style: Victorian
- Property subtype: Residential, Single Family Residence
Materials
- Wood Siding, Stone
- Foundation: Wood Subfloor
- Roof: Composition
Condition
- Year built: 1988
Utilities & green energy
- Electric: On
- Sewer: Septic Tank
- Water: Private
- Utilities for property: Propane
Community & HOA
Location
- Region: Oakhurst
Financial & listing details
- Price per square foot: $352/sqft
- Tax assessed value: $334,519
- Date on market: 7/14/2026
- Cumulative days on market: 38 days
- Listing agreement: Exclusive Right To Sell
- Listing terms: Conventional,Cash
Estimated market value
$433,800
$412,000 - $455,000
$3,038/mo
Price history
| Date | Event | Price |
|---|---|---|
| 9/18/2026 | Pending sale | $449,000$352/sqft |
Source: Fresno MLS #652372 Report a problem | ||
| 8/29/2026 | Listed for sale | $449,000$352/sqft |
Source: Fresno MLS #652372 Report a problem | ||
| 7/29/2026 | Pending sale | $449,000$352/sqft |
Source: Fresno MLS #652372 Report a problem | ||
| 7/21/2026 | Listed for sale | $449,000+232.6%$352/sqft |
Source:  CRMLS #FR26158937 Report a problem CRMLS #FR26158937 Report a problem | ||
| 4/19/2006 | Sold | $135,000$106/sqft |
Source: Public Record Report a problem | ||
Public tax history
| Year | Property taxes | Tax assessment |
|---|---|---|
| 2026 | -- | $334,519 +2% |
| 2025 | $3,389 +2.7% | $327,961 +2% |
| 2024 | $3,300 -0.7% | $321,531 +2% |
| 2023 | $3,321 +3.8% | $315,227 +2% |
| 2022 | $3,201 +1.4% | $309,047 +2% |
| 2021 | $3,156 +39.3% | $302,989 +38.8% |
| 2020 | $2,265 +5% | $218,285 +5% |
| 2019 | $2,156 +10.8% | $207,890 +10% |
| 2018 | $1,946 +5% | $188,991 +5% |
| 2017 | $1,853 | $179,991 +2% |
| 2016 | $1,853 +18.4% | $176,462 +5% |
| 2015 | $1,565 | $168,059 +9% |
| 2014 | $1,565 +18.8% | $154,183 +16% |
| 2013 | $1,317 | $132,916 +10.2% |
| 2012 | -- | $120,613 -13.1% |
| 2011 | -- | $138,795 |
| 2010 | -- | $138,795 -44.4% |
| 2008 | -- | $249,696 +2% |
| 2007 | -- | $244,800 +56.1% |
| 2006 | $1,658 | $156,808 +2% |
| 2005 | -- | $153,734 +3.9% |
| 2003 | $1,566 | $147,960 +2% |
| 2002 | -- | $145,060 +2% |
| 2001 | -- | $142,217 |
Find assessor info on the county website
Monthly payment
Est. payment
Payment breakdown
Explore the cost of this home by adjusting the details. Changes won't be saved.Climate risks
Neighborhood: 93644
Nearby schools
Schools provided by the listing agent
- Elementary: Wasuma
- Middle: Wasuma
- High: Yosemite
Source: Fresno MLS. This data may not be complete. We recommend contacting the local school district to confirm school assignments for this home.
Similar homes
- $439,0003 bd2 ba1.6k sqft43263 E Sugar Pine Dr, Oakhurst, CA 93644For Sale
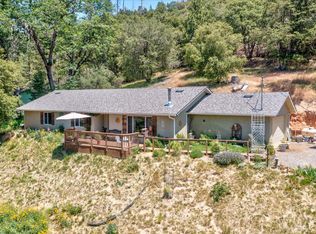 MLS ID #649498, Katie D. Miller. Fresno MLS
 - $425,0003 bd3 ba1.6k sqft51711 S Ponderosa Way, Oakhurst, CA 93644For Sale
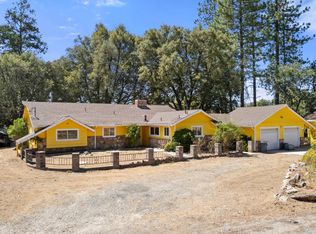 MLS ID #653744, Sonia Estrada. Fresno MLS
 - $434,9993 bd2 ba1.7k sqft37927 China Creek Rd, Oakhurst, CA 93644For Sale
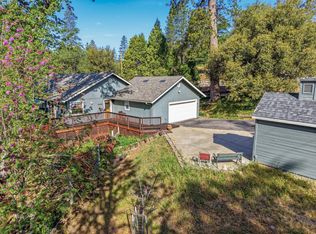 MLS ID #647170, Kristin Bateman. Fresno MLS
 - $375,0003 bd2 ba1.1k sqft44754 Mountain Meadows Rd, Oakhurst, CA 93644For Sale
 MLS ID #FR26195265, Kristin Bateman, eXp Realty of California Inc. CRMLS
Local buyer's agents are ready to help
