Welcome to this beautifully crafted custom-built home, ideally situated on a spacious corner lot in one of Ahwahnee's most desirable neighborhoods. This exceptional turnkey property offers 3 bedrooms, 3 bathrooms, and a versatile office or den that is perfect for working from home, a guest room, or a hobby space.From the inviting covered front porch to the thoughtfully designed interior, this home combines quality craftsmanship with comfort and functionality. The open floor plan provides generous living spaces ideal for both everyday living and entertaining, while large windows fill the home with natural light.A spacious three-car garage offers ample room for vehicles, recreational equipment, and storage.Enjoy the peaceful mountain lifestyle without sacrificing convenience. Located just five minutes from Oakhurst, you'll have easy access to shopping, dining, medical services, and everyday necessities. Outdoor enthusiasts will appreciate being only minutes from Bass Lake for boating, fishing, and water recreation, as well as the southern entrance to Yosemite National Park, where world-class hiking, sightseeing, and year-round adventure await.Whether you're looking for a full-time residence, a vacation retreat, or an investment property, this meticulously maintained custom home offers an outstanding opportunity to enjoy the best of mountain living.
For sale
$499,000
45241 Dillon Dr, Ahwahnee, CA 93601
3beds
3baths
1,856sqft
:
Get pre-qualified$3,229/mo
Residential, Single Family Residence
Built in 1993
1.02 Acres Lot
$487,000 Zestimate®
$269/sqft
$-- HOA
What's special
- 12 days |
- 176 |
- 8 |
Zillow last checked:
Listing updated:
Listed by:
Rene Christenson DRE #01443089 559-760-4221,
Century 21 Ditton Realty
Source: Fresno MLS,MLS#: 651982Originating MLS: Fresno MLS
Facts & features
Interior
Bedrooms & bathrooms
- Bedrooms: 3
- Bathrooms: 3
Primary bedroom
- Area: 0
- Dimensions: 0 x 0
Bedroom 1
- Area: 0
- Dimensions: 0 x 0
Bedroom 2
- Area: 0
- Dimensions: 0 x 0
Bedroom 3
- Area: 0
- Dimensions: 0 x 0
Bedroom 4
- Area: 0
- Dimensions: 0 x 0
Bathroom
- Features: Tub/Shower
Dining room
- Area: 0
- Dimensions: 0 x 0
Family room
- Area: 0
- Dimensions: 0 x 0
Kitchen
- Features: Pantry
- Area: 0
- Dimensions: 0 x 0
Living room
- Area: 0
- Dimensions: 0 x 0
Basement
- Area: 0
Heating
- Has Heating (Unspecified Type)
Cooling
- Central Air
Appliances
- Included: F/S Range/Oven, Dishwasher, Microwave
- Laundry: Inside, Utility Room
Features
- Flooring: Carpet, Hardwood
- Windows: Double Pane Windows
- Number of fireplaces: 1
- Fireplace features: Free Standing
Interior area
- Total structure area: 1,856
- Total interior livable area: 1,856 sqft
Property
Parking
- Total spaces: 2
- Parking features: Garage
- Garage spaces: 2
Features
- Levels: One
- Stories: 1
Lot
- Size: 1.02 Acres
- Features: Foothill
Details
- Parcel number: 055590024000
Construction
Type & style
- Home type: SingleFamily
- Architectural style: Contemporary
- Property subtype: Residential, Single Family Residence
Materials
- Wood Siding
- Foundation: Wood Subfloor
- Roof: Composition
Condition
- Year built: 1993
Utilities & green energy
- Electric: On
- Sewer: Septic Tank
- Water: Public
- Utilities for property: Public Utilities
Community & HOA
Location
- Region: Ahwahnee
Financial & listing details
- Price per square foot: $269/sqft
- Tax assessed value: $424,482
- Annual tax amount: $4,508
- Date on market: 7/13/2026
- Listing agreement: Exclusive Right To Sell
Estimated market value
$487,000
$463,000 - $511,000
$2,405/mo
Price history
| Date | Event | Price |
|---|---|---|
| 7/13/2026 | Listed for sale | $499,000+24.8%$269/sqft |
Source:  CRMLS #FR26152872 Report a problem CRMLS #FR26152872 Report a problem | ||
| 4/11/2022 | Sold | $400,000$216/sqft |
Source: Public Record Report a problem | ||
Public tax history
| Year | Property taxes | Tax assessment |
|---|---|---|
| 2025 | $4,508 +2.6% | $424,482 +2% |
| 2024 | $4,392 -0.7% | $416,160 +2% |
| 2023 | $4,421 +41% | $408,000 +39% |
| 2022 | $3,136 -1.9% | $293,539 +2% |
| 2021 | $3,197 +3.9% | $287,784 +1% |
| 2020 | $3,079 +1.9% | $284,834 +2% |
| 2019 | $3,022 +2.4% | $279,250 +2% |
| 2018 | $2,953 +1.8% | $273,776 +2% |
| 2017 | $2,900 | $268,408 +2% |
| 2016 | $2,900 +6.3% | $263,146 +1.5% |
| 2015 | $2,728 | $259,195 +2% |
| 2014 | $2,728 +2.1% | $254,119 +0.5% |
| 2013 | $2,673 | $252,972 +2% |
| 2012 | -- | $248,013 +2% |
| 2011 | -- | $243,151 +0.8% |
| 2010 | -- | $241,335 +1.8% |
| 2008 | -- | $237,168 +2% |
| 2007 | -- | $232,519 +2% |
| 2006 | $2,437 | $227,961 +2% |
| 2005 | -- | $223,492 +3.9% |
| 2003 | $2,303 | $215,096 +2% |
| 2002 | -- | $210,880 +2% |
| 2001 | -- | $206,746 |
Find assessor info on the county website
Monthly payment
Est. payment
Payment breakdown
Explore the cost of this home by adjusting the details. Changes won't be saved.Climate risks
Neighborhood: 93601
Nearby schools
GreatSchools rating
- 6/10Wasuma Elementary SchoolGrades: K-8Distance: 1.3 mi
Schools provided by the listing agent
- Elementary: Wasuma
- Middle: Wasuma
- High: Yosemite
Source: Fresno MLS. This data may not be complete. We recommend contacting the local school district to confirm school assignments for this home.
- $430,4003 bd2 ba1.9k sqft41853 Dillon Pl, Ahwahnee, CA 93601Off Market
- $399,4003 bd2 ba1.6k sqft41834 Dillon Pl, Ahwahnee, CA 93601Off Market
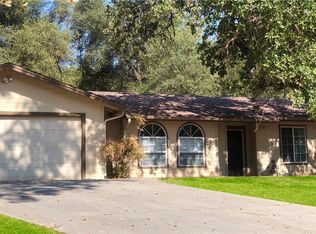
- $455,6003 bd2 ba1.7k sqft45242 Dillon Dr, Ahwahnee, CA 93601Off Market

- $449,5003 bd2 ba1.9k sqft45179 Dillon Way, Ahwahnee, CA 93601Off Market

- $495,9004 bd2 ba1.8k sqft41850 Dillon Pl, Ahwahnee, CA 93601Off Market
- $399,6003 bd2 ba1.6k sqft45309 Dillon Dr, Ahwahnee, CA 93601Off Market
- $496,4003 bd2 ba1.7k sqft45170 Dillon Dr, Ahwahnee, CA 93601Off Market
- $400,5003 bd2 ba1.7k sqft45288 Dillon Dr, Ahwahnee, CA 93601Off Market
A local agent can set up tours, give advice and negotiate with sellers.
Similar homes
- $484,0003 bd2 ba2.4k sqft42177 Lone Olive Ln, Ahwahnee, CA 93601For Sale
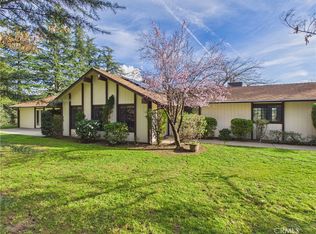 MLS ID #MP26159897, Dylan Shull, Concierge Homes. CRMLS
 - $469,9504 bd3 ba2.1k sqft41820 Dillon Cir, Ahwahnee, CA 93601For Sale
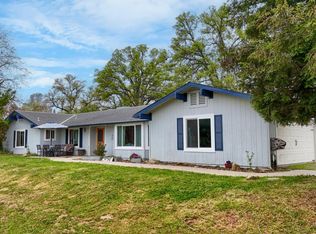 MLS ID #650988, Sherri Eppler-DuBeau. Fresno MLS
 - $529,0003 bd2 ba2k sqft41124 Deer Creek Dr, Oakhurst, CA 93644For Sale
 MLS ID #652552, Julie Phillips. Fresno MLS
 - $449,0004 bd-- ba1.8k sqft41616 Sunny Oaks Ranch Rd, Ahwahnee, CA 93601For Sale
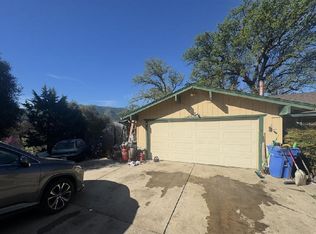 MLS ID #226600823, Beau Miracle. MetroList Services of CA
 - $425,0003 bd2 ba1.6k sqft42339 Lulang Ln, Ahwahnee, CA 93601For SaleMLS ID #652125, Katie D. Miller. Fresno MLS
- $449,0003 bd3 ba1.9k sqft58467 Road 601, Ahwahnee, CA 93601For SaleMLS ID #648382, Donna Pride. Fresno MLS
- $469,0003 bd3 ba2.1k sqft45221 Big Oak Ln, Oakhurst, CA 93644For SaleMLS ID #650451, Rene Christenson. Fresno MLS
- $445,0003 bd2 ba1.2k sqft59260 Road 601, Ahwahnee, CA 93601For SaleMLS ID #647458, Vincent Vue. Fresno MLS
- $575,0003 bd2 ba1.9k sqft45200 Songbird Ln, Ahwahnee, CA 93601For SaleMLS ID #651231, Donna Pride. Fresno MLS
- $587,5003 bd3 ba2.2k sqft44550 Windsong Way, Ahwahnee, CA 93601For SaleMLS ID #648409, Kristin Bateman. Fresno MLS
- $475,0003 bd2 ba1.5k sqft41324 Pamela Place, Oakhurst, CA 93644For SaleMLS ID #242349, Elisa R Moran, RE/MAX Success. TCMLS
- $420,0002 bd2 ba1.4k sqft42655 Highway 49, Ahwahnee, CA 93601For SaleMLS ID #647664, Giovanni Pivirotto. Fresno MLS
- $480,0003 bd2 ba1.9k sqft37912 China Creek Rd, Oakhurst, CA 93644For SaleMLS ID #652115, Melanie Barker. Fresno MLS
- $420,0004 bd2 ba2.1k sqft45430 Lauri Ln, Oakhurst, CA 93644For SaleMLS ID #645315, Patricia Escobar. Fresno MLS
- $449,0003 bd3 ba1.2k sqft42306 Snowline Ct, Oakhurst, CA 93644For SaleMLS ID #652372, Leonard D. Sharp. Fresno MLS
- $599,0005 bd3 ba2.1k sqft51591 Ponderosa Way, Oakhurst, CA 93644For SaleMLS ID #652614, Leonard D. Sharp. Fresno MLS
- $500,0003 bd3 ba2k sqft2471 Kokanee Dr, Mariposa, CA 95338For SaleMLS ID #644690, Cashundra D. Thomas-Gray. Fresno MLS
- $449,0003 bd2 ba1.7k sqft40528 Jean Rd W, Oakhurst, CA 93644For SaleMLS ID #651672, Katie D. Miller. Fresno MLS
- $549,0005 bd4 ba2.5k sqft46535 Eastwood Dr S, Oakhurst, CA 93644For SaleMLS ID #646855, Shelley M. Ballard. Fresno MLS
- $465,0003 bd2 ba1.9k sqft48866 Rock Point Rd, Oakhurst, CA 93644For SaleMLS ID #649436, Christopher J. Regert. Fresno MLS
Local buyer's agents are ready to help
