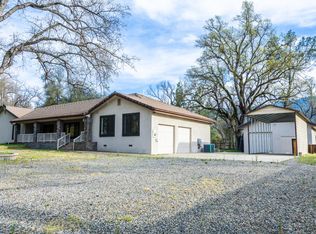
Whether you're seeking rental income, space for returning adult children, or comfortable accommodations for extended family, this versatile property offers exceptional flexibility. The main residence and private apartment are thoughtfully separated by a spacious two-car garage, providing both connection and privacy.The main house boasts an expansive living room with a beautiful wood beamed ceiling, a rock wall and fireplace and ample natural light from 2 large bay windows with seating and french doors out to the back patio. The apartment features a fully equipped kitchen and its own dedicated laundry area, ideal for independent living. Both the main home and apartment boast large walk-in closets complete with built-in shelving.Set on approximately 3.25 acres of mostly usable land, the property invites you to relax and take in the surroundings. Enjoy your morning coffee or evening wine from the expansive gazebo or covered patio, all while soaking in panoramic mountain views.Located in a peaceful and scenic mountain neighborhood, you'll feel a world away, yet remain conveniently close to everyday essentials. Just five minutes to local grocery stores and restaurants, 15 minutes to Bass Lake, and only 30 minutes to the south gate of Yosemite National Park. (Seller will pay $10,000 toward closing costs.)
For sale
$549,000
46535 Eastwood Dr S, Oakhurst, CA 93644
5beds
4baths
2,500sqft
Residential, Single Family Residence
Built in 1986
3.24 Acres Lot
$531,900 Zestimate®
$220/sqft
$-- HOA
What's special
Rock wall and fireplaceBeautiful wood beamed ceilingCovered patioPanoramic mountain viewsExpansive gazebo
- 141 days
- 420
- 30
Zillow last checked:
Listing updated:
Listed by:
Shelley M. Ballard DRE #02118243 559-517-9900,
Ballard Properties
Source: Fresno MLS,MLS#: 646855Originating MLS: Fresno MLS
Facts & features
Interior
Bedrooms & bathrooms
- Bedrooms: 5
- Bathrooms: 4
Primary bedroom
- Area: 0
- Dimensions: 0 x 0
Bedroom 1
- Area: 0
- Dimensions: 0 x 0
Bedroom 2
- Area: 0
- Dimensions: 0 x 0
Bedroom 3
- Area: 0
- Dimensions: 0 x 0
Bedroom 4
- Area: 0
- Dimensions: 0 x 0
Bathroom
- Features: Shower
Dining room
- Area: 0
- Dimensions: 0 x 0
Family room
- Area: 0
- Dimensions: 0 x 0
Kitchen
- Features: Eat-in Kitchen, Pantry
- Area: 0
- Dimensions: 0 x 0
Living room
- Area: 0
- Dimensions: 0 x 0
Basement
- Area: 0
Heating
- Floor or Wall Unit
Cooling
- Evaporative Cooling, Wall/Window Unit(s)
Appliances
- Included: F/S Range/Oven, Gas Appliances, Electric Appliances, Dishwasher, Microwave, Trash Compactor, Refrigerator
- Laundry: Inside, Laundry Closet
Features
- Built-in Features
- Flooring: Carpet, Laminate, Vinyl
- Windows: Double Pane Windows, Skylight(s)
- Basement: None
- Number of fireplaces: 1
- Fireplace features: Pellet Stove
Interior area
- Total structure area: 2,500
- Total interior livable area: 2,500 sqft
Property
Parking
- Total spaces: 2
- Parking features: Garage - Attached
- Attached garage spaces: 2
Features
- Levels: Two
- Stories: 2
Lot
- Size: 3.24 Acres
- Features: Mountain, Other
Details
- Additional structures: Accessory Dwelling Unit
- Parcel number: 055161043000
Construction
Type & style
- Home type: SingleFamily
- Architectural style: Ranch
- Property subtype: Residential, Single Family Residence
Materials
- Wood Siding
- Foundation: Concrete
- Roof: Composition
Condition
- Year built: 1986
Utilities & green energy
- Electric: No Electric Meter, On
- Gas: No Gas Meter
- Sewer: Septic Tank
- Water: Private
- Utilities for property: Public Utilities, Propane
Community & HOA
Location
- Region: Oakhurst
Financial & listing details
- Price per square foot: $220/sqft
- Tax assessed value: $167,453
- Date on market: 4/10/2026
- Cumulative days on market: 141 days
- Listing agreement: Exclusive Right To Sell
- Listing terms: Conventional,Cash
Estimated market value
$531,900
$505,000 - $558,000
$3,111/mo
Price history
| Date | Event | Price |
|---|---|---|
| 4/10/2026 | Listed for sale | $549,000$220/sqft |
Source: Fresno MLS #646855 Report a problem | ||
Public tax history
| Year | Property taxes | Tax assessment |
|---|---|---|
| 2026 | -- | $167,453 +2% |
| 2025 | $1,859 +2.4% | $164,171 +2% |
| 2024 | $1,815 -0.5% | $160,952 +2% |
| 2023 | $1,825 +3.4% | $157,797 +2% |
| 2022 | $1,765 +1.3% | $154,704 +2% |
| 2021 | $1,743 +0.5% | $151,672 +1% |
| 2020 | $1,734 +1.7% | $150,118 +2% |
| 2019 | $1,705 +2.2% | $147,176 +2% |
| 2018 | $1,668 +1.7% | $144,291 +2% |
| 2017 | $1,640 | $141,463 +2% |
| 2016 | $1,640 +5.8% | $138,690 +1.5% |
| 2015 | $1,550 | $136,608 +2% |
| 2014 | $1,550 +1.9% | $133,933 +0.5% |
| 2013 | $1,522 | $133,329 +2% |
| 2012 | -- | $130,716 +2% |
| 2011 | -- | $128,154 +0.8% |
| 2010 | -- | $127,197 +1.8% |
| 2008 | -- | $125,001 +2% |
| 2007 | -- | $122,551 +2% |
| 2006 | $1,397 | $120,149 +2% |
| 2005 | -- | $117,794 +3.9% |
| 2003 | $1,326 | $113,371 +2% |
| 2002 | -- | $111,149 +2% |
| 2001 | -- | $108,971 |
Find assessor info on the county website
Monthly payment
Est. payment
Payment breakdown
Explore the cost of this home by adjusting the details. Changes won't be saved.Climate risks
Neighborhood: 93644
Similar homes
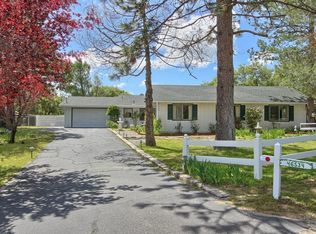
- $550,0004 bd3 ba2.3k sqft38788 Goldenrod Ln, Oakhurst, CA 93644For Sale
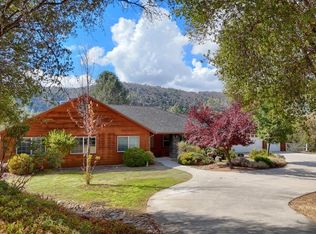 MLS ID #644766, Rene Christenson. Fresno MLS
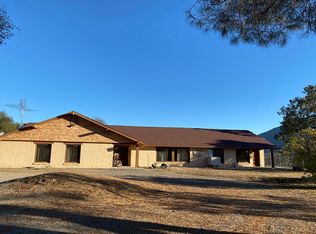
 - $585,0004 bd2 ba1.8k sqft42395 Maples Ln, Oakhurst, CA 93644For Sale
 MLS ID #653050, Delia Salazar. Fresno MLS
 - $515,0003 bd2 ba2k sqft49628 Stillmeadow Dr, Oakhurst, CA 93644For Sale
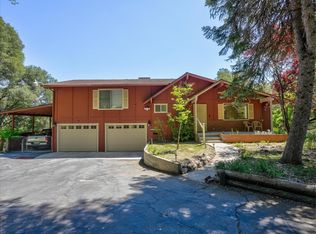 MLS ID #648714, Rene Christenson. Fresno MLS
 - $598,8003 bd3 ba2.7k sqft45344 S Oakview Dr, Oakhurst, CA 93644For Sale
 MLS ID #646061, Gerald R. Brown Jr. Fresno MLS
Local buyer's agents are ready to help
