Skip main navigation
Off market
  • $661,600

    46600 N Eastwood Dr, Oakhurst, CA 93644

    3beds
    2baths
    2,352sqft
    SingleFamily
    Built in 1989
    3.52 Acres Lot
    $661,600 Zestimate®
    $281/sqft
    $2,536 Estimated rent

    Home value

    $661,600

    $609,000 - $721,000

    $2,536/mo

    Zestimate® history
    Loading
    Loading...

    Owner options

    List your home for rent

    $2,536/mo

    Rent Zestimate®

    Find your next renter with Zillow Rental Manager. Plus, with online applications, you can quickly screen prospective tenants – for free.

    Learn more

    $2,536/mo

    Rent Zestimate®

    Refinance and save

    $4,216/mo

    Est. payment

    Refinancing to a lower rate could help reduce your monthly payments and save thousands over the life of the loan.

    See today's rates

    $4,216/mo

    Est. payment

    Explore your selling options

    Work with a Zillow partner agent

    Leverage their expertise and Zillow's premium Showcase listings to get your home seen by more buyers.

    Get started

    List with your own agent

    Get your home in front of millions of buyers by listing it on Zillow.

    Learn how to do it

    Sell it yourself

    Take full control of how buyers see your home on Zillow by listing For Sale by Owner (FSBO).

    List your home

    What's special

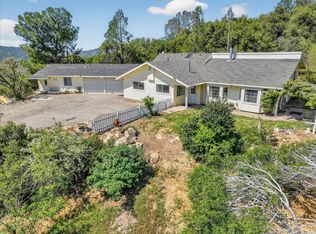
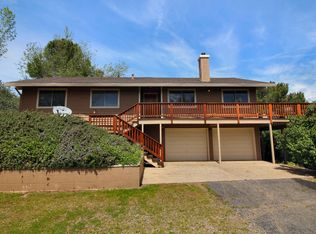
    Farm style country charm! Located on 3.52 Oakhurst country acres is this private & charming 2 story home with incredible Sierra vista views. The kitchen remodeled with granite and all new appliances. The home is all freshly painted. The main level has a living room with brick fireplace, dining room, den 1/2 bath, master suite bedroom and bathroom. The master bedroom has a French door to the covered porch deck with Sierra mountain views looking towards North Dome. Upstairs are 2 spacious bedrooms and a third bathroom. The separate finished garage is large, with 2 auto doors and a large shop attached behind with cabinets, shelves, sink and a refrigerator. Upstairs is a huge storage area. Included is a separate storage building to park your mowing tractor and store your tools. Come enjoy the views from this private, inviting wrap around covered porch deck. A must see. Absolutely adorable!

    This property is not currently displayed as for sale or rent on Zillow. This may be different from what's on other websites or public sources.

    Facts & features

    Interior

    Bedrooms & bathrooms
    • Bedrooms: 3
    • Bathrooms: 2.5
    Appliances
    • Included: Dishwasher, Dryer, Garbage disposal, Microwave
    • Laundry: Inside, Washer Included
    Features
    • Granite Counters
    • Flooring: Tile, Carpet, Hardwood
    • Has fireplace: Yes
    • Common walls with other units/homes: No Common Walls
    Interior area
    • Total interior livable area: 2,352 sqft

    Property

    Parking
    • Total spaces: 4
    Features
    • Levels: Two
    • Has view: Yes
    • View description: Territorial, Mountain
    Lot
    • Size: 3.52 Acres
    • Features: Up Slope from Street
    Details
    • Additional structures: Shed(s), Workshop
    • Parcel number: 055161050000
    • Special conditions: Standard

    Construction

    Type & style
    • Home type: SingleFamily
    Materials
    • wood frame
    • Roof: Composition
    Condition
    • Turnkey
    • Year built: 1989

    Utilities & green energy

    • Sewer: Conventional Septic
    • Water: Well, Private

    Community & HOA

    Location
    • Region: Oakhurst

    Financial & listing details

    • Price per square foot: $281/sqft
    • Tax assessed value: $529,084

    Price history

    DateEventPrice
    5/31/2019Sold$465,000-2.1%$198/sqft
    Source: Public Record Report a problem
    3/6/2019Pending sale$475,000$202/sqft
    Source: London Properties, Ltd. #516031 Report a problem
    1/12/2019Listed for sale$475,000+31.9%$202/sqft
    Source: London Properties - Oakhurst #FR19008822 Report a problem
    1/5/2013Listing removed$360,000$153/sqft
    Source: Owner Report a problem
    3/11/2012Listed for sale$360,000-2.4%$153/sqft
    Source: Century 21 Ditton Realty #388950 Report a problem
    6/19/2010Listing removed$369,000$157/sqft
    Source: Century 21 Golden Chain #53442 Report a problem
    3/27/2010Listed for sale$369,000+5.4%$157/sqft
    Source: Century 21 Golden Chain #53442 Report a problem
    3/4/2010Sold$350,000-10.2%$149/sqft
    Source: Public Record Report a problem
    2/13/2010Price change$389,900+5.7%$166/sqft
    Source: Golden Chain Realty #53442 Report a problem
    12/19/2009Price change$369,000-5.4%$157/sqft
    Source: Century 21 Golden Chain #53442 Report a problem
    10/14/2009Price change$389,900-2.5%$166/sqft
    Source: CENTURY 21 Golden Chain Realty #53442 Report a problem
    8/17/2009Price change$399,900+0.2%$170/sqft
    Source: CENTURY 21 Golden Chain Realty #53442 Report a problem
    8/14/2009Price change$399,000-6.1%$170/sqft
    Source: CENTURY 21 Golden Chain Realty #53442 Report a problem
    5/16/2009Price change$424,900-3.4%$181/sqft
    Source: CENTURY 21 Golden Chain Realty #53442 Report a problem
    4/2/2009Price change$439,900-0.9%$187/sqft
    Source: CENTURY 21 Golden Chain Realty #53442 Report a problem
    12/23/2008Price change$444,000-1.1%$189/sqft
    Source: CENTURY 21 Golden Chain Realty #53442 Report a problem
    9/24/2008Price change$449,000-1.1%$191/sqft
    Source: CENTURY 21 Golden Chain Realty #53442 Report a problem
    7/12/2008Price change$454,000-2.3%$193/sqft
    Source: CENTURY 21 Golden Chain Realty #53442 Report a problem
    3/15/2008Listed for sale$464,500$197/sqft
    Source: Century 21 #53442 Report a problem

    Public tax history

    YearProperty taxesTax assessment
    2026-- $529,084 +2%
    2025$5,677 +2.6%$518,711 +2%
    2024$5,535 -0.7%$508,541 +2%
    2023$5,573 +3.6%$498,570 +2%
    2022$5,380 +1.3%$488,795 +2%
    2021$5,310 +0.5%$479,212 +1%
    2020$5,285 +18.2%$474,300 +17.1%
    2019$4,472 -36.7%$404,993 +2%
    2018$7,067 +20.1%$397,053 +2%
    2017$5,883 $389,268 +2%
    2016$5,883 +45.4%$381,637 +1.5%
    2015$4,045 $375,906 +2%
    2014$4,045 +2%$368,544 +0.5%
    2013$3,965 $366,880 +2%
    2012-- $359,687 +2%
    2011-- $352,635 +2.9%
    2010-- $342,823 +1.8%
    2008-- $336,902 +2%
    2007-- $330,297 +2%
    2006$3,551 $323,821 +2%
    2005-- $317,473 +3.9%
    2003$3,360 $305,546 +2%
    2002-- $299,556 +2%
    2001-- $293,683
    Find assessor info on the county website

    Neighborhood: 93644

    Nearby schools

    GreatSchools rating
    Schools provided by the listing agent
    • District: Bass Lake Joint Union

    Source: The MLS. This data may not be complete. We recommend contacting the local school district to confirm school assignments for this home.

    Get pre-qualified for a loan
    At Zillow Home Loans, we can pre-qualify you in as little as 5 minutes with no impact to your credit score.

    An equal housing lender. NMLS #10287.