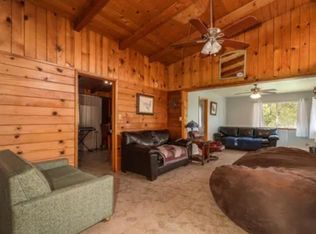
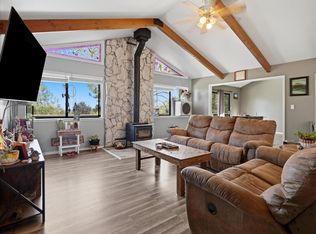
Your Yosemite basecamp is calling. This 4-bed, 3-bath tri-level sits minutes from Bass Lake and a short drive from Yosemite's south gate the sweet spot where a mountain second home can double as a high-performing vacation rental. The multi-level layout is the whole point: three separate sleeping zones on their own levels, each with a bath, so groups and multiple households get real privacy under one roof. Gather in the open living-dining-kitchen with big view windows and a cozy and convenient gas fireplace, then spill onto the decks to take in the trees, the mountains, and the quiet. The deck is also the perfect spot to gather for a BBQ. The lower level lives like its own suite ideal for guests, in-laws, or a lock-off rental setup. Set on a wooded 0.29-acre lot in established Bass Lake Heights, with room for the boat, the toys, and everyone's cars. This is one of the Sierra's most in-demand corridors: 4M+ Yosemite visitors a year, Bass Lake summers, Sierra winters. Whether you want a weekend escape that helps pay for itself or a smart addition to your short-term-rental portfolio, this is the layout and the location that makes the numbers work. Come see why the tri-level is a feature, not a compromise.
For sale
$499,000
39314 Manzanita Dr, Oakhurst, CA 93644
4beds
3baths
2,430sqft
Residential, Single Family Residence
Built in 1980
0.29 Acres Lot
$477,400 Zestimate®
$205/sqft
$-- HOA
What's special
- 32 days |
- 664 |
- 156 |
Zillow last checked:
Listing updated:
Listed by:
Leonard D. Sharp DRE #02142596 559-580-9315,
eXp Realty of California, Inc.
Source: Fresno MLS,MLS#: 652630Originating MLS: Fresno MLS
Facts & features
Interior
Bedrooms & bathrooms
- Bedrooms: 4
- Bathrooms: 3
Primary bedroom
- Area: 0
- Dimensions: 0 x 0
Bedroom 1
- Area: 0
- Dimensions: 0 x 0
Bedroom 2
- Area: 0
- Dimensions: 0 x 0
Bedroom 3
- Area: 0
- Dimensions: 0 x 0
Bedroom 4
- Area: 0
- Dimensions: 0 x 0
Bathroom
- Features: Tub/Shower, Shower, Tub
Dining room
- Features: Living Room/Area
- Area: 0
- Dimensions: 0 x 0
Family room
- Area: 0
- Dimensions: 0 x 0
Kitchen
- Area: 0
- Dimensions: 0 x 0
Living room
- Area: 0
- Dimensions: 0 x 0
Basement
- Area: 660
Heating
- Has Heating (Unspecified Type)
Cooling
- Central Air
Appliances
- Included: F/S Range/Oven, Built In Range/Oven, Gas Appliances, Electric Appliances, Disposal, Dishwasher, Microwave, Refrigerator
- Laundry: Inside, Lower Level
Features
- Flooring: Carpet
- Basement: Partial,Finished
- Number of fireplaces: 1
- Fireplace features: Gas, Free Standing
Interior area
- Total structure area: 2,430
- Total interior livable area: 2,430 sqft
Property
Parking
- Total spaces: 1
- Parking features: Open
- Garage spaces: 1
- Has uncovered spaces: Yes
Features
- Levels: Multi/Split
- Patio & porch: Covered, Deck
- Has spa: Yes
- Spa features: Above Ground
- Has view: Yes
- View description: Bluff View
Lot
- Size: 0.29 Acres
- Features: Foothill
Details
- Parcel number: 059110027000
Construction
Type & style
- Home type: SingleFamily
- Architectural style: Cottage
- Property subtype: Residential, Single Family Residence
Materials
- Wood Siding
- Foundation: Concrete
- Roof: Composition
Condition
- Year built: 1980
Utilities & green energy
- Electric: On
- Sewer: Septic Tank
- Water: Public
- Utilities for property: Public Utilities, Propane
Community & HOA
Location
- Region: Oakhurst
Financial & listing details
- Price per square foot: $205/sqft
- Tax assessed value: $422,016
- Date on market: 7/17/2026
- Cumulative days on market: 310 days
- Listing agreement: Exclusive Right To Sell
- Listing terms: Conventional,Cash
Estimated market value
$477,400
$454,000 - $501,000
$2,791/mo
Price history
| Date | Event | Price |
|---|---|---|
| 7/25/2026 | Listed for sale | $499,000$205/sqft |
Source:  CRMLS #FR26162427 Report a problem CRMLS #FR26162427 Report a problem | ||
| 7/16/2026 | Listing removed | $499,000$205/sqft |
Source: Fresno MLS #638342 Report a problem | ||
| 4/17/2026 | Price change | $499,000-7.4%$205/sqft |
Source: Fresno MLS #638342 Report a problem | ||
| 1/22/2026 | Price change | $539,000-1.8%$222/sqft |
Source: Fresno MLS #638342 Report a problem | ||
| 11/20/2025 | Price change | $549,000-8.3%$226/sqft |
Source: Fresno MLS #638342 Report a problem | ||
| 10/22/2025 | Listing removed | $2,675$1/sqft |
Source: Zillow Rentals Report a problem | ||
| 10/10/2025 | Listed for sale | $599,000+90.2%$247/sqft |
Source: Fresno MLS #638342 Report a problem | ||
| 7/31/2025 | Listed for rent | $2,675$1/sqft |
Source: Zillow Rentals Report a problem | ||
| 7/23/2025 | Listing removed | $2,675$1/sqft |
Source: Zillow Rentals Report a problem | ||
| 6/24/2025 | Listed for rent | $2,675$1/sqft |
Source: Zillow Rentals Report a problem | ||
| 6/11/2008 | Sold | $315,000-13.7%$130/sqft |
Source: Public Record Report a problem | ||
| 4/2/2008 | Price change | $365,000-7.6%$150/sqft |
Source: Visual Tour #52520 Report a problem | ||
| 2/19/2008 | Listed for sale | $395,000+146.9%$163/sqft |
Source: Visual Tour #52520 Report a problem | ||
| 11/17/1999 | Sold | $160,000$66/sqft |
Source: Public Record Report a problem | ||
Public tax history
| Year | Property taxes | Tax assessment |
|---|---|---|
| 2026 | -- | $422,016 +2% |
| 2025 | $4,368 +2.7% | $413,742 +2% |
| 2024 | $4,255 -0.7% | $405,630 +2% |
| 2023 | $4,285 +3.7% | $397,678 +2% |
| 2022 | $4,131 +1.4% | $389,881 +2% |
| 2021 | $4,076 +0.5% | $382,237 +1% |
| 2020 | $4,056 +7.9% | $378,318 +8% |
| 2019 | $3,759 +3.4% | $350,228 +3% |
| 2018 | $3,636 +4.8% | $340,027 +5% |
| 2017 | $3,469 | $323,835 +2% |
| 2016 | $3,469 +22.1% | $317,485 +9% |
| 2015 | $2,842 | $291,270 +9% |
| 2014 | $2,842 +17.9% | $267,220 +16% |
| 2013 | $2,410 | $230,362 +10.2% |
| 2012 | -- | $209,040 |
| 2011 | -- | $209,040 |
| 2010 | -- | $209,040 +11.7% |
| 2008 | -- | $187,214 +2% |
| 2007 | -- | $183,544 +2% |
| 2006 | $1,829 | $179,946 +2% |
| 2005 | -- | $176,418 +3.9% |
| 2003 | $1,723 | $169,791 +2% |
| 2002 | -- | $166,463 +2% |
| 2001 | -- | $163,200 |
Find assessor info on the county website
Monthly payment
Est. payment
Payment breakdown
Explore the cost of this home by adjusting the details. Changes won't be saved.Climate risks
Neighborhood: 93644
Getting around
0 / 100
Car-DependentNearby schools
GreatSchools rating
- 4/10Oakhurst Elementary SchoolGrades: K-5Distance: 3.4 mi
- 6/10Oak Creek Intermediate SchoolGrades: 6-8Distance: 3.2 mi
Schools provided by the listing agent
- Elementary: Oakhurst
- Middle: Oak Creek
- High: Yosemite
Source: Fresno MLS. This data may not be complete. We recommend contacting the local school district to confirm school assignments for this home.
- $43,5000.29 acres39 Manzanita Dr LOT 6, Oakhurst, CA 93644Sold

- $277,2003 bd1 ba-- sqft39300 Manzanita Dr, Oakhurst, CA 93644Off Market
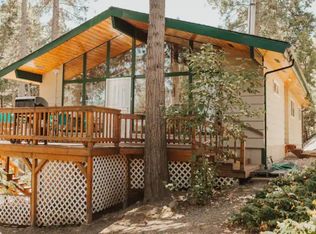
- $1,9003 bd2 ba1.1k sqft52826 Balsam Dr, Oakhurst, CA 93644For Rent
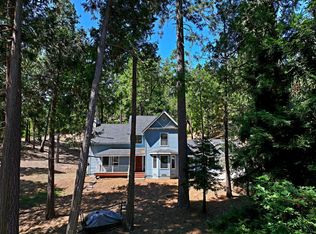
- $267,1002 bd1 ba1k sqft39311 Manzanita Dr, Oakhurst, CA 93644Off Market
- $303,3003 bd1 ba258 sqft52812 Balsam Dr, Oakhurst, CA 93644Off Market
- $464,6002 bd2 ba1.6k sqft52840 Balsam Dr, Oakhurst, CA 93644Off Market
- $425,0002 bd2 ba1.2k sqft39303 Manzanita Dr, Oakhurst, CA 93644Sold
- $337,4004 bd1 ba1.5k sqft39340 Manzanita Dr, Oakhurst, CA 93644Off Market
A local agent can set up tours, give advice and negotiate with sellers.
Similar homes
- $599,0003 bd2 ba1.9k sqft52171 Echo Valley View Ct, Oakhurst, CA 93644For Sale
 MLS ID #653647, Katie D. Miller. Fresno MLS
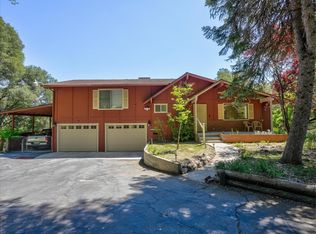
 - $489,8003 bd4 ba1.9k sqft36232 Finegold Creek Dr, North Fork, CA 93643For Sale
 MLS ID #653759, Gerald R. Brown Jr. Fresno MLS
 - $515,0003 bd2 ba2k sqft49628 Stillmeadow Dr, Oakhurst, CA 93644For Sale
 MLS ID #648714, Rene Christenson. Fresno MLS
 - $449,0003 bd2 ba1.7k sqft40528 Jean Rd W, Oakhurst, CA 93644For Sale
 MLS ID #651672, Katie D. Miller. Fresno MLS
 - $469,0003 bd3 ba2.1k sqft45221 Big Oak Ln, Oakhurst, CA 93644For SaleMLS ID #650451, Rene Christenson. Fresno MLS
- $585,0004 bd2 ba1.8k sqft42395 Maples Ln, Oakhurst, CA 93644For SaleMLS ID #653050, Delia Salazar. Fresno MLS
- $550,0004 bd3 ba2.3k sqft38788 Goldenrod Ln, Oakhurst, CA 93644For SaleMLS ID #644766, Rene Christenson. Fresno MLS
- $434,9993 bd2 ba1.7k sqft37927 China Creek Rd, Oakhurst, CA 93644For SaleMLS ID #647170, Kristin Bateman. Fresno MLS
- $549,0005 bd4 ba2.5k sqft46535 Eastwood Dr S, Oakhurst, CA 93644For SaleMLS ID #646855, Shelley M. Ballard. Fresno MLS
- $465,0003 bd2 ba1.9k sqft48866 Rock Point Rd, Oakhurst, CA 93644For SaleMLS ID #649436, Christopher J. Regert. Fresno MLS
- $619,0004 bd3 ba2.6k sqft39301 Moonray Ln, Oakhurst, CA 93644For SaleMLS ID #MP26041314, Miranda Arce, Realty Concepts, Ltd.. CRMLS
- $599,0003 bd3 ba2.2k sqft38720 Highway 41, Oakhurst, CA 93644For SaleMLS ID #650388, Tchukon Shanks. Fresno MLS
- $410,0003 bd2 ba1.9k sqft39749 Pine Ridge Rd, Oakhurst, CA 93644For SaleMLS ID #651626, Justin A. Barigian. Fresno MLS
- $334,6004 bd3 ba1.9k sqft40700 Road 425a, Oakhurst, CA 93644AuctionMLS ID #IV26120060, NEVEN SPRALJA, REALHOME SERVICES & SOLUTIONS. CRMLS
- $539,0003 bd3 ba1.5k sqft53235 Finegold Creek Ct, North Fork, CA 93643For SaleMLS ID #651447, Leanne M. Shaw. Fresno MLS
- $629,0003 bd2 ba1.9k sqft39597 Evergreen Dr, Oakhurst, CA 93644For SaleMLS ID #651504, Rick Jackson. Fresno MLS
- $629,0003 bd2 ba1.9k sqft39670 Highview Dr, Oakhurst, CA 93644For SaleMLS ID #650749, Rick Jackson. Fresno MLS
- $425,0004 bd4 ba1.6k sqft38797 Highway 41, Oakhurst, CA 93644For SaleMLS ID #FR25282345, Shelley Ballard, Ballard Properties. CRMLS
- $499,0004 bd3 ba2.7k sqft47436 Modoc Rd, Coarsegold, CA 93614For SaleMLS ID #650016, Katie D. Miller. Fresno MLS
- $484,0003 bd2 ba2.4k sqft42177 Lone Olive Ln, Ahwahnee, CA 93601For SaleMLS ID #MP26159897, Dylan Shull, Concierge Homes. CRMLS
Local buyer's agents are ready to help
