ITS A 2-FER with NEW list price of $597,000 ... A beautiful mountain home, plus mobile, plus shop on two adjoining properties, 2nd address is 39597 Evergreen Drive, Oakhurst ... ALL SOLD TOGETHER AS ONE. The main home sits on .75 +/- acre 1,974 sq ft with 3 bedrooms, office and versatile bonus room ideal for sewing, or additional work space. This home has large open living room with fireplace, beautiful cedar ceiling and plenty of windows to enjoy outdoor views. The kitchen is light with generous countertops, propane range and separate eating area. The very spacious master bedroom and bath have a door going to large deck and spa overlooking mountain views. Additional garage and storage downstairs isn't included in the sq ft.. Outdoor features include mature landscaping, unique wrought-iron fencing, decorative boulders, patios and new composite deck. Walk down the driveway to the additional property which includes a 25'x35' shop with double doors, a high ceiling and power for car enthusiasts or anyone needing extra workspace and storage. There is a paid solar system at the shop which feeds the main home. Continue on to a very clean 1960s mobile home 1 bedroom, 1 bath, approximately 1,000 sq ft currently used as storage. The property is near downtown Oakhurst yet remains private with easy access to Bass Lake and Yosemite National Park. Property highlights include: *Owned solar system *Shop 25x35 ft *Newly installed composite deck *8x11' storage shed at shop, plus garden shed (on slabs) *Two wells and 2 septic systems *Transferable (Prorated) 1 year Home Warranty. This truly unique property combines versatility, charm and outstanding location. If you're looking for a distinctive home with room to work, play and enjoy the beauty of the Sierra foothills, this is a must-see opportunity.
For sale
Price cut: $32K (9/26)
$597,000
39670 Highview Dr, Oakhurst, CA 93644
3beds
2baths
1,974sqft
Residential, Single Family Residence
Built in 1964
1.48 Acres Lot
$577,500 Zestimate®
$302/sqft
$-- HOA
What's special
- 115 days
- 300
- 31
Zillow last checked:
Listing updated:
Listed by:
Rick Jackson DRE #01718285 559-760-2789 rjackson@sti.net,
Century 21 Select Real Estate
Source: Fresno MLS,MLS#: 650749Originating MLS: Fresno MLS
Facts & features
Interior
Bedrooms & bathrooms
- Bedrooms: 3
- Bathrooms: 2
Primary bedroom
- Area: 0
- Dimensions: 0 x 0
Bedroom 1
- Area: 0
- Dimensions: 0 x 0
Bedroom 2
- Area: 0
- Dimensions: 0 x 0
Bedroom 3
- Area: 0
- Dimensions: 0 x 0
Bedroom 4
- Area: 0
- Dimensions: 0 x 0
Bathroom
- Features: Tub/Shower, Shower
Dining room
- Area: 0
- Dimensions: 0 x 0
Family room
- Area: 0
- Dimensions: 0 x 0
Kitchen
- Features: Breakfast Bar
- Area: 0
- Dimensions: 0 x 0
Living room
- Area: 0
- Dimensions: 0 x 0
Basement
- Area: 0
Heating
- Other
Cooling
- Evaporative Cooling, Other
Appliances
- Included: F/S Range/Oven, Dishwasher, Microwave, Trash Compactor
- Laundry: Inside, Laundry Closet
Features
- Isolated Bedroom, Office, Den/Study
- Flooring: Carpet, Other
- Windows: Double Pane Windows
- Number of fireplaces: 1
- Fireplace features: Masonry
Interior area
- Total structure area: 1,974
- Total interior livable area: 1,974 sqft
Video & virtual tour
Property
Parking
- Total spaces: 1
- Parking features: Potential RV Parking, Carport, Work/Shop Area
- Attached garage spaces: 1
- Has carport: Yes
Features
- Levels: One
- Stories: 1
- Patio & porch: Covered, Uncovered, Deck, Other
- Has spa: Yes
- Spa features: Above Ground
- Fencing: Fenced
Lot
- Size: 1.48 Acres
- Features: Foothill, Drip System
Details
- Additional structures: Workshop, Shed(s), Other
- Parcel number: 066350021000
Construction
Type & style
- Home type: SingleFamily
- Property subtype: Residential, Single Family Residence
Materials
- Wood Siding
- Foundation: Concrete
- Roof: Composition
Condition
- Year built: 1964
Utilities & green energy
- Electric: On
- Water: Private
- Utilities for property: Public Utilities, Propane
Green energy
- Energy generation: Solar
Community & HOA
Location
- Region: Oakhurst
Financial & listing details
- Price per square foot: $302/sqft
- Tax assessed value: $454,148
- Date on market: 6/23/2026
- Cumulative days on market: 97 days
- Listing agreement: Exclusive Right To Sell
- Listing terms: Conventional,Cash
Estimated market value
$577,500
$549,000 - $606,000
$2,328/mo
Price history
| Date | Event | Price |
|---|---|---|
| 9/26/2026 | Price change | $597,000-5.1%$302/sqft |
Source: Fresno MLS #650749 Report a problem | ||
| 8/3/2026 | Price change | $629,000-3.1%$319/sqft |
Source: Fresno MLS #650749 Report a problem | ||
| 6/23/2026 | Listed for sale | $649,000+54.5%$329/sqft |
Source: Fresno MLS #650749 Report a problem | ||
| 4/20/2022 | Sold | $420,000-21.5%$213/sqft |
Source: Public Record Report a problem | ||
| 2/22/2022 | Pending sale | $535,000$271/sqft |
Source: Fresno MLS #573224 Report a problem | ||
| 2/18/2022 | Listed for sale | $535,000$271/sqft |
Source:  CRMLS #FR22032420 Report a problem CRMLS #FR22032420 Report a problem | ||
Public tax history
| Year | Property taxes | Tax assessment |
|---|---|---|
| 2026 | -- | $454,148 +2% |
| 2025 | $4,701 +2.7% | $445,244 +2% |
| 2024 | $4,579 -0.7% | $436,515 +2% |
| 2023 | $4,612 +337.5% | $427,956 +301.9% |
| 2022 | $1,054 +1.5% | $106,471 +2% |
| 2021 | $1,039 +0.6% | $104,384 +1% |
| 2020 | $1,033 +2% | $103,314 +2% |
| 2019 | $1,012 +2.5% | $101,289 +2% |
| 2018 | $987 +2% | $99,304 +2% |
| 2017 | $968 | $97,358 +2% |
| 2016 | $968 +6.8% | $95,450 +1.5% |
| 2015 | $906 | $94,017 +2% |
| 2014 | $906 +2.2% | $92,176 +0.5% |
| 2013 | $887 | $91,761 +2% |
| 2012 | -- | $89,963 +2% |
| 2011 | -- | $88,200 +0.8% |
| 2010 | -- | $87,542 +1.8% |
| 2008 | -- | $86,031 +2% |
| 2007 | -- | $84,345 +2% |
| 2006 | $801 | $82,692 +2% |
| 2005 | -- | $81,072 +3.9% |
| 2003 | $752 | $78,028 +2% |
| 2002 | -- | $76,499 +2% |
| 2001 | -- | $75,000 |
Find assessor info on the county website
Monthly payment
Est. payment
Payment breakdown
Explore the cost of this home by adjusting the details. Changes won't be saved.Climate risks
Neighborhood: 93644
Nearby schools
Schools provided by the listing agent
- Elementary: Oakhurst
- Middle: Oak Creek
- High: Yosemite
Source: Fresno MLS. This data may not be complete. We recommend contacting the local school district to confirm school assignments for this home.
Similar homes
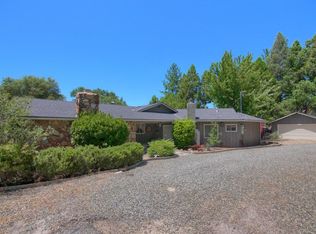
- $597,0003 bd2 ba1.9k sqft39597 Evergreen Dr, Oakhurst, CA 93644For Sale
 MLS ID #651504, Rick Jackson. Fresno MLS
 - $599,0003 bd3 ba2.2k sqft38720 Highway 41, Oakhurst, CA 93644For Sale
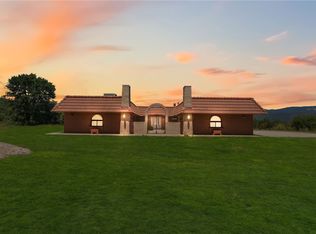 MLS ID #FR26128570, Tchukon Shanks, London Properties, Ltd. CRMLS
 - $599,0003 bd3 ba2.2k sqft42203 Oak Ln, Oakhurst, CA 93644For Sale
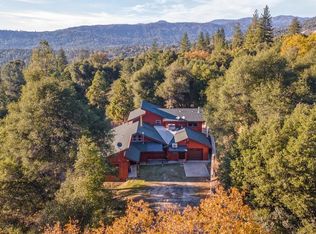 MLS ID #654656, Rene Christenson. Fresno MLS
 - $639,0003 bd2 ba2.2k sqft39367 Pine Ridge Rd, Oakhurst, CA 93644For Sale
 MLS ID #PW26132694, Chanelle Clark, Luxre Realty, Inc.. CRMLS
