Elevated foothill living meets thoughtful design in this beautifully crafted tri-level custom home offering 4 bedrooms, 3 bathrooms, and 2,655 square feet of refined yet comfortable living space. The well-planned multi-level layout creates a natural flow while providing separation and privacy between living areas — ideal for entertaining, hosting guests, or multi-generational living.
Inside, you’ll find generously proportioned bedrooms and multiple family and living spaces designed for both gathering and retreat. The bright white kitchen is filled with natural light and appointed with quartz countertops and stainless steel appliances, creating a crisp, elegant focal point that feels both modern and timeless — perfect for everyday living and elevated entertaining alike.
Step outside to the expansive back deck, where views of Deadwood Mountain & surrounding scenery provide a beautiful backdrop for morning coffee, sunset dinners, and peaceful evenings under the foothill sky.
Significant recent upgrades enhance both comfort and long-term value, including a metal roof and HVAC system replaced within the last 5 years. solar further improves the home’s efficiency and sustainability.
Situated on 1.39 acres, the property offers a classic foothill setting with space to enjoy while remaining manageable. A spacious 3-car attached garage adds convenience and functionality. With a prime location just minutes from Oakhurst and Bass Lake, and approximately 18 miles from Yosemite National Park, this home offers convenient access to some of the area’s most popular destinations and is well-suited for short-term rental use, with a history of prior use.
For sale
Listed by: Realty Concepts, Ltd. • Miranda Arce • Contact: 559-760-3373
Price cut: $20K (9/18)
$599,000
39301 Moonray Ln, Oakhurst, CA 93644
4beds
2,655sqft
Single Family Residence
Built in 1993
1.39 Acres Lot
$581,000 Zestimate®
$226/sqft
$-- HOA
What's special
- 229 days
- 561
- 52
Zillow last checked:
Listing updated:
Listed by:
Miranda Arce DRE #02007827 559-760-3373,
Realty Concepts, Ltd.
Source: CRMLS,MLS#: MP26041314 Originating MLS: California Regional MLS
Originating MLS: California Regional MLSFacts & features
Interior
Bedrooms & bathrooms
- Bedrooms: 4
- Bathrooms: 3
- Full bathrooms: 3
- Main level bathrooms: 2
- Main level bedrooms: 2
Rooms
- Room types: Bonus Room, Bedroom, Den, Family Room, Game Room, Kitchen, Laundry, Living Room
Bedroom
- Features: Multi-Level Bedroom
Bathroom
- Features: Bathtub, Dual Sinks, Jetted Tub, Separate Shower, Tile Counters, Tub Shower
Heating
- Central, ENERGY STAR Qualified Equipment, Fireplace(s)
Cooling
- Central Air, ENERGY STAR Qualified Equipment
Appliances
- Included: Double Oven, Dishwasher, Electric Cooktop, Electric Oven, Dryer, Washer
- Laundry: Inside
Features
- High Ceilings, Multiple Staircases, Quartz Counters
- Flooring: Carpet, Laminate
- Windows: Double Pane Windows
- Has fireplace: Yes
- Fireplace features: Bonus Room, Wood Burning
- Common walls with other units/homes: No Common Walls
Interior area
- Total interior livable area: 2,655 sqft
Property
Parking
- Total spaces: 3
- Parking features: Direct Access, Driveway, Garage Faces Front, Garage, Paved
- Attached garage spaces: 3
Accessibility
- Accessibility features: Safe Emergency Egress from Home, Low Pile Carpet
Features
- Levels: Three Or More
- Stories: 3
- Entry location: Front
- Patio & porch: Rear Porch, Deck, Wood
- Pool features: None
- Has spa: Yes
- Spa features: Above Ground
- Fencing: None
- Has view: Yes
- View description: Hills, Mountain(s)
Lot
- Size: 1.39 Acres
- Features: Front Yard, Irregular Lot, Trees
Details
- Parcel number: 065142032
- Special conditions: Standard
Construction
Type & style
- Home type: SingleFamily
- Architectural style: Custom
- Property subtype: Single Family Residence
Materials
- Foundation: Concrete Perimeter
- Roof: Metal
Condition
- Turnkey
- New construction: No
- Year built: 1993
Utilities & green energy
- Sewer: Mound Septic
- Water: Public
- Utilities for property: Cable Available, Electricity Connected, Sewer Connected, Water Connected
Green energy
- Energy generation: Solar
Community & HOA
Community
- Features: Biking, Foothills
Location
- Region: Oakhurst
Financial & listing details
- Price per square foot: $226/sqft
- Tax assessed value: $682,355
- Date on market: 2/24/2026
- Cumulative days on market: 229 days
- Listing terms: Submit
- Road surface type: Paved
Estimated market value
$581,000
$552,000 - $610,000
$3,153/mo
Price history
| Date | Event | Price |
|---|---|---|
| 9/18/2026 | Price change | $599,000-3.2%$226/sqft |
Source:  CRMLS #MP26041314 Report a problem CRMLS #MP26041314 Report a problem | ||
| 7/10/2026 | Price change | $619,000-1.6%$233/sqft |
Source: CRMLS #MP26041314 Report a problem | ||
| 5/30/2026 | Price change | $629,000-3.1%$237/sqft |
Source: CRMLS #MP26041314 Report a problem | ||
| 3/26/2026 | Price change | $649,000-3%$244/sqft |
Source: CRMLS #MP26041314 Report a problem | ||
| 3/18/2026 | Listed for sale | $669,000-3%$252/sqft |
Source: CRMLS #MP26041314 Report a problem | ||
| 2/15/2026 | Listing removed | $690,000$260/sqft |
Source: Fresno MLS #636466 Report a problem | ||
| 11/4/2025 | Price change | $690,000-0.7%$260/sqft |
Source: Fresno MLS #636466 Report a problem | ||
| 9/3/2025 | Listed for sale | $695,000$262/sqft |
Source: Fresno MLS #636466 Report a problem | ||
| 8/28/2025 | Listing removed | $695,000$262/sqft |
Source: Fresno MLS #634678 Report a problem | ||
| 7/31/2025 | Listed for sale | $695,000$262/sqft |
Source: Fresno MLS #634678 Report a problem | ||
| 7/14/2025 | Listing removed | $695,000$262/sqft |
Source: Fresno MLS #629050 Report a problem | ||
| 4/27/2025 | Listed for sale | $695,000+3%$262/sqft |
Source: Fresno MLS #629050 Report a problem | ||
| 7/16/2022 | Contingent | $675,000+5%$254/sqft |
Source: CRMLS #MP22077599 Report a problem | ||
| 7/15/2022 | Sold | $643,000-4.7%$242/sqft |
Source: Public Record Report a problem | ||
| 7/7/2022 | Price change | $675,000-10%$254/sqft |
Source: CRMLS #MP22077599 Report a problem | ||
| 7/6/2022 | Pending sale | $750,000$282/sqft |
Source: CRMLS #MP22077599 Report a problem | ||
| 5/10/2022 | Contingent | $750,000$282/sqft |
Source: CRMLS #MP22077599 Report a problem | ||
| 4/17/2022 | Listed for sale | $750,000+138.1%$282/sqft |
Source: CRMLS #MP22077599 Report a problem | ||
| 2/6/2020 | Sold | $315,000-6%$119/sqft |
Source: Public Record Report a problem | ||
| 1/21/2020 | Pending sale | $335,000$126/sqft |
Source: London Properties, Ltd. #532999 Report a problem | ||
| 11/1/2019 | Listed for sale | $335,000$126/sqft |
Source: London Properties, Ltd. #532999 Report a problem | ||
Public tax history
| Year | Property taxes | Tax assessment |
|---|---|---|
| 2026 | -- | $682,355 +2% |
| 2025 | $7,163 +2.6% | $668,976 +2% |
| 2024 | $6,980 -0.7% | $655,860 +2% |
| 2023 | $7,029 +98.6% | $643,000 +98.1% |
| 2022 | $3,540 +1.3% | $324,627 +2% |
| 2021 | $3,494 -23.1% | $318,263 -23.3% |
| 2020 | $4,546 +1.8% | $414,724 +2% |
| 2019 | $4,464 +4.1% | $406,593 +2% |
| 2018 | $4,288 +1.8% | $398,622 +2% |
| 2017 | $4,211 | $390,807 +2% |
| 2016 | $4,211 +6.3% | $383,145 +1.5% |
| 2015 | $3,961 | $377,391 +2% |
| 2014 | $3,961 +2.1% | $370,000 +0.5% |
| 2013 | $3,880 | $368,329 +2% |
| 2012 | -- | $361,108 +2% |
| 2011 | -- | $354,028 +0.8% |
| 2010 | -- | $351,383 +1.8% |
| 2008 | -- | $345,312 +2% |
| 2007 | -- | $338,542 +2% |
| 2006 | $3,536 | $331,905 +2% |
| 2005 | -- | $325,398 +3.9% |
| 2003 | $3,341 | $313,172 +2% |
| 2002 | -- | $307,032 +2% |
| 2001 | -- | $301,012 |
Find assessor info on the county website
Monthly payment
Est. payment
Payment breakdown
Explore the cost of this home by adjusting the details. Changes won't be saved.Climate risks
Neighborhood: 93644
Similar homes
- $599,0003 bd3 ba2.2k sqft42203 Oak Ln, Oakhurst, CA 93644For Sale
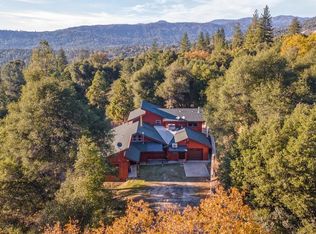 MLS ID #654656, Rene Christenson. Fresno MLS
 - $550,0004 bd3 ba2.3k sqft38788 Goldenrod Ln, Oakhurst, CA 93644For Sale
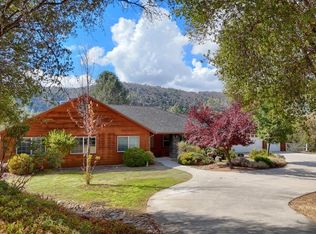 MLS ID #644766, Rene Christenson. Fresno MLS
 - $599,0003 bd3 ba2.2k sqft38720 Highway 41, Oakhurst, CA 93644For Sale
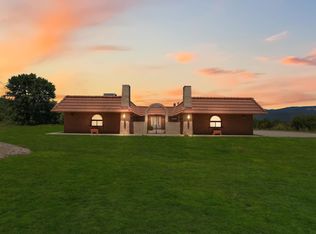 MLS ID #650388, Tchukon Shanks. Fresno MLS
 - $599,0005 bd3 ba2.1k sqft51591 Ponderosa Way, Oakhurst, CA 93644For Sale
 MLS ID #652614, Leonard D. Sharp. Fresno MLS
