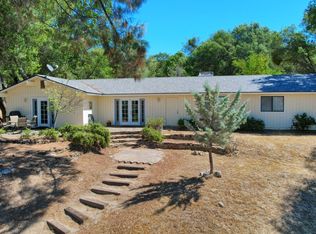
Gorgeous mountain views await you at this beautiful 4 large bedrooms, 3 baths home with an updated kitchen! The light and bright main living area with views from the sliding glass door and vaulted ceiling has an open flow from the living room, dining room and kitchen. The kitchen has a center island with breakfast bar, lots of granite counters and backsplash, recessed lighting, stainless steel appliances, garden window and extra cabinets for storage. The bedrooms are large with bathrooms and the primary bedroom has a walk-in closet, 2 sink vanity, and separate shower and bathtub. The spacious back patio offers more lovely views and a wonderful place to entertain or barbecue for family and friends! Beautiful private setting with a concrete driveway to a 3 car garage! 25 minutes to southern Yosemite National Park entrance and less than 10 minutes to Bass Lake. This home has details and features that you need to see! Come and see the views for yourself!
For sale
Price cut: $25K (5/7)
$550,000
38788 Goldenrod Ln, Oakhurst, CA 93644
4beds
3baths
2,320sqft
:
Get pre-qualified$3,560/mo
Residential, Single Family Residence
Built in 2005
5.04 Acres Lot
$538,300 Zestimate®
$237/sqft
$-- HOA
What's special
- 146 days |
- 1,002 |
- 58 |
Zillow last checked:
Listing updated:
Listed by:
Rene Christenson DRE #01443089 559-760-4221,
Century 21 Ditton Realty
Source: Fresno MLS,MLS#: 644766Originating MLS: Fresno MLS
Facts & features
Interior
Bedrooms & bathrooms
- Bedrooms: 4
- Bathrooms: 3
Primary bedroom
- Area: 0
- Dimensions: 0 x 0
Bedroom 1
- Area: 0
- Dimensions: 0 x 0
Bedroom 2
- Area: 0
- Dimensions: 0 x 0
Bedroom 3
- Area: 0
- Dimensions: 0 x 0
Bedroom 4
- Area: 0
- Dimensions: 0 x 0
Bathroom
- Features: Tub/Shower, Shower, Tub
Dining room
- Features: Formal
- Area: 0
- Dimensions: 0 x 0
Family room
- Area: 0
- Dimensions: 0 x 0
Kitchen
- Features: Breakfast Bar
- Area: 0
- Dimensions: 0 x 0
Living room
- Area: 0
- Dimensions: 0 x 0
Basement
- Area: 0
Heating
- Central
Cooling
- Central Air
Appliances
- Included: Gas Appliances, Dishwasher, Microwave, Refrigerator
- Laundry: Inside, Utility Room
Features
- Built-in Features, Office
- Flooring: Laminate, Tile, Hardwood
- Windows: Double Pane Windows
- Has fireplace: No
Interior area
- Total structure area: 2,320
- Total interior livable area: 2,320 sqft
Property
Parking
- Total spaces: 3
- Parking features: Garage - Attached
- Attached garage spaces: 3
Features
- Levels: One
- Stories: 1
- Patio & porch: Uncovered, Concrete
- Fencing: Fenced
Lot
- Size: 5.04 Acres
- Features: Foothill
Details
- Parcel number: 066450018000
- Zoning: RMS
Construction
Type & style
- Home type: SingleFamily
- Property subtype: Residential, Single Family Residence
Materials
- Wood Siding
- Foundation: Concrete
- Roof: Composition
Condition
- Year built: 2005
Utilities & green energy
- Electric: On
- Sewer: Septic Tank
- Water: Public
- Utilities for property: Public Utilities, Propane
Community & HOA
Location
- Region: Oakhurst
Financial & listing details
- Price per square foot: $237/sqft
- Tax assessed value: $422,913
- Annual tax amount: $4,803
- Date on market: 3/3/2026
- Cumulative days on market: 571 days
- Listing agreement: Exclusive Right To Sell
- Listing terms: Government,Conventional,Cash
Estimated market value
$538,300
$511,000 - $565,000
$2,745/mo
Price history
| Date | Event | Price |
|---|---|---|
| 5/7/2026 | Price change | $550,000-4.3%$237/sqft |
Source: Fresno MLS #644766 Report a problem | ||
| 4/23/2026 | Listed for sale | $575,000$248/sqft |
Source: Fresno MLS #644766 Report a problem | ||
| 4/13/2026 | Pending sale | $575,000$248/sqft |
Source: Fresno MLS #644766 Report a problem | ||
| 3/4/2026 | Listed for sale | $575,000-2.5%$248/sqft |
Source: Fresno MLS #644766 Report a problem | ||
| 1/24/2026 | Listing removed | $590,000$254/sqft |
Source:  SDMLS #FR24222113 Report a problem SDMLS #FR24222113 Report a problem | ||
| 10/12/2025 | Price change | $590,000-1.7%$254/sqft |
Source: Fresno MLS #620705 Report a problem | ||
| 4/17/2025 | Price change | $600,000-2.4%$259/sqft |
Source: Fresno MLS #620705 Report a problem | ||
| 3/6/2025 | Price change | $615,000-3.8%$265/sqft |
Source: Fresno MLS #620705 Report a problem | ||
| 1/27/2025 | Price change | $639,000-1.5%$275/sqft |
Source: Fresno MLS #620705 Report a problem | ||
| 11/22/2024 | Listed for sale | $649,000$280/sqft |
Source: Fresno MLS #620705 Report a problem | ||
| 11/4/2024 | Pending sale | $649,000$280/sqft |
Source: Fresno MLS #620705 Report a problem | ||
| 10/27/2024 | Listed for sale | $649,000+88.1%$280/sqft |
Source: Fresno MLS #620705 Report a problem | ||
| 12/2/2013 | Sold | $345,000-4.1%$149/sqft |
Source: Public Record Report a problem | ||
| 9/10/2013 | Price change | $359,900-4%$155/sqft |
Source: CENTURY 21 Ditton Realty #YG13054218 Report a problem | ||
| 7/13/2013 | Price change | $374,900-6.3%$162/sqft |
Source: CENTURY 21 Ditton Realty #YG13054218 Report a problem | ||
| 5/14/2013 | Price change | $399,900-4.6%$172/sqft |
Source: CENTURY 21 Ditton Realty #YG13054218 Report a problem | ||
| 3/30/2013 | Listed for sale | $419,000+5%$181/sqft |
Source: Century 21 Ditton Realty #406402 Report a problem | ||
| 1/22/2011 | Listing removed | $399,000$172/sqft |
Source: Coldwell Banker Premier Real Estate #56986 Report a problem | ||
| 6/25/2010 | Price change | $399,000-4.8%$172/sqft |
Source: Coldwell Banker Premier Real Estate #56986 Report a problem | ||
| 4/26/2010 | Listed for sale | $419,000-16.2%$181/sqft |
Source: Coldwell Banker #56986 Report a problem | ||
| 3/22/2005 | Sold | $500,000+525%$216/sqft |
Source: Public Record Report a problem | ||
| 6/25/2003 | Sold | $80,000$34/sqft |
Source: Public Record Report a problem | ||
Public tax history
| Year | Property taxes | Tax assessment |
|---|---|---|
| 2025 | $4,803 +2.6% | $422,913 +2% |
| 2024 | $4,680 -4.3% | $414,622 +2% |
| 2023 | $4,888 +3.1% | $406,493 +2% |
| 2022 | $4,743 +6.3% | $398,523 +2% |
| 2021 | $4,462 +3.9% | $390,710 +1% |
| 2020 | $4,296 +1.8% | $386,704 +2% |
| 2019 | $4,219 +2.3% | $379,123 +2% |
| 2018 | $4,125 +1.8% | $371,690 +2% |
| 2017 | $4,054 | $364,403 +2% |
| 2016 | $4,054 +6.1% | $357,258 +1.5% |
| 2015 | $3,819 | $351,893 +2% |
| 2014 | $3,819 +7.8% | $345,000 +4.2% |
| 2013 | $3,542 | $331,232 +8.4% |
| 2012 | -- | $305,565 |
| 2011 | -- | $305,565 |
| 2010 | -- | $305,565 -42.4% |
| 2008 | -- | $530,603 +2% |
| 2007 | -- | $520,200 +2% |
| 2006 | $5,470 | $510,000 |
Find assessor info on the county website
Monthly payment
Est. payment
Payment breakdown
Explore the cost of this home by adjusting the details. Changes won't be saved.Climate risks
Neighborhood: 93644
Getting around
0 / 100
Car-DependentNearby schools
GreatSchools rating
- 4/10Oakhurst Elementary SchoolGrades: K-5Distance: 1.3 mi
- 6/10Oak Creek Intermediate SchoolGrades: 6-8Distance: 1.4 mi
Schools provided by the listing agent
- Elementary: Oakhurst
- Middle: Oak Creek
- High: Yosemite
Source: Fresno MLS. This data may not be complete. We recommend contacting the local school district to confirm school assignments for this home.
- $480,0003 bd2 ba1.8k sqft38778 Goldenrod Ln, Oakhurst, CA 93644Sold
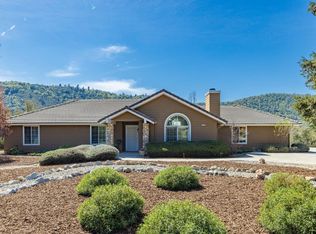
- $670,3003 bd3 ba2.6k sqft38816 Goldenrod Ln, Oakhurst, CA 93644Off Market
- $523,5004 bd2 ba2.1k sqft38805 Goldenrod Ln, Oakhurst, CA 93644Off Market
- $578,3003 bd2 ba2k sqft38790 Buttercup Ln, Oakhurst, CA 93644Off Market
- $516,6003 bd2 ba2.1k sqft38777 Goldenrod Ln, Oakhurst, CA 93644Off Market
- $649,4004 bd2 ba2.9k sqft38844 Buttercup Ln, Oakhurst, CA 93644Off Market
- $488,3003 bd2 ba1.7k sqft38688 Goldenrod Ln, Oakhurst, CA 93644Off Market
- $518,5003 bd2 ba2.4k sqft49779 Meadowwood Rd, Oakhurst, CA 93644Off Market
A local agent can set up tours, give advice and negotiate with sellers.
Similar homes
- $515,0003 bd2 ba2k sqft49628 Stillmeadow Dr, Oakhurst, CA 93644For Sale
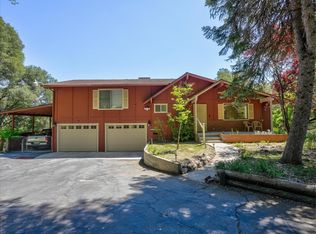 MLS ID #648714, Rene Christenson. Fresno MLS
 - $549,0005 bd4 ba2.5k sqft46535 Eastwood Dr S, Oakhurst, CA 93644For Sale
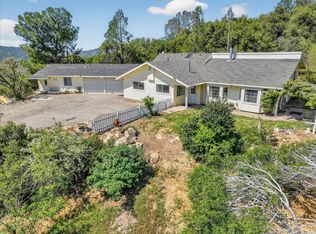 MLS ID #646855, Shelley M. Ballard. Fresno MLS
 - $599,9006 bd4 ba2.6k sqft50689 Critter Creek Ln, Oakhurst, CA 93644For Sale
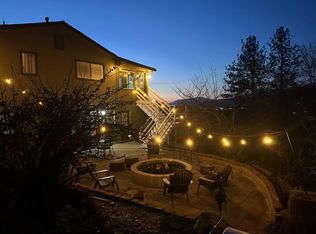 MLS ID #648378, Jason Gobeli. Fresno MLS
 - $649,0004 bd3 ba2.6k sqft39406 John West Rd, Oakhurst, CA 93644For Sale
 MLS ID #645375, Rene Christenson. Fresno MLS
 - $539,9003 bd2 ba2k sqft50856 Westview Ct, Oakhurst, CA 93644For SaleMLS ID #647980, Laura B. Shaw. Fresno MLS
- $520,0004 bd2 ba1.8k sqft37354 Romero Ln, Coarsegold, CA 93614For SaleMLS ID #647008, Rene Christenson. Fresno MLS
- $450,0003 bd3 ba2.3k sqft50622 Critter Creek Ln, Oakhurst, CA 93644For SaleMLS ID #636862, John Bortz. Fresno MLS
- $499,0004 bd3 ba2.4k sqft39314 Manzanita Dr, Oakhurst, CA 93644For SaleMLS ID #652630, Leonard D. Sharp. Fresno MLS
- $479,0003 bd2 ba1.7k sqft40182 Alerna Way, Oakhurst, CA 93644For SaleMLS ID #643156, Donna Pride. Fresno MLS
- $550,0003 bd2 ba2.4k sqft36774 Venado Dr, Coarsegold, CA 93614For SaleMLS ID #647463, Kristin Price. Fresno MLS
- $585,0003 bd3 ba2.2k sqft50655 Barcus Cir, Coarsegold, CA 93614For SaleMLS ID #648947, Shelley M. Ballard. Fresno MLS
- $674,8004 bd2 ba2.1k sqft39520 Pierce Lake Dr, Oakhurst, CA 93644For SaleMLS ID #647697, Gerald R. Brown Jr. Fresno MLS
- $420,0004 bd3 ba1.9k sqft38696 Sierra Lakes Dr, Oakhurst, CA 93644For SaleMLS ID #651223, Sheree Bulmer. Fresno MLS
- $545,0003 bd2 ba1.9k sqft36686 Mattie Fhy Ct, Coarsegold, CA 93614For SaleMLS ID #649605, Julie F. Gerken. Fresno MLS
- $585,0004 bd3 ba2.3k sqft33867 Jennifer Ct, Coarsegold, CA 93614For SaleMLS ID #645440, Caprice Parry. Fresno MLS
- $399,9993 bd3 ba1.7k sqft39384 Road 425b, Oakhurst, CA 93644For SaleMLS ID #646670, Jennifer Casey. Fresno MLS
- $450,0003 bd2 ba2k sqft50613 Granite Butte Way, Oakhurst, CA 93644For SaleMLS ID #639307, Adam Chan. Fresno MLS
- $499,0004 bd4 ba2.8k sqft36844 Deer Path Cir, Coarsegold, CA 93614For SaleMLS ID #613375, Donna Pride. Fresno MLS
- $475,0003 bd2 ba1.5k sqft41324 Pamela Place, Oakhurst, CA 93644For SaleMLS ID #242349, Elisa R Moran, RE/MAX Success. TCMLS
- $599,0004 bd3 ba2k sqft42583 Shady Ln, Oakhurst, CA 93644For SaleMLS ID #641945, Rene Christenson. Fresno MLS
Local buyer's agents are ready to help
