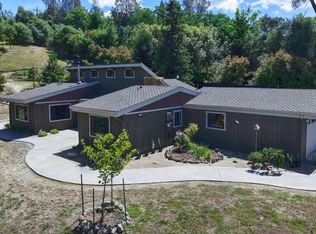
This remodeled log sided 4 bedroom, 3 bath home is the perfect second home or vacation rental. Close to many famous recreational activities, in the heart of California's Central Valley, with the Sierra Nevada Mountain Range in your backyard and just short drives to the southern gateway to Yosemite National Park, Mariposa Grove home to California's giant Sequoia Redwood trees, and to the incomparable Yosemite Valley where Yosemite Falls, Half Dome, and El Capitan are home to Yosemite Valley. Close to quaint resort towns such as downtown Oakhurst and Bass Lake. While outdoor adventures top travel itineraries, you'll always feel like you are on vacation. This property is also just steps away to Lewis Creek with its Red Rock and Cordelieu Falls just downstream from the trail head and also close by to Nelder Grove home to another Grove of an ancient Giant Redwood Sequoia trees! Successful vacation rental!
For sale
$599,000
42583 Shady Ln, Oakhurst, CA 93644
4beds
3baths
2,040sqft
Residential, Single Family Residence
Built in 1959
-- sqft lot
$677,100 Zestimate®
$294/sqft
$-- HOA
What's special
- 244 days
- 316
- 10
Zillow last checked:
Listing updated:
Listed by:
Rene Christenson DRE #01443089 559-760-4221,
Century 21 Ditton Realty
Source: Fresno MLS,MLS#: 641945Originating MLS: Fresno MLS
Facts & features
Interior
Bedrooms & bathrooms
- Bedrooms: 4
- Bathrooms: 3
Primary bedroom
- Area: 0
- Dimensions: 0 x 0
Bedroom 1
- Area: 0
- Dimensions: 0 x 0
Bedroom 2
- Area: 0
- Dimensions: 0 x 0
Bedroom 3
- Area: 0
- Dimensions: 0 x 0
Bedroom 4
- Area: 0
- Dimensions: 0 x 0
Bathroom
- Features: Tub/Shower
Dining room
- Features: Living Room/Area
- Area: 0
- Dimensions: 0 x 0
Family room
- Area: 0
- Dimensions: 0 x 0
Kitchen
- Area: 0
- Dimensions: 0 x 0
Living room
- Area: 0
- Dimensions: 0 x 0
Basement
- Area: 0
Heating
- Central
Cooling
- Central Air
Appliances
- Included: Gas Appliances, Dishwasher, Microwave
- Laundry: Inside
Features
- Isolated Bedroom, Isolated Bathroom, Built-in Features, Game Room
- Flooring: Carpet, Laminate, Tile
- Windows: Double Pane Windows
- Number of fireplaces: 1
- Fireplace features: Free Standing
- Common walls with other units/homes: No One Below
Interior area
- Total structure area: 2,040
- Total interior livable area: 2,040 sqft
Property
Parking
- Parking features: Open
- Has uncovered spaces: Yes
Features
- Levels: Two
- Stories: 2
- Entry location: Ground Floor,Second Floor
- Patio & porch: Covered, Uncovered, Concrete, Deck
- Has spa: Yes
- Spa features: Above Ground
- Fencing: Fenced
Lot
- Features: Rural, Other
Details
- Parcel number: 057360022000
- Zoning: RMS
Construction
Type & style
- Home type: SingleFamily
- Property subtype: Residential, Single Family Residence
Materials
- Log Siding
- Foundation: Concrete
- Roof: Composition
Condition
- Year built: 1959
Utilities & green energy
- Electric: On
- Sewer: Septic Tank
- Water: Public
- Utilities for property: Public Utilities, Propane
Community & HOA
Location
- Region: Oakhurst
Financial & listing details
- Price per square foot: $294/sqft
- Tax assessed value: $175,416
- Date on market: 12/31/2025
- Cumulative days on market: 620 days
- Listing agreement: Exclusive Right To Sell
- Listing terms: Conventional,Cash
Estimated market value
$677,100
$643,000 - $711,000
$2,555/mo
Price history
| Date | Event | Price |
|---|---|---|
| 1/30/2026 | Price change | $599,000-14.3%$294/sqft |
Source: Fresno MLS #641945 Report a problem | ||
| 1/9/2026 | Pending sale | $699,000$343/sqft |
Source: Fresno MLS #641945 Report a problem | ||
| 1/9/2026 | Listed for sale | $699,000$343/sqft |
Source: Fresno MLS #641945 Report a problem | ||
| 1/1/2026 | Listing removed | $699,000$343/sqft |
Source:  SDMLS #FR24238172 Report a problem SDMLS #FR24238172 Report a problem | ||
| 11/21/2024 | Listed for sale | $699,000-3.6%$343/sqft |
Source: Fresno MLS #621800 Report a problem | ||
| 8/19/2024 | Listing removed | $725,000$355/sqft |
Source: Fresno MLS #609460 Report a problem | ||
| 6/13/2024 | Price change | $725,000-19.4%$355/sqft |
Source: Fresno MLS #609460 Report a problem | ||
| 3/14/2024 | Listed for sale | $899,000+539.9%$441/sqft |
Source: Fresno MLS #609460 Report a problem | ||
| 11/19/2013 | Sold | $140,500+0.4%$69/sqft |
Source: Public Record Report a problem | ||
| 10/25/2013 | Price change | $140,000-6.7%$69/sqft |
Source: REALHome Services and Solutions #SW13116183 Report a problem | ||
| 9/27/2013 | Price change | $150,000-6.3%$74/sqft |
Source: Hubzu #SW13116183 Report a problem | ||
| 7/16/2013 | Price change | $160,000-5.9%$78/sqft |
Source: Hubzu #SW13116183 Report a problem | ||
| 6/19/2013 | Listed for sale | $170,000-28%$83/sqft |
Source: Hubzu #SW13116183 Report a problem | ||
| 3/21/2013 | Sold | $236,000-22.6%$116/sqft |
Source: Public Record Report a problem | ||
| 11/3/2006 | Sold | $305,000$150/sqft |
Source: Public Record Report a problem | ||
Public tax history
| Year | Property taxes | Tax assessment |
|---|---|---|
| 2026 | -- | $175,416 +2% |
| 2025 | $1,916 +2.5% | $171,978 +2% |
| 2024 | $1,869 -0.7% | $168,607 +2% |
| 2023 | $1,881 +3.5% | $165,302 +2% |
| 2022 | $1,817 +1.3% | $162,061 +2% |
| 2021 | $1,794 +0.5% | $158,884 +1% |
| 2020 | $1,786 +1.8% | $157,256 +2% |
| 2019 | $1,755 +2.2% | $154,174 +2% |
| 2018 | $1,716 +1.7% | $151,152 +2% |
| 2017 | $1,687 | $148,189 +2% |
| 2016 | $1,687 +6% | $145,284 +1.5% |
| 2015 | $1,592 | $143,103 +2% |
| 2014 | $1,592 -11.6% | $140,300 -17.2% |
| 2013 | $1,800 | $169,534 +10.2% |
| 2012 | -- | $153,842 -13.1% |
| 2011 | -- | $177,033 |
| 2010 | -- | $177,033 -43.1% |
| 2008 | -- | $311,100 +2% |
| 2007 | -- | $305,000 +210.7% |
| 2006 | $1,064 | $98,175 +2% |
| 2005 | -- | $96,251 +3.9% |
| 2003 | $1,007 | $92,637 +2% |
| 2002 | -- | $90,822 +2% |
| 2001 | -- | $89,042 |
Find assessor info on the county website
Monthly payment
Est. payment
Payment breakdown
Explore the cost of this home by adjusting the details. Changes won't be saved.Climate risks
Neighborhood: 93644
Nearby schools
Schools provided by the listing agent
- Elementary: Oakhurst
- Middle: Oak Creek
- High: Yosemite
Source: Fresno MLS. This data may not be complete. We recommend contacting the local school district to confirm school assignments for this home.
Similar homes
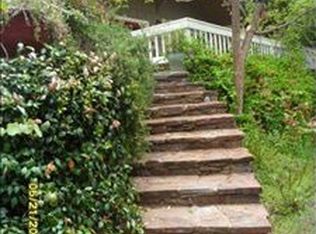
- $599,0003 bd3 ba2.2k sqft42203 Oak Ln, Oakhurst, CA 93644For Sale
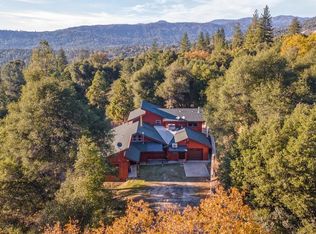 MLS ID #654656, Rene Christenson. Fresno MLS
 - $649,0004 bd3 ba2.6k sqft39406 John West Rd, Oakhurst, CA 93644For Sale
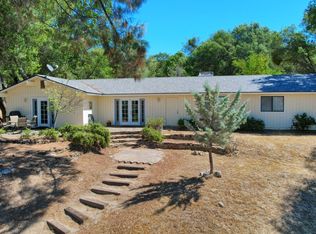 MLS ID #645375, Rene Christenson. Fresno MLS
 - $599,9006 bd4 ba2.6k sqft50689 Critter Creek Ln, Oakhurst, CA 93644For Sale
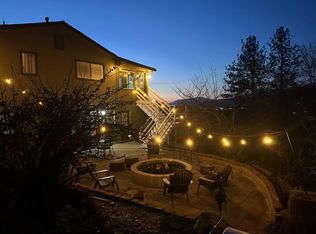 MLS ID #648378, Jason Gobeli. Fresno MLS
 - $539,9003 bd2 ba2k sqft50856 Westview Ct, Oakhurst, CA 93644For Sale
 MLS ID #647980, Laura B. Shaw. Fresno MLS
Local buyer's agents are ready to help
