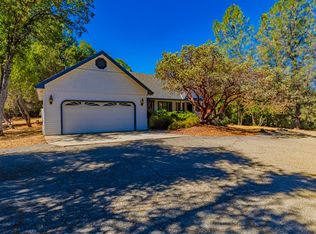

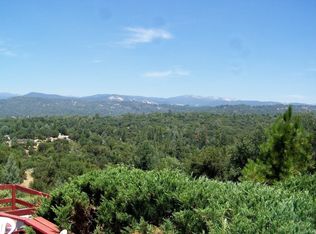
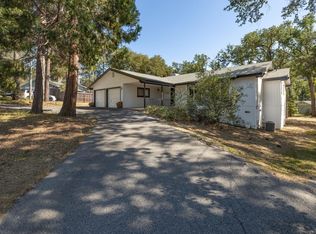
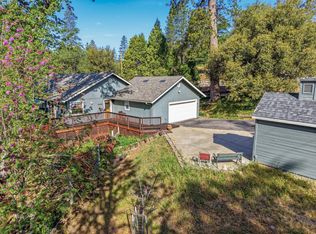
Welcome to this beautifully maintained 3-bedroom, 2-bath home located in the highly desirable Stillmeadow neighborhood, where convenience and natural beauty come together in one exceptional property. The property is designed for both functionality and convenience, featuring an attached three-car garage with a dedicated workshop area, a carport, and abundant storage throughout. RV owners will appreciate the complete RV hookup setup, making it easy to accommodate guests or your own travel adventures Plenty of parking in the circular driveway. The MOUNTAIN VIEWS and the sounds of the creek from the covered patio make this a peaceful setting. Pride of ownership is evident throughout this well-cared-for home, offering comfortable living spaces and an inviting atmosphere. Surrounded by majestic oak trees, stunning moss-covered rock outcroppings, and a peaceful seasonal creek, the setting is truly one of a kind. Mature landscaping enhances the property and creates a serene, park-like environment to enjoy year-round. A garden shed provides additional space for tools and outdoor equipment. Ideally located just minutes from groceries, gas, and everyday essentials, this home is also perfectly situated for recreation. Enjoy Bass Lake in just 10 minutes for boating, fishing, and summer fun, or reach the south entrance of Yosemite National Park in approximately 20 minutes for world-class hiking and breathtaking scenery.
For sale
Price cut: $16K (9/3)
$499,000
49628 Stillmeadow Dr, Oakhurst, CA 93644
3beds
2baths
2,000sqft
Residential, Single Family Residence
Built in 1978
2.7 Acres Lot
$474,700 Zestimate®
$250/sqft
$-- HOA
What's special
- 122 days
- 485
- 27
Zillow last checked:
Listing updated:
Listed by:
Rene Christenson DRE #01443089 559-760-4221,
Century 21 Ditton Realty
Source: Fresno MLS,MLS#: 648714Originating MLS: Fresno MLS
Facts & features
Interior
Bedrooms & bathrooms
- Bedrooms: 3
- Bathrooms: 2
Primary bedroom
- Area: 0
- Dimensions: 0 x 0
Bedroom 1
- Area: 0
- Dimensions: 0 x 0
Bedroom 2
- Area: 0
- Dimensions: 0 x 0
Bedroom 3
- Area: 0
- Dimensions: 0 x 0
Bedroom 4
- Area: 0
- Dimensions: 0 x 0
Bathroom
- Features: Shower
Dining room
- Features: Living Room/Area
- Area: 0
- Dimensions: 0 x 0
Family room
- Area: 0
- Dimensions: 0 x 0
Kitchen
- Features: Breakfast Bar
- Area: 0
- Dimensions: 0 x 0
Living room
- Area: 0
- Dimensions: 0 x 0
Basement
- Area: 0
Heating
- Has Heating (Unspecified Type)
Cooling
- Central Air
Appliances
- Included: F/S Range/Oven, Dishwasher, Microwave
- Laundry: In Garage
Features
- Flooring: Carpet, Vinyl
- Windows: Double Pane Windows
- Number of fireplaces: 1
- Fireplace features: Pellet Stove
Interior area
- Total structure area: 2,000
- Total interior livable area: 2,000 sqft
Property
Parking
- Total spaces: 3
- Parking features: Carport, Work/Shop Area, Garage Door Opener, Circular Driveway
- Attached garage spaces: 3
- Has carport: Yes
- Has uncovered spaces: Yes
Features
- Levels: Multi/Split
- Patio & porch: Covered, Deck
- On waterfront: Yes
- Waterfront features: Waterfront
Lot
- Size: 2.7 Acres
- Features: Foothill, Other, Drip System
Details
- Parcel number: 066400007000
Construction
Type & style
- Home type: SingleFamily
- Architectural style: Contemporary
- Property subtype: Residential, Single Family Residence
Materials
- Wood Siding
- Foundation: Concrete
- Roof: Composition
Condition
- Year built: 1978
Utilities & green energy
- Electric: On
- Sewer: Septic Tank
- Water: Private
- Utilities for property: Public Utilities
Community & HOA
HOA
- Amenities included: RV/Boat Storage
Location
- Region: Oakhurst
Financial & listing details
- Price per square foot: $250/sqft
- Tax assessed value: $238,639
- Date on market: 5/11/2026
- Cumulative days on market: 123 days
- Listing agreement: Exclusive Right To Sell
Estimated market value
$474,700
$451,000 - $498,000
$2,254/mo
Price history
| Date | Event | Price |
|---|---|---|
| 9/3/2026 | Price change | $499,000-3.1%$250/sqft |
Source: Fresno MLS #648714 Report a problem | ||
| 5/12/2026 | Listed for sale | $515,000+171.1%$258/sqft |
Source:  CRMLS #FR26103669 Report a problem CRMLS #FR26103669 Report a problem | ||
| 10/11/2012 | Sold | $190,000-11.6%$95/sqft |
Source: Public Record Report a problem | ||
| 7/24/2012 | Listed for sale | $215,000$108/sqft |
Source: Century 21 Golden Chain Realty #YG12091629 Report a problem | ||
Public tax history
| Year | Property taxes | Tax assessment |
|---|---|---|
| 2026 | -- | $238,639 +2% |
| 2025 | $2,670 +2.5% | $233,961 +2% |
| 2024 | $2,606 -0.6% | $229,374 +2% |
| 2023 | $2,623 +3.4% | $224,877 +2% |
| 2022 | $2,536 +1.2% | $220,468 +2% |
| 2021 | $2,505 +0.5% | $216,146 +1% |
| 2020 | $2,494 +1.7% | $213,930 +2% |
| 2019 | $2,451 +2.2% | $209,737 +2% |
| 2018 | $2,399 +1.7% | $205,625 +2% |
| 2017 | $2,360 | $201,594 +2% |
| 2016 | $2,360 +5.8% | $197,642 +1.5% |
| 2015 | $2,230 | $194,674 +2% |
| 2014 | $2,230 +1.9% | $190,862 +0.5% |
| 2013 | $2,188 | $190,000 +83.9% |
| 2012 | -- | $103,337 +2% |
| 2011 | -- | $101,312 +0.8% |
| 2010 | -- | $100,555 +1.8% |
| 2008 | -- | $98,819 +2% |
| 2007 | -- | $96,882 +2% |
| 2006 | $1,131 | $94,983 +2% |
| 2005 | -- | $93,122 +3.9% |
| 2003 | $1,075 | $89,625 +2% |
| 2002 | -- | $87,869 +2% |
| 2001 | -- | $86,147 |
Find assessor info on the county website
Monthly payment
Est. payment
Payment breakdown
Explore the cost of this home by adjusting the details. Changes won't be saved.Climate risks
Neighborhood: 93644
Nearby schools
Schools provided by the listing agent
- Elementary: Oakhurst
- Middle: Oak Creek
- High: Yosemite
Source: Fresno MLS. This data may not be complete. We recommend contacting the local school district to confirm school assignments for this home.
Similar homes
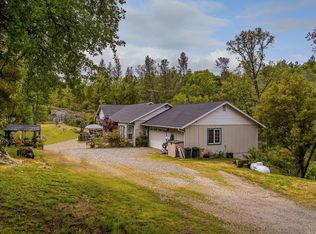
- $420,0003 bd3 ba2.3k sqft50622 Critter Creek Ln, Oakhurst, CA 93644For Sale
 MLS ID #655047, John Bortz. Fresno MLS
 - $584,0003 bd2 ba2.3k sqft39309 Forest Park Ln, Oakhurst, CA 93644For Sale
 MLS ID #654732, James A. Cappello. Fresno MLS
 - $447,0003 bd2 ba1.9k sqft48866 Rock Point Rd, Oakhurst, CA 93644For Sale
 MLS ID #649436, Christopher J. Regert. Fresno MLS
 - $434,9993 bd2 ba1.7k sqft37927 China Creek Rd, Oakhurst, CA 93644For Sale
 MLS ID #647170, Kristin Bateman. Fresno MLS
Local buyer's agents are ready to help
