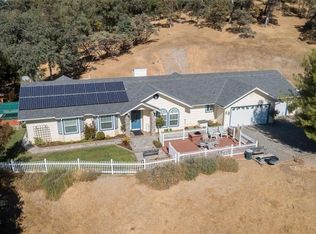
Perfectly located in Oakhurst, this inviting home is approximately 14 miles from the southern entrance to Yosemite National Park and just 3 miles from Bass Lake, offering easy access to boating, fishing, hiking, and year-round outdoor recreation.Step inside to a spacious living room featuring vaulted ceilings, waterproof vinyl flooring through-out and a stunning floor-to-ceiling rock fireplace with a pellet stove, creating a warm and welcoming gathering space. The kitchen is beautifully appointed with custom epoxy countertops and a matching epoxy backsplash, adding a unique designer touch and durable style. This single-level home, built on a raised foundation, offers 4 bedrooms and 2 bathrooms, including a hall bathroom featuring custom epoxy shower walls for a distinctive, modern finish. The comfortable layout is designed for everyday living and entertaining, with the dining area perfectly situated beside picturesque French doors that open to views of the backyard, bringing in abundant natural light and providing seamless indoor-outdoor living.Enjoy the added value and peace of mind of a new HVAC system and water heater, both installed in 2022. A two-car garage provides convenience and additional storage.Currently operating as a short-term rental, this property presents an excellent opportunity as a primary residence, second home, or potnetial investment property in one of Oakhurst's most desirable locations.
For sale
$585,000
42395 Maples Ln, Oakhurst, CA 93644
4beds
2baths
1,875sqft
Residential, Single Family Residence
Built in 1979
3.28 Acres Lot
$559,300 Zestimate®
$312/sqft
$-- HOA
What's special
- 71 days
- 393
- 49
Zillow last checked:
Listing updated:
Listed by:
Delia Salazar DRE #01934443 559-415-8002,
Bass Lake Realty, Inc.
Source: Fresno MLS,MLS#: 653050Originating MLS: Fresno MLS
Facts & features
Interior
Bedrooms & bathrooms
- Bedrooms: 4
- Bathrooms: 2
Primary bedroom
- Area: 0
- Dimensions: 0 x 0
Bedroom 1
- Area: 0
- Dimensions: 0 x 0
Bedroom 2
- Area: 0
- Dimensions: 0 x 0
Bedroom 3
- Area: 0
- Dimensions: 0 x 0
Bedroom 4
- Area: 0
- Dimensions: 0 x 0
Bathroom
- Features: Tub/Shower, Shower
Dining room
- Area: 0
- Dimensions: 0 x 0
Family room
- Area: 0
- Dimensions: 0 x 0
Kitchen
- Area: 0
- Dimensions: 0 x 0
Living room
- Area: 0
- Dimensions: 0 x 0
Basement
- Area: 0
Heating
- Has Heating (Unspecified Type)
Cooling
- Central Air
Appliances
- Included: Electric Appliances, Dishwasher
- Laundry: Laundry Closet
Features
- Flooring: Vinyl
- Windows: Double Pane Windows, Skylight(s)
- Basement: Finished
- Number of fireplaces: 1
- Fireplace features: Zero Clearance, Pellet Stove
Interior area
- Total structure area: 1,875
- Total interior livable area: 1,875 sqft
Property
Parking
- Total spaces: 2
- Parking features: Open, Circular Driveway
- Attached garage spaces: 2
- Has uncovered spaces: Yes
Features
- Levels: One
- Stories: 1
- Patio & porch: Uncovered, Concrete
- Fencing: Fenced
Lot
- Size: 3.28 Acres
- Features: Rural, Cul-De-Sac, Mature Landscape
Details
- Parcel number: 057230053000
Construction
Type & style
- Home type: SingleFamily
- Property subtype: Residential, Single Family Residence
Materials
- Wood Siding
- Foundation: Concrete
- Roof: Tile
Condition
- Year built: 1979
Utilities & green energy
- Electric: On
- Sewer: Septic Tank
- Water: Private
- Utilities for property: Public Utilities, Propane
Community & HOA
Location
- Region: Oakhurst
Financial & listing details
- Price per square foot: $312/sqft
- Tax assessed value: $531,471
- Date on market: 8/1/2026
- Cumulative days on market: 71 days
- Listing agreement: Exclusive Right To Sell
- Listing terms: Conventional,Cash,1031 Exchange
Estimated market value
$559,300
$531,000 - $587,000
$2,369/mo
Price history
| Date | Event | Price |
|---|---|---|
| 8/1/2026 | Listed for sale | $585,000+19.1%$312/sqft |
Source: Fresno MLS #653050 Report a problem | ||
| 11/30/2021 | Sold | $491,000-2.8%$262/sqft |
Source: Public Record Report a problem | ||
| 11/7/2021 | Pending sale | $505,000$269/sqft |
Source:  CRMLS #FR21167791 Report a problem CRMLS #FR21167791 Report a problem | ||
| 10/30/2021 | Listed for sale | $505,000+3.3%$269/sqft |
Source: Fresno MLS #563971 Report a problem | ||
| 10/4/2021 | Contingent | $489,000$261/sqft |
Source: CRMLS #FR21167791 Report a problem | ||
| 10/4/2021 | Pending sale | $489,000$261/sqft |
Source: Fresno MLS #563971 Report a problem | ||
| 8/21/2021 | Listed for sale | $489,000$261/sqft |
Source: Fresno MLS #563971 Report a problem | ||
| 8/21/2021 | Pending sale | $489,000$261/sqft |
Source:  Fresno MLS #563971 Report a problem Fresno MLS #563971 Report a problem | ||
| 8/21/2021 | Contingent | $489,000$261/sqft |
Source: CRMLS #FR21167791 Report a problem | ||
| 8/11/2021 | Listed for sale | $489,000+16.7%$261/sqft |
Source: Fresno MLS #563971 Report a problem | ||
| 6/12/2019 | Listing removed | $419,000$223/sqft |
Source: CENTURY 21 Golden Chain Realty #FR18194979 Report a problem | ||
| 4/6/2019 | Listed for sale | $419,000-2.3%$223/sqft |
Source: CENTURY 21 Golden Chain Realty #FR18194979 Report a problem | ||
| 8/13/2018 | Listed for sale | $429,000-0.8%$229/sqft |
Source: Century 21 Golden Chain Realty #FR18194979 Report a problem | ||
| 3/2/2006 | Sold | $432,500$231/sqft |
Source: Public Record Report a problem | ||
Public tax history
| Year | Property taxes | Tax assessment |
|---|---|---|
| 2026 | -- | $531,471 +2% |
| 2025 | $5,936 +2.7% | $521,051 +2% |
| 2024 | $5,778 -0.7% | $510,836 +2% |
| 2023 | $5,816 +3.6% | $500,820 +2% |
| 2022 | $5,615 +17.2% | $491,000 +18.7% |
| 2021 | $4,792 +9.1% | $413,645 +10% |
| 2020 | $4,391 +4.6% | $376,041 +5% |
| 2019 | $4,198 +9.7% | $358,135 +10% |
| 2018 | $3,829 +2% | $325,577 +2% |
| 2017 | $3,755 | $319,193 +2% |
| 2016 | $3,755 +8.1% | $312,934 +5% |
| 2015 | $3,472 +8% | $298,032 +9% |
| 2014 | $3,216 +14.5% | $273,424 +14% |
| 2013 | $2,808 | $239,845 +10.2% |
| 2012 | -- | $217,645 -13.1% |
| 2010 | -- | $250,455 -44.3% |
| 2008 | -- | $449,973 +2% |
| 2007 | -- | $441,150 +170.9% |
| 2006 | $1,876 | $162,857 +2% |
| 2005 | -- | $159,664 +3.9% |
| 2003 | $1,653 | $153,667 +2% |
| 2002 | -- | $150,654 +2% |
| 2001 | -- | $147,700 |
Find assessor info on the county website
Monthly payment
Est. payment
Payment breakdown
Explore the cost of this home by adjusting the details. Changes won't be saved.Climate risks
Neighborhood: 93644
Nearby schools
Schools provided by the listing agent
- Elementary: Oakhurst
- Middle: Oak Creek
- High: Yosemite
Source: Fresno MLS. This data may not be complete. We recommend contacting the local school district to confirm school assignments for this home.
Similar homes
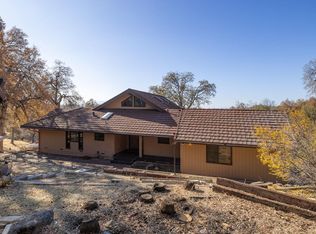
- $599,0005 bd3 ba2.1k sqft51591 Ponderosa Way, Oakhurst, CA 93644For Sale
 MLS ID #652614, Leonard D. Sharp. Fresno MLS
 - $599,0003 bd3 ba2.2k sqft42203 Oak Ln, Oakhurst, CA 93644For Sale
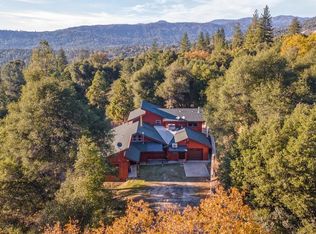 MLS ID #654656, Rene Christenson. Fresno MLS
 - $597,0003 bd2 ba1.9k sqft39597 Evergreen Dr, Oakhurst, CA 93644For Sale
 MLS ID #651504, Rick Jackson. Fresno MLS
 - $597,0003 bd2 ba1.9k sqft39670 Highview Dr, Oakhurst, CA 93644For SaleMLS ID #650749, Rick Jackson. Fresno MLS
