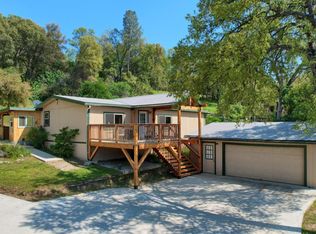
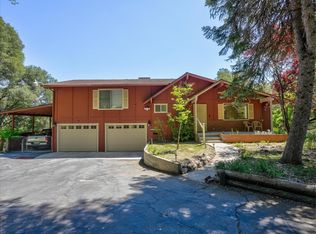
If you are searching for a little seclusion, this home will give you that feeling whether you are relaxing inside or out on your back deck taking in nature, or just working around your yard. Unbelievable peaceful setting, all while being relatively close to town, Bass Lake and Yosemite Nation Park and near the end of the road, makes the seclusion so much more delightful. Once inside, you will notice the brightness from the many windows and the open space of the living room that easily blends with the dining room. Once you pass the spacious kitchen, you will be amazed to find the large family/den area that you can just use your imagination of what you would like to do with this room, and all while having an attached bathroom and exit doors for ease of entry. Beyond the garage, there is more space that can be used as a music studio, arts and crafts room or another bedroom with a large walk-in closet for that older child or guests. There is plenty of room for storage under the house with high ceilings to place your kayaks, bikes and/or toys. Come and see for your self! Enjoy the front patio area views or the back deck overlooking the lovely property!
For sale
$450,000
50622 Critter Creek Ln, Oakhurst, CA 93644
3beds
3baths
2,338sqft
:
Get pre-qualified$2,913/mo
Residential, Single Family Residence
Built in 1990
1.84 Acres Lot
$431,600 Zestimate®
$192/sqft
$-- HOA
What's special
Lovely propertyAttached bathroomLarge walk-in closetBack deckSpacious kitchenFront patio area views
- 330 days |
- 437 |
- 29 |
Zillow last checked:
Listing updated:
Listed by:
John Bortz DRE #01377114 559-676-3913,
Century 21 Ditton Realty,
Rene Christenson DRE #01443089 559-760-4221,
Century 21 Ditton Realty
Source: Fresno MLS,MLS#: 636862Originating MLS: Fresno MLS
Facts & features
Interior
Bedrooms & bathrooms
- Bedrooms: 3
- Bathrooms: 3
Primary bedroom
- Area: 0
- Dimensions: 0 x 0
Bedroom 1
- Area: 0
- Dimensions: 0 x 0
Bedroom 2
- Area: 0
- Dimensions: 0 x 0
Bedroom 3
- Area: 0
- Dimensions: 0 x 0
Bedroom 4
- Area: 0
- Dimensions: 0 x 0
Bathroom
- Features: Tub/Shower, Shower
Dining room
- Features: Formal
- Area: 0
- Dimensions: 0 x 0
Family room
- Area: 0
- Dimensions: 0 x 0
Kitchen
- Features: Eat-in Kitchen
- Area: 0
- Dimensions: 0 x 0
Living room
- Area: 0
- Dimensions: 0 x 0
Basement
- Area: 0
Heating
- Central
Cooling
- Central Air
Appliances
- Included: Electric Appliances, Dishwasher
- Laundry: In Garage
Features
- Built-in Features, Family Room
- Flooring: Carpet, Laminate, Tile
- Number of fireplaces: 1
- Fireplace features: Free Standing
Interior area
- Total structure area: 2,338
- Total interior livable area: 2,338 sqft
Video & virtual tour
Property
Parking
- Total spaces: 2
- Parking features: Open, Other
- Attached garage spaces: 2
- Has uncovered spaces: Yes
Features
- Levels: One
- Stories: 1
- Patio & porch: Covered, Uncovered, Concrete, Deck
Lot
- Size: 1.84 Acres
- Features: Foothill
Details
- Additional structures: Workshop, Barn(s)
- Parcel number: 065160066000
- Zoning: RMS
Construction
Type & style
- Home type: SingleFamily
- Property subtype: Residential, Single Family Residence
Materials
- Wood Siding
- Foundation: Wood Subfloor
- Roof: Composition
Condition
- Year built: 1990
Utilities & green energy
- Electric: On
- Sewer: Septic Tank
- Water: Public
- Utilities for property: Public Utilities, Propane
Community & HOA
Location
- Region: Oakhurst
Financial & listing details
- Price per square foot: $192/sqft
- Tax assessed value: $347,009
- Annual tax amount: $3,590
- Date on market: 9/10/2025
- Cumulative days on market: 331 days
- Listing agreement: Exclusive Right To Sell
- Listing terms: Government,Conventional,Cash
Estimated market value
$431,600
$410,000 - $453,000
$2,614/mo
Price history
| Date | Event | Price |
|---|---|---|
| 10/25/2025 | Price change | $450,000-5.3%$192/sqft |
Source: Fresno MLS #636862 Report a problem | ||
| 9/10/2025 | Listed for sale | $475,000+58.9%$203/sqft |
Source:  CRMLS #FR25214203 Report a problem CRMLS #FR25214203 Report a problem | ||
| 3/9/2017 | Listing removed | $299,000$128/sqft |
Source: Coldwell Banker Premier Real Estate #YG16743186 Report a problem | ||
| 3/9/2017 | Listed for sale | $299,000$128/sqft |
Source: Coldwell Banker Premier Real Estate #YG16743186 Report a problem | ||
| 3/7/2017 | Sold | $299,000$128/sqft |
Source: Public Record Report a problem | ||
| 1/19/2017 | Pending sale | $299,000$128/sqft |
Source: Coldwell Banker Premier Real Estate #YG16743186 Report a problem | ||
| 11/8/2016 | Listed for sale | $299,000+23.6%$128/sqft |
Source: Coldwell Banker Premier #YG16743186 Report a problem | ||
| 1/3/2014 | Sold | $242,000-1.2%$104/sqft |
Source: Public Record Report a problem | ||
| 11/23/2013 | Pending sale | $244,900$105/sqft |
Source: Yosemite West Real Estate, Inc. #YG13158846 Report a problem | ||
| 11/1/2013 | Price change | $244,900-3.9%$105/sqft |
Source: Yosemite West Real Estate, Inc. #YG13158846 Report a problem | ||
| 10/8/2013 | Price change | $254,900-3.8%$109/sqft |
Source: Yosemite West Real Estate, Inc. #YG13158846 Report a problem | ||
| 9/10/2013 | Price change | $264,900-3.6%$113/sqft |
Source: Yosemite West Real Estate, Inc. #YG13158846 Report a problem | ||
| 8/9/2013 | Listed for sale | $274,900+17.3%$118/sqft |
Source: Yosemite West Real Estate, Inc. #YG13158846 Report a problem | ||
| 5/7/2013 | Sold | $234,445+47.4%$100/sqft |
Source: Public Record Report a problem | ||
| 7/2/1999 | Sold | $159,000$68/sqft |
Source: Public Record Report a problem | ||
Public tax history
| Year | Property taxes | Tax assessment |
|---|---|---|
| 2025 | $3,590 +2.7% | $347,009 +2% |
| 2024 | $3,496 -0.7% | $340,206 +2% |
| 2023 | $3,519 +3.8% | $333,536 +2% |
| 2022 | $3,391 +1.4% | $326,997 +2% |
| 2021 | $3,344 +0.5% | $320,586 +1% |
| 2020 | $3,327 +1.9% | $317,300 +2% |
| 2019 | $3,264 +2.4% | $311,079 +2% |
| 2018 | $3,186 +16.4% | $304,980 +19.3% |
| 2017 | $2,738 | $255,608 +2% |
| 2016 | $2,738 +5.9% | $250,597 +1.5% |
| 2015 | $2,586 | $246,834 +1.5% |
| 2014 | $2,586 +32.6% | $243,097 +25.8% |
| 2013 | $1,949 | $193,317 +10.2% |
| 2012 | -- | $175,424 -13.1% |
| 2011 | -- | $201,869 |
| 2010 | -- | $201,869 -9% |
| 2008 | -- | $221,764 +2% |
| 2007 | -- | $217,416 +2% |
| 2006 | $2,180 | $213,154 +2% |
| 2005 | -- | $208,975 +23.9% |
| 2003 | $1,712 | $168,729 +2% |
| 2002 | -- | $165,422 +2% |
| 2001 | -- | $162,180 |
Find assessor info on the county website
Monthly payment
Est. payment
Payment breakdown
Explore the cost of this home by adjusting the details. Changes won't be saved.Climate risks
Neighborhood: 93644
Getting around
1 / 100
Car-DependentNearby schools
GreatSchools rating
- 4/10Oakhurst Elementary SchoolGrades: K-5Distance: 1.7 mi
- 6/10Oak Creek Intermediate SchoolGrades: 6-8Distance: 1.6 mi
Schools provided by the listing agent
- Elementary: Oakhurst
- Middle: Oak Creek
- High: Yosemite
Source: Fresno MLS. This data may not be complete. We recommend contacting the local school district to confirm school assignments for this home.
- $340,0003 bd2 ba1.1k sqft50626 Critter Creek Ln, Oakhurst, CA 93644Sold
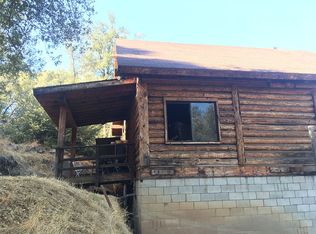
- $181,7001 bd-- ba672 sqft50588 Critter Creek Ln, Oakhurst, CA 93644Off Market
- $289,500-- bd2 ba1.3k sqft50627 Critter Creek Ln, Oakhurst, CA 93644Off Market
- $472,4003 bd2 ba1.6k sqft50750 Critter Creek Ln, Oakhurst, CA 93644Off Market
- $305,0004 bd3 ba1.9k sqft50566 Critter Creek Ln, Oakhurst, CA 93644Sold
- $140,400-- bd-- ba-- sqft50636 Critter Creek Ln, Oakhurst, CA 93644Off Market
- $111,100-- bd-- ba-- sqft50636 Critter Creek Ln, Oakhurst, CA 93644Off Market
- $549,7003 bd2 ba2.6k sqft38723 Bright Oak Ln, Oakhurst, CA 93644Off Market
A local agent can set up tours, give advice and negotiate with sellers.
Similar homes
- $449,0003 bd2 ba1.7k sqft40528 Jean Rd W, Oakhurst, CA 93644For Sale
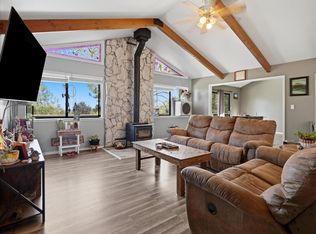 MLS ID #651672, Katie D. Miller. Fresno MLS
 - $434,9993 bd2 ba1.7k sqft37927 China Creek Rd, Oakhurst, CA 93644For Sale
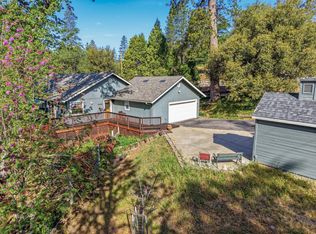 MLS ID #647170, Kristin Bateman. Fresno MLS
 - $515,0003 bd2 ba2k sqft49628 Stillmeadow Dr, Oakhurst, CA 93644For Sale
 MLS ID #648714, Rene Christenson. Fresno MLS
 - $349,9003 bd2 ba2k sqft40869 Road 425a, Oakhurst, CA 93644For Sale
 MLS ID #653151, Caprice Parry. Fresno MLS
 - $550,0004 bd3 ba2.3k sqft38788 Goldenrod Ln, Oakhurst, CA 93644For SaleMLS ID #644766, Rene Christenson. Fresno MLS
- $539,9003 bd2 ba2k sqft50856 Westview Ct, Oakhurst, CA 93644For SaleMLS ID #647980, Laura B. Shaw. Fresno MLS
- $399,9993 bd3 ba1.7k sqft39384 Road 425b, Oakhurst, CA 93644For SaleMLS ID #646670, Jennifer Casey. Fresno MLS
- $504,9003 bd2 ba2k sqft49947 Road 426, Oakhurst, CA 93644For SaleMLS ID #648424, Jessica Meza. Fresno MLS
- $475,0003 bd2 ba1.5k sqft41324 Pamela Place, Oakhurst, CA 93644For SaleMLS ID #242349, Elisa R Moran, RE/MAX Success. TCMLS
- $649,0004 bd3 ba2.6k sqft39406 John West Rd, Oakhurst, CA 93644For SaleMLS ID #645375, Rene Christenson. Fresno MLS
- $529,0003 bd2 ba2k sqft41124 Deer Creek Dr, Oakhurst, CA 93644For SaleMLS ID #652552, Julie Phillips. Fresno MLS
- $449,0003 bd2 ba1.8k sqft47555 Willow Pond Rd, Coarsegold, CA 93614For SaleMLS ID #653276, Jacqueline R. Uecker. Fresno MLS
- $449,0003 bd2 ba1.9k sqft54481 Pinchot Dr, North Fork, CA 93643For SaleMLS ID #647440, Ishtar A. Otten. Fresno MLS
- $619,0004 bd3 ba2.6k sqft39301 Moonray Ln, Oakhurst, CA 93644For SaleMLS ID #MP26041314, Miranda Arce, Realty Concepts, Ltd.. CRMLS
- $549,0005 bd4 ba2.5k sqft46535 Eastwood Dr S, Oakhurst, CA 93644For SaleMLS ID #646855, Shelley M. Ballard. Fresno MLS
- $465,0004 bd3 ba1.9k sqft53050 Ridge Top Dr, North Fork, CA 93643For SaleMLS ID #640122, David Todd Mitchell. Fresno MLS
- $334,6004 bd3 ba1.9k sqft40700 Road 425a, Oakhurst, CA 93644AuctionMLS ID #IV26120060, NEVEN SPRALJA, REALHOME SERVICES & SOLUTIONS. CRMLS
- $674,8004 bd2 ba2.1k sqft39520 Pierce Lake Dr, Oakhurst, CA 93644For SaleMLS ID #647697, Gerald R. Brown Jr. Fresno MLS
- $374,9003 bd2 ba1.5k sqft40885 Elliott Dr, Oakhurst, CA 93644For SaleMLS ID #646878, Shannon M. O'Brien. Fresno MLS
- $420,0004 bd2 ba2.1k sqft45430 Lauri Ln, Oakhurst, CA 93644For SaleMLS ID #645315, Patricia Escobar. Fresno MLS
Local buyer's agents are ready to help
