The mountains are calling! Featuring approximately 2,390 square feet (differs from tax records, buyer to verify if concerned) 3 bedrooms and 2 bathrooms. The living room offers vaulted, wood ceilings, 2 skylights, large windows that frame the surrounding mountain landscape, and a wood-burning fireplace that adds warmth and comfort to the space on cooler days.Enjoy the spacious Trex type decking. An ideal setting for relaxing, entertaining, stargazing, and taking in the surrounding natural beauty offering expansive views of Goat Mountain and Peckinpah Ridge. .Bathrooms are finished with granite countertops. The converted garage is currently used as a family room, providing additional flexible living space. One covered parking space and an outdoor kitchen area that could be used for entertaining. A storage shed is also included for your yard tools or sports equipment.The property is situated on a semi-usable parcel with mature pine, oak, and manzanita trees, and backs up to Little Finegold Creek, enhancing the sense of privacy and connection to nature.Conveniently located near Yosemite National Park and Bass Lake, this property offers versatility as a primary residence, vacation home, or investment opportunity.
For sale
Price cut: $10K (8/11)
$439,000
54481 Pinchot Dr, North Fork, CA 93643
3beds
2baths
1,990sqft
:
Get pre-qualified$2,809/mo
Residential, Single Family Residence, Cabin
Built in 1978
2.74 Acres Lot
$424,300 Zestimate®
$221/sqft
$-- HOA
What's special
Wood-burning fireplaceCovered parking spaceSpacious trex type deckingVaulted wood ceilings
- 112 days |
- 329 |
- 27 |
Zillow last checked:
Listing updated:
Listed by:
Ishtar A. Otten DRE #02121386 559-676-3333,
Stars & Stripes Real Estate
Source: Fresno MLS,MLS#: 647440Originating MLS: Fresno MLS
Facts & features
Interior
Bedrooms & bathrooms
- Bedrooms: 3
- Bathrooms: 2
Primary bedroom
- Area: 0
- Dimensions: 0 x 0
Bedroom 1
- Area: 0
- Dimensions: 0 x 0
Bedroom 2
- Area: 0
- Dimensions: 0 x 0
Bedroom 3
- Area: 0
- Dimensions: 0 x 0
Bedroom 4
- Area: 0
- Dimensions: 0 x 0
Bathroom
- Features: Tub/Shower, Shower
Dining room
- Features: Living Room/Area
- Area: 0
- Dimensions: 0 x 0
Family room
- Area: 0
- Dimensions: 0 x 0
Kitchen
- Area: 0
- Dimensions: 0 x 0
Living room
- Area: 0
- Dimensions: 0 x 0
Basement
- Area: 0
Heating
- Other
Cooling
- Central Air, Other
Appliances
- Included: Electric Appliances
- Laundry: Laundry Closet
Features
- Family Room
- Flooring: Carpet, Laminate
- Windows: Skylight(s)
- Basement: None
- Number of fireplaces: 2
- Fireplace features: Wood Burning, Free Standing
Interior area
- Total structure area: 1,990
- Total interior livable area: 1,990 sqft
Video & virtual tour
Property
Parking
- Parking features: Carport
- Has carport: Yes
Features
- Levels: One
- Stories: 1
- Patio & porch: Covered, Other
- Spa features: Above Ground
Lot
- Size: 2.74 Acres
- Features: Mountain, Other
Details
- Additional structures: Shed(s)
- Parcel number: 061410046
Construction
Type & style
- Home type: SingleFamily
- Architectural style: Cabin
- Property subtype: Residential, Single Family Residence, Cabin
Materials
- Wood Siding
- Foundation: Concrete
- Roof: Composition
Condition
- Year built: 1978
Utilities & green energy
- Electric: On
- Sewer: Septic Tank
- Water: Private
- Utilities for property: Public Utilities
Community & HOA
Community
- Security: Security System Leased, Security System
Location
- Region: North Fork
Financial & listing details
- Price per square foot: $221/sqft
- Tax assessed value: $214,379
- Date on market: 4/24/2026
- Cumulative days on market: 112 days
- Listing agreement: Exclusive Right To Sell
- Listing terms: Government,Conventional,Cash
Estimated market value
$424,300
$403,000 - $446,000
$2,206/mo
Price history
| Date | Event | Price |
|---|---|---|
| 8/11/2026 | Price change | $439,000-2.2%$221/sqft |
Source: Fresno MLS #647440 Report a problem | ||
| 4/24/2026 | Listed for sale | $449,000+221.9%$226/sqft |
Source: Fresno MLS #647440 Report a problem | ||
| 8/24/2000 | Sold | $139,500$70/sqft |
Source: Public Record Report a problem | ||
Public tax history
| Year | Property taxes | Tax assessment |
|---|---|---|
| 2026 | -- | $214,379 +2% |
| 2025 | $2,273 +1.6% | $210,177 +2% |
| 2024 | $2,237 +2.2% | $206,057 +2% |
| 2023 | $2,189 +1% | $202,017 +2% |
| 2022 | $2,168 +3% | $198,057 +2% |
| 2021 | $2,103 +3.2% | $194,175 +1% |
| 2020 | $2,039 +0.8% | $192,185 +2% |
| 2019 | $2,023 +4% | $188,418 +2% |
| 2018 | $1,944 +0.9% | $184,725 +2% |
| 2017 | $1,927 | $181,104 +2% |
| 2016 | $1,927 +7.6% | $177,554 +1.5% |
| 2015 | $1,791 | $174,888 +2% |
| 2014 | $1,791 +11.5% | $171,463 +11.5% |
| 2013 | $1,607 | $153,729 +10.2% |
| 2012 | -- | $139,500 |
| 2011 | -- | $139,500 |
| 2010 | -- | $139,500 -12.8% |
| 2008 | -- | $160,027 +2% |
| 2007 | -- | $156,890 +2% |
| 2006 | $1,603 | $153,815 +2% |
| 2005 | -- | $150,800 +3.9% |
| 2003 | $1,474 | $145,135 +2% |
| 2002 | -- | $142,290 +2% |
| 2001 | -- | $139,500 |
Find assessor info on the county website
Monthly payment
Est. payment
Payment breakdown
Explore the cost of this home by adjusting the details. Changes won't be saved.Climate risks
Neighborhood: 93643
Getting around
0 / 100
Car-DependentNearby schools
GreatSchools rating
- 8/10North Fork Elementary SchoolGrades: K-8Distance: 3.3 mi
- 6/10Minarets High SchoolGrades: 9-12Distance: 12.8 mi
- 7/10Minarets Charter HighGrades: 9-12Distance: 12.9 mi
Schools provided by the listing agent
- Elementary: North Fork
- Middle: North Fork
- High: Minarets
Source: Fresno MLS. This data may not be complete. We recommend contacting the local school district to confirm school assignments for this home.
- $322,8003 bd2 ba1.5k sqft54433 Pinchot Dr, North Fork, CA 93643Off Market
- $75,0001.97 acres54507 Pinchot Dr, North Fork, CA 93643Sold
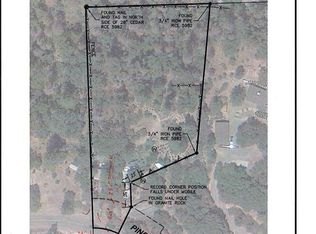
- $357,5003 bd2 ba1.5k sqft54452 Pinchot Dr, North Fork, CA 93643Off Market
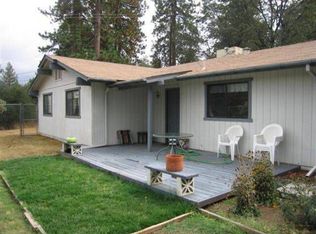
- $370,4003 bd2 ba1.7k sqft54385 Pinchot Dr, North Fork, CA 93643Off Market
- $264,1002 bd2 ba1.5k sqft54334 Pinchot Dr, North Fork, CA 93643Off Market
- $101,700-- bd-- ba-- sqft54506 Pinchot Dr, North Fork, CA 93643Off Market
- $98,6002 bd2 ba660 sqft54576 Pinchot Dr, North Fork, CA 93643Off Market
- $448,1003 bd2 ba1.4k sqft54557 Pinchot Dr, North Fork, CA 93643Off Market
A local agent can set up tours, give advice and negotiate with sellers.
Similar homes
- $459,0003 bd2 ba1.5k sqft34018 Peckinpah Acres Dr, North Fork, CA 93643For Sale
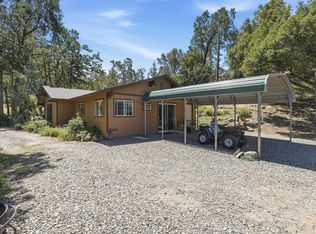 MLS ID #649971, Rene Christenson. Fresno MLS
 - $539,0003 bd3 ba1.5k sqft53235 Finegold Creek Ct, North Fork, CA 93643For Sale
 MLS ID #651447, Leanne M. Shaw. Fresno MLS
 - $389,0003 bd3 ba2.5k sqft36211 Toku Poyah, North Fork, CA 93643For Sale
 MLS ID #650940, Katie D. Miller. Fresno MLS
 - $449,0004 bd2 ba2.1k sqft60027 Cascadel Dr S, North Fork, CA 93643For Sale
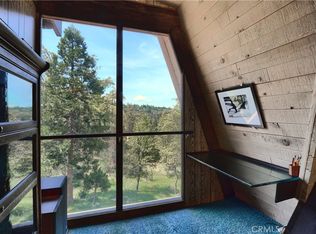 MLS ID #FR26071994, Shelley Ballard, Ballard Properties. CRMLS
 - $434,9993 bd2 ba1.7k sqft37927 China Creek Rd, Oakhurst, CA 93644For SaleMLS ID #647170, Kristin Bateman. Fresno MLS
- $527,5003 bd3 ba2.7k sqft33177 Cascadel Heights Dr, North Fork, CA 93643For SaleMLS ID #639456, Delia Salazar. Fresno MLS
- $449,0003 bd2 ba1.7k sqft40528 Jean Rd W, Oakhurst, CA 93644For SaleMLS ID #651672, Katie D. Miller. Fresno MLS
- $399,5793 bd2 ba2.6k sqft36125 Cedar Ln, Wishon, CA 93669For SaleMLS ID #FR26165418, Zara Durgaryan, Century 21 Select Real Estate. CRMLS
- $350,0003 bd2 ba1.4k sqft59556 Cascadel Dr, North Fork, CA 93643For SaleMLS ID #641373, Shelley M. Ballard. Fresno MLS
- $319,0003 bd3 ba1.6k sqft60036 Cascadel Dr S, North Fork, CA 93643For SaleMLS ID #653147, Lily R. Niblett. Fresno MLS
- $465,0003 bd2 ba1.9k sqft48866 Rock Point Rd, Oakhurst, CA 93644For SaleMLS ID #649436, Christopher J. Regert. Fresno MLS
- $450,0003 bd3 ba2.3k sqft50622 Critter Creek Ln, Oakhurst, CA 93644For SaleMLS ID #636862, John Bortz. Fresno MLS
- $515,0003 bd2 ba2k sqft49628 Stillmeadow Dr, Oakhurst, CA 93644For SaleMLS ID #648714, Rene Christenson. Fresno MLS
- $420,0004 bd3 ba1.9k sqft38696 Sierra Lakes Dr, Oakhurst, CA 93644For SaleMLS ID #651223, Sheree Bulmer. Fresno MLS
- $439,0003 bd2 ba1.6k sqft43263 E Sugar Pine Dr, Oakhurst, CA 93644For SaleMLS ID #649498, Katie D. Miller. Fresno MLS
- $519,0003 bd2 ba2.4k sqft36774 Venado Dr, Coarsegold, CA 93614For SaleMLS ID #647463, Kristin Price. Fresno MLS
- $425,0004 bd4 ba1.6k sqft38797 Highway 41, Oakhurst, CA 93644For SaleMLS ID #FR25282345, Shelley Ballard, Ballard Properties. CRMLS
- $469,0003 bd3 ba2.1k sqft45221 Big Oak Ln, Oakhurst, CA 93644For SaleMLS ID #650451, Rene Christenson. Fresno MLS
- $449,0003 bd3 ba1.9k sqft58467 Road 601, Ahwahnee, CA 93601For SaleMLS ID #648382, Donna Pride. Fresno MLS
- $419,8004 bd3 ba2.2k sqft30311 Yosemite Springs Pr, Coarsegold, CA 93614For SaleMLS ID #653013, Gerald R. Brown Jr. Fresno MLS
Local buyer's agents are ready to help
