From the expansive family room windows, the cozy loft above or from the over 950 sq. ft. of rear and side Trex decks you will enjoy breathtaking panoramic mountain views. Welcome to this serene escape in the heart of Cascadel Woods, where waterfalls, fishing holes and a tight-knit Firewise community await. This lovingly maintained home blends charming character with pride of ownership and modern care. The stereo system is still in working order - sounds amazing! Although the original dishwasher and trash compactor were in working order, they have recently been replaced for piece of mind. The completely useable, well sought-after adjacent .30 acre lot is included in the purchase. It expands your outdoor space and and enhances privacy and potential. With no HOA and guaranteed membership in the Cascadel Mutual Water Company, you'll enjoy included water, open space throughout the Cascadel Woods community, a recently renovated clubhouse, road maintenance and snow plowing - ensuring year-round accessibility and peace of mind. A compliant wood-burning stove adds warmth and ambiance, All furniture and furnishings are included, aside from a few personal items. Downstairs, a sun-drenched 493 sq. ft. bonus room — framed by a dramatic wall of windows — offers endless flexibility as a game room, additional bedroom, or even a private guest suite, complete with a separate entrance that makes conversion to an independent living space entirely within reach. A generous 540 sq. ft. workshop and storage area (not included in square footage) rounds out the lower level, providing the kind of practical space that every mountain property needs — and neither is included in the home's listed square footage.All inspections and repair work have been completed, saving buyer costs and questions.
As if this isn't enough, there is a french drain on the property, redirecting excess surface and subsurface water away from homes, preventing foundation damage, basement flooding, and soil erosion and several amenities that should help keep insurance costs down, such as roof, foundation and land clearing. Don't miss your chance to own a piece of paradise!
For sale
Listed by: Ballard Properties • Shelley Ballard • Contact: 559-517-9900
Price cut: $20K (7/25)
$449,000
60027 Cascadel Dr S, North Fork, CA 93643
4beds
2,112sqft
Single Family Residence
Built in 1974
0.31 Acres Lot
$442,100 Zestimate®
$213/sqft
$-- HOA
What's special
Cozy loft aboveExpansive family room windowsBreathtaking panoramic mountain views
- 142 days |
- 179 |
- 13 |
Zillow last checked:
Listing updated:
Listed by:
Shelley Ballard DRE #02118243 559-517-9900,
Ballard Properties
Source: CRMLS,MLS#: FR26071994 Originating MLS: California Regional MLS
Originating MLS: California Regional MLSFacts & features
Interior
Bedrooms & bathrooms
- Bedrooms: 4
- Bathrooms: 2
- Full bathrooms: 2
- Main level bathrooms: 1
- Main level bedrooms: 2
Rooms
- Room types: Bonus Room, Bedroom, Basement, Family Room, Foyer, Game Room, Kitchen, Laundry, Loft, Workshop
Bedroom
- Features: Bedroom on Main Level
Kitchen
- Features: Kitchen/Family Room Combo, Laminate Counters
Heating
- Central, Wood Stove
Cooling
- Evaporative Cooling
Appliances
- Included: Barbecue, Dishwasher, Electric Range, Free-Standing Range, Freezer, Disposal, Microwave, Refrigerator, Trash Compactor, Water Heater, Dryer, Washer
- Laundry: Laundry Room
Features
- Breakfast Bar, Furnished, High Ceilings, Laminate Counters, Living Room Deck Attached, Open Floorplan, Storage, Wood Product Walls, Bedroom on Main Level, Entrance Foyer, Loft, Workshop
- Flooring: Carpet, Vinyl
- Windows: Drapes
- Has basement: Yes
- Has fireplace: Yes
- Fireplace features: Family Room, Free Standing, Wood Burning
- Furnished: Yes
- Common walls with other units/homes: No Common Walls
Interior area
- Total interior livable area: 2,112 sqft
Property
Parking
- Parking features: Driveway, On Street
Features
- Levels: Three Or More
- Stories: 3
- Entry location: 2
- Patio & porch: Deck, Front Porch, Wrap Around
- Pool features: None
- Spa features: None
- Has view: Yes
- View description: Meadow, Mountain(s), Panoramic, Trees/Woods
Lot
- Size: 0.31 Acres
- Features: 0-1 Unit/Acre
Details
- Additional structures: Shed(s)
- Additional parcels included: 060240018
- Parcel number: 060240044
- Special conditions: Standard
- Horse amenities: Riding Trail
Construction
Type & style
- Home type: SingleFamily
- Property subtype: Single Family Residence
Materials
- Wood Siding
- Foundation: Slab
Condition
- Turnkey
- New construction: No
- Year built: 1974
Utilities & green energy
- Sewer: Septic Tank
- Utilities for property: Cable Available, Electricity Connected, Propane, Phone Connected, Sewer Connected, Water Connected
Community & HOA
Community
- Features: Biking, Fishing, Hiking, Horse Trails, Hunting, Lake, Mountainous, Near National Forest, Water Sports
- Security: Carbon Monoxide Detector(s), Smoke Detector(s)
HOA
- Amenities included: Clubhouse, Horse Trail(s), Picnic Area, Trail(s)
Location
- Region: North Fork
Financial & listing details
- Price per square foot: $213/sqft
- Date on market: 4/3/2026
- Cumulative days on market: 142 days
- Listing terms: Cash,Conventional,Cal Vet Loan,1031 Exchange,FHA,Fannie Mae,VA Loan
- Inclusions: Furniture, furnishings and certificates in Cascadel Mutual Water Company
- Exclusions: Some personal items - list and photos will be provided
- Road surface type: Paved
Estimated market value
$442,100
$420,000 - $464,000
$2,186/mo
Price history
| Date | Event | Price |
|---|---|---|
| 7/25/2026 | Price change | $449,000-4.3%$213/sqft |
Source:  CRMLS #FR26071994 Report a problem CRMLS #FR26071994 Report a problem | ||
| 4/3/2026 | Listed for sale | $469,000$222/sqft |
Source: CRMLS #FR26071994 Report a problem | ||
| 11/25/2025 | Listing removed | $469,000$222/sqft |
Source:  SDMLS #FR25093530 Report a problem SDMLS #FR25093530 Report a problem | ||
| 4/30/2025 | Listed for sale | $469,000$222/sqft |
Source: Fresno MLS #629418 Report a problem | ||
Public tax history
Tax history is unavailable.
Monthly payment
Est. payment
Payment breakdown
Explore the cost of this home by adjusting the details. Changes won't be saved.Climate risks
Neighborhood: 93643
Nearby schools
GreatSchools rating
- 8/10North Fork Elementary SchoolGrades: K-8Distance: 2.6 mi
- 6/10Minarets High SchoolGrades: 9-12Distance: 16.7 mi
- 7/10Minarets Charter HighGrades: 9-12Distance: 16.7 mi
Schools provided by the listing agent
- Elementary: North Fork
- Middle: North Fork
Source: CRMLS. This data may not be complete. We recommend contacting the local school district to confirm school assignments for this home.
- $425,0002 bd1 ba1k sqft59967 Cascadel Rd, North Fork, CA 93643For Sale

- $13,215-- bd-- ba-- sqft59967 Cascadel Rd, North fork, CA 93643Off Market
- $522,7005 bd3 ba2.9k sqft60085 Cascadel Rd, North Fork, CA 93643Off Market
- $276,4003 bd1 ba1.7k sqft59938 Cascadel Dr S, North Fork, CA 93643Off Market
- $23,7540.32 acres59938 Cascadel Dr S, North fork, CA 93643Off Market
- $255,1003 bd1 ba1.1k sqft59954 Cascadel Dr S, North Fork, CA 93643Off Market
- $423,2003 bd3 ba1.8k sqft59882 Cascadel Rd, North Fork, CA 93643Off Market
- $47,7810.31 acresCascadel Dr, North fork, CA 93643Off Market
A local agent can set up tours, give advice and negotiate with sellers.
Similar homes
- $449,0004 bd2 ba2.1k sqft60027 S Cascadel Dr, North Fork, CA 93643For Sale
 MLS ID #646214, Shelley M. Ballard. Fresno MLS
 - $439,0003 bd2 ba1.9k sqft54481 Pinchot Dr, North Fork, CA 93643For Sale
 MLS ID #647440, Ishtar A. Otten. Fresno MLS
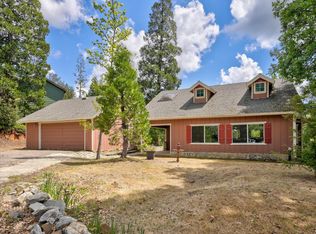
 - $319,0003 bd3 ba1.6k sqft60036 Cascadel Dr S, North Fork, CA 93643For Sale
 MLS ID #653147, Lily R. Niblett. Fresno MLS
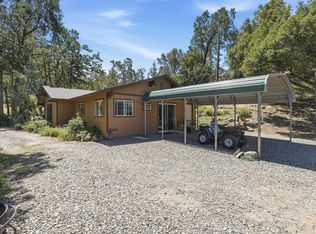
 - $459,0003 bd2 ba1.5k sqft34018 Peckinpah Acres Dr, North Fork, CA 93643For Sale
 MLS ID #649971, Rene Christenson. Fresno MLS
 - $489,8003 bd4 ba1.9k sqft36232 Finegold Creek Dr, North Fork, CA 93643For SaleMLS ID #653759, Gerald R. Brown Jr. Fresno MLS
- $527,5003 bd3 ba2.7k sqft33177 Cascadel Heights Dr, North Fork, CA 93643For SaleMLS ID #639456, Delia Salazar. Fresno MLS
- $350,0003 bd2 ba1.4k sqft59556 Cascadel Dr, North Fork, CA 93643For SaleMLS ID #641373, Shelley M. Ballard. Fresno MLS
- $430,0003 bd3 ba1.7k sqft51300 Buckskin Ln, Oakhurst, CA 93644For SaleMLS ID #654039, Christopher J. Regert. Fresno MLS
- $435,0003 bd2 ba1.7k sqft41789 Marmot Ln, Auberry, CA 93602For SaleMLS ID #653840, Erika Luke. Fresno MLS
- $499,5004 bd2 ba2.1k sqft45522 Windmill Rd, Coarsegold, CA 93614For SaleMLS ID #654083, Diana K. Smith. Fresno MLS
- $389,0003 bd3 ba2.5k sqft36211 Toku Poyah, North Fork, CA 93643For SaleMLS ID #650940, Katie D. Miller. Fresno MLS
- $539,0003 bd3 ba1.5k sqft53235 Finegold Creek Ct, North Fork, CA 93643For SaleMLS ID #651447, Leanne M. Shaw. Fresno MLS
- $439,5003 bd2 ba1.7k sqft40528 Jean Rd W, Oakhurst, CA 93644For SaleMLS ID #651672, Katie D. Miller. Fresno MLS
- $434,9993 bd2 ba1.7k sqft37927 China Creek Rd, Oakhurst, CA 93644For SaleMLS ID #647170, Kristin Bateman. Fresno MLS
- $450,0004 bd3 ba2.2k sqft31749 Road 400, Coarsegold, CA 93614For SaleMLS ID #651811, Krista K. Callahan-Gray. Fresno MLS
- $419,8004 bd3 ba2.2k sqft30311 Yosemite Springs Pr, Coarsegold, CA 93614For SaleMLS ID #653013, Gerald R. Brown Jr. Fresno MLS
- $394,9003 bd2 ba1.4k sqft41972 Lilley Mountain Dr, Coarsegold, CA 93614For SaleMLS ID #ND26182853, Russell Smith, HomeSmart Realty West. CRMLS
- $469,0003 bd3 ba2.1k sqft45221 Big Oak Ln, Oakhurst, CA 93644For SaleMLS ID #650451, Rene Christenson. Fresno MLS
- $499,0004 bd3 ba2.4k sqft39314 Manzanita Dr, Oakhurst, CA 93644For SaleMLS ID #652630, Leonard D. Sharp. Fresno MLS
- $439,0003 bd3 ba1.8k sqft35768 Sierra Linda Dr, Wishon, CA 93669For SaleMLS ID #635656, Beth E. Carver. Fresno MLS
Local buyer's agents are ready to help
